
8 Gateway Drive, Central, SC 29630
Local realty services provided by:Better Homes and Gardens Real Estate Medley
8 Gateway Drive,Central, SC 29630
$294,900
- 3 Beds
- 3 Baths
- - sq. ft.
- Single family
- Sold
Listed by: cathy pinion
Office: sm south carolina brokerage, l
MLS#:20301452
Source:SC_AAR
Sorry, we are unable to map this address
Price summary
- Price:$294,900
- Monthly HOA dues:$49.75
About this home
Welcome to Springwood Grove Subdivision, the beautiful Hidden Creek II house plan by Great Southern Homes. Open concept plan large great room, dining area, great kitchen with large island & quartz countertop, powder bath on main level with LVP throughout first level. The second story offers a convenient laundry area, oversized owners suite w/ two walk in closets, garden tub and separate shower, and double vanities. Two additional bedrooms and another full bath to complete this great home! Exterior features a covered back porch, sod & irrigations.
Contact an agent
Home facts
- Listing ID #:20301452
- Added:52 day(s) ago
- Updated:July 09, 2026 at 05:06 PM
Rooms and interior
- Bedrooms:3
- Total bathrooms:3
- Full bathrooms:2
- Half bathrooms:1
- Dining Description:Breakfast Area
- Bathrooms Description:Bath in Primary Bedroom, Bathtub, Separate Shower, Walk-In Shower
- Kitchen Description:Dishwasher, Disposal, Electric Oven, Electric Range, Microwave
- Bedroom Description:Bath in Primary Bedroom, Upper Level Primary
- Basement:Yes
Heating and cooling
- Cooling:Central Air, Forced Air
- Heating:Central, Gas
- Central air:Yes
Structure and exterior
- Roof:Architectural, Shingle
- Lot Features:City Lot, Level, Subdivision
- Architectural Style:Traditional
- Construction Materials:Stone, Vinyl Siding
- Exterior Features:Front Porch, Porch
- Foundation Description:Slab
- Levels:2 Story
Schools
- High school:D.W. Daniel High
- Middle school:R.C. Edwards Middle
- Elementary school:Central Academy of The Arts
Utilities
- Water:Public
- Sewer:Public Sewer
Finances and disclosures
- Price:$294,900
Features and amenities
- Appliances:Dishwasher, Disposal, Electric Oven, Electric Range, Gas Water Heater, Microwave, Tankless Water Heater
- Laundry features:Electric Dryer Hookup, Washer Hookup
- Amenities:Ceiling Fans, High Ceilings, Insulated Windows, Quartz Counters, Smoke Detectors, Smooth Ceilings, Tilt-In Windows, Vinyl Windows, Walk-in Closets
Parking
- Parking description:Attached, Driveway, Garage
- Garage:Yes
- Garage spaces:2
New listings near 8 Gateway Drive
- New
 $490,000Active4 beds 4 baths
127 Eagle Creek Drive, Central, SC 29630
MLS# 1597129Listed by: HQ REAL ESTATE, LLC 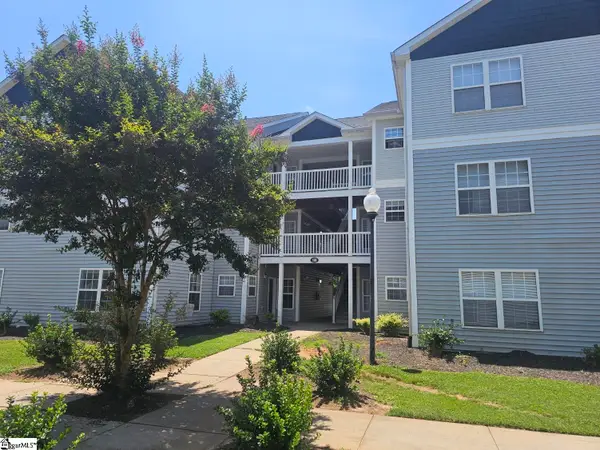 $225,000Active4 beds 4 baths
188 University Village Drive, Central, SC 29630
MLS# 1594838Listed by: KELLER WILLIAMS SENECA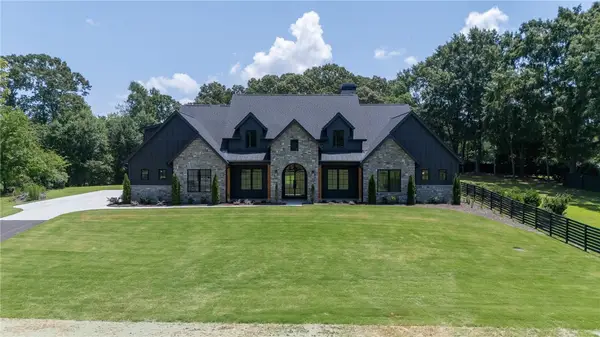 $1,520,000Pending4 beds 5 baths4,644 sq. ft.
2526 Six Mile Highway, Central, SC 29630
MLS# 20303515Listed by: FOCUS REALTY, LLC- Open Sat, 2 to 4pmNew
 $414,900Active3 beds 3 baths
110 Doya Court, Central, SC 29630
MLS# 1596711Listed by: EXP REALTY LLC - New
 $750,000Active4 beds 5 baths3,541 sq. ft.
318 Gassaway Street, Central, SC 29630
MLS# 20302127Listed by: HOWARD HANNA ALLEN TATE - MELANIE FINK & ASSOC  $475,000Pending4 beds 3 baths
111 Weatherstone Drive, Central, SC 29630
MLS# 1596459Listed by: KELLER WILLIAMS GREENVILLE CENTRAL- New
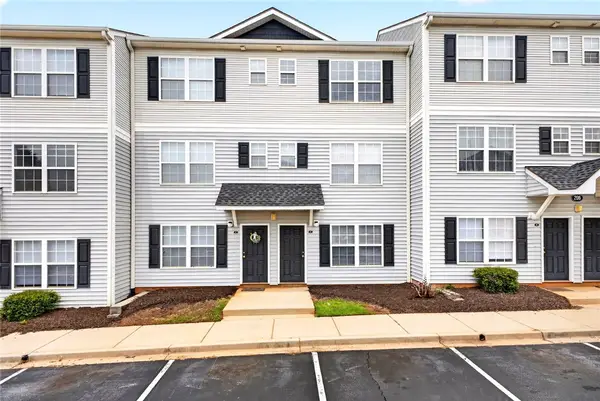 $214,000Active4 beds 5 baths1,550 sq. ft.
206F Campus Drive, Central, SC 29630
MLS# 20303360Listed by: RE/MAX RESULTS - EASLEY - New
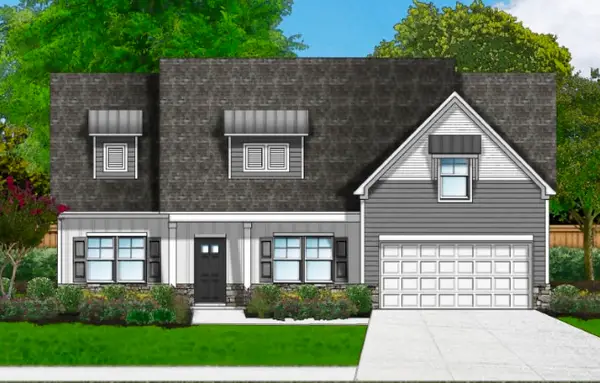 $579,900Active4 beds 4 baths2,950 sq. ft.
133 Shale Drive, Central, SC 29630
MLS# 20303206Listed by: SM SOUTH CAROLINA BROKERAGE, L  $75,000Active0.91 Acres
306 Fox Fire Road, Central, SC 29630
MLS# 20303179Listed by: CLARDY REAL ESTATE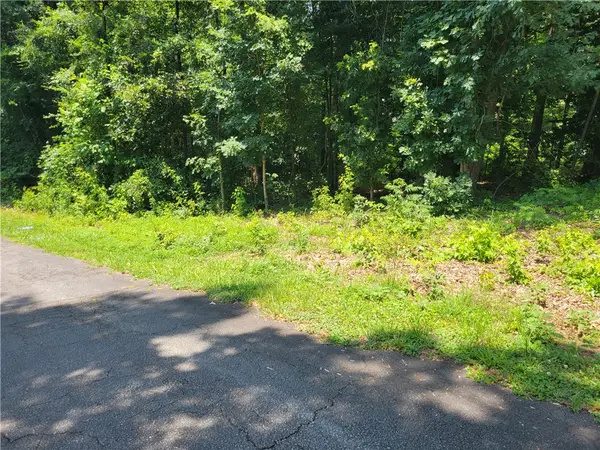 $65,000Active0.61 Acres
00 Fox Fire Road, Central, SC 29630
MLS# 20303209Listed by: CLARDY REAL ESTATE


Protect your home and budget from life's surprises with an Assurant Home Warranty, backed by a partner that supports you through every step of homeownership. Explore Plans.
© 2026 Better Homes and Gardens Real Estate LLC. An Anywhere Real Estate company. All rights reserved. Better Homes and Gardens® Real Estate is a registered trademark owned by Meredith Operations Corporation, licensed to Better Homes and Gardens Real Estate LLC and used with permission. Better Homes and Gardens Real Estate LLC fully supports the principles of the Fair Housing Act and the Equal Opportunity Act. Listing information is deemed reliable but is not guaranteed accurate.
Each office is independently owned and operated.
Any services or products provided by third parties are not provided by, affiliated with or related to Better Homes and Gardens Real Estate LLC, or its affiliated companies.