
108 Turkey Ridge Drive, Chapin, SC 29036
Local realty services provided by:Better Homes and Gardens Real Estate Medley
108 Turkey Ridge Drive,Chapin, SC 29036
$299,000
- 3 Beds
- 3 Baths
- 2,000 sq. ft.
- Single family
- Active
Listed by: patrick o'connor
Office: coldwell banker realty
MLS#:643909
Source:SC_CML
Price summary
- Price:$299,000
- Price per sq. ft.:$149.5
About this home
Situated on a great lot with an incredible backyard in Chapin, SC, 108 Turkey Ridge Drive provides comfortable everyday living with an outdoor space designed for entertaining. The backyard is a true standout, featuring a screened porch addition, expanded patio, endless swim spa, and outdoor kitchen.The entry opens to a formal dining room or flexible living space to the left before leading into the spacious family room with vaulted ceilings and a gas fireplace. The family room flows into a large eat-in area with plenty of room for an oversized table and connects seamlessly to the kitchen. The kitchen has abundant counter and cabinet space, built-in slide-out drawers and organizers, stainless steel appliances, and an additional eat-in area overlooking the backyard.The owner’s suite is tucked away at the back of the home and includes a private bath with a large updated shower, dual vanities, upgraded built-in storage with a laundry organizer, and a spacious walk-in closet. The laundry room is conveniently located just down the hall near the entrance to the attached two-car garage. The garage features a built-in storage system, and a half bath is also located nearby.Upstairs, you’ll find bedrooms two and three, along with a bonus room with a closet that could easily serve as a fourth bedroom, home office, playroom, or additional living space.The home has been well cared for, with a new HVAC system installed in 2023, a new hot water heater installed in 2026, a covered screened patio and pergola added in 2018, Endless swim spa added in 2020, and a roof installed in 2015. The home also has water filtration and a softener. Located in the Turkey Pointe neighborhood, the home has convenient access to everything in Chapin. Publix and Food Lion are approximately three minutes away, Chapin High School is about four minutes away, and the I-26 interchange is roughly eight minutes from the home, providing an easy route into downtown Columbia. Disclaimer: CMLS has not reviewed and, therefore, does not endorse vendors who may appear in listings....
Contact an agent
Home facts
- Year built:2008
- Subdivision & Development:TURKEY POINTE
- Listing ID #:643909
- Added:1 day(s) ago
- Updated:September 28, 2026 at 11:59 PM
Rooms and interior
- Bedrooms:3
- Total bathrooms:3
- Full bathrooms:2
- Half bathrooms:1
- Dining Description:Ceilings-Cathedral, Floors-Laminate, Molding
- Bathrooms Description:Bath-Private, Bath-Shared, Bidet, Double Vanity, Separate Shower, Tub-Shower
- Kitchen Description:Backsplash-Granite, Cabinets-Stained, Counter Tops-Granite, Dishwasher, Disposal, Eat In, Floors-Vinyl, Island, Microwave Above Stove, Pantry, Water Softener-Owned, Wine Cooler
- Bedroom Description:Ceiling Fan, Closet-Private, Closet-Walk in, Floors - Carpet, On Main Level, Separate Shower
- Basement Description:No Basement
- Living area:2,000 sq. ft.
Heating and cooling
- Cooling:Central
- Heating:Central
Structure and exterior
- Year built:2008
- Building area:2,000 sq. ft.
- Lot area:0.22 Acres
- Architectural Style:Traditional
- Construction Materials:Vinyl
- Exterior Features:Patio
- Levels:2 Story
Schools
- High school:Chapin
- Middle school:Chapin
- Elementary school:Piney Woods Elementary
Utilities
- Water:Public
- Sewer:Public
Finances and disclosures
- Price:$299,000
- Price per sq. ft.:$149.5
Features and amenities
- Laundry features:Electric, Heated Space
- Amenities:Water Softener-Owned, Wine Cooler
Parking
- Parking description:Front Entry, Garage Attached
- Garage spaces:2
New listings near 108 Turkey Ridge Drive
- New
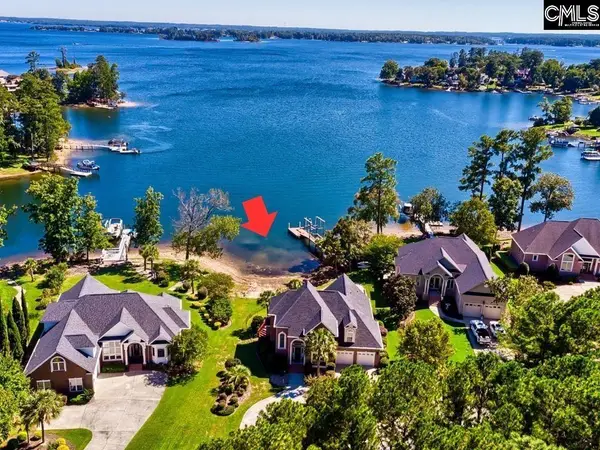 $1,150,000Active4 beds 4 baths3,313 sq. ft.
145 Bay Pointe Drive, Chapin, SC 29036
MLS# 643907Listed by: COLDWELL BANKER REALTY - New
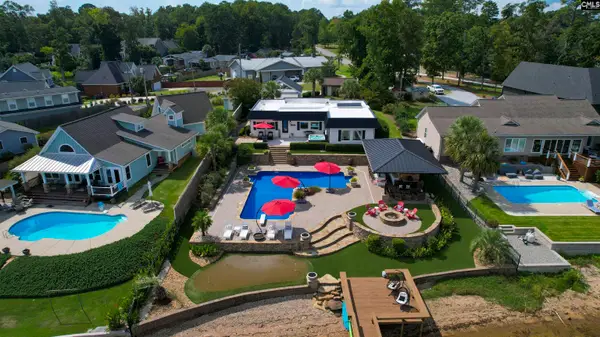 $1,575,000Active3 beds 3 baths2,225 sq. ft.
5 Waterhaven Court, Chapin, SC 29036
MLS# 643893Listed by: ASSIST2SELL BUYERS & SELLERS 1ST CHOICE - New
 $345,000Active4 beds 2 baths1,876 sq. ft.
445 Dolomite Court, Chapin, SC 29036
MLS# 643880Listed by: CENTURY 21 803 REALTY - New
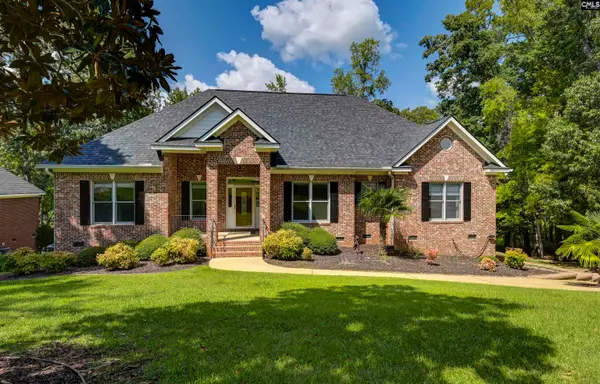 $853,000Active4 beds 3 baths3,200 sq. ft.
420 Lookover Pointe Drive, Chapin, SC 29036
MLS# 643865Listed by: CARTER REALTY, INC - New
 $499,000Active5 beds 4 baths3,494 sq. ft.
331 Springbrook Way, Chapin, SC 29036
MLS# 643845Listed by: REALTY ONE GROUP RESIDE - New
 $500,000Active4 beds 3 baths2,834 sq. ft.
111 Greengarden Drive, Chapin, SC 29036
MLS# 643835Listed by: KELLER WILLIAMS PALMETTO - New
 $1,250,000Active5 beds 4 baths5,000 sq. ft.
1121 Canterfield Road, Chapin, SC 29036
MLS# 643821Listed by: KELLER WILLIAMS THE DOWNING GROUP - New
 $480,000Active4 beds 3 baths2,510 sq. ft.
256 Murray Falls Lane, Chapin, SC 29036
MLS# 643795Listed by: REAL BROKER LLC - New
 $345,500Active3 beds 2 baths1,661 sq. ft.
525 Mitscher Way, Chapin, SC 29036
MLS# 643760Listed by: CHUCKTOWN HOMES TEAM BY LPT


Protect your home and budget from life's surprises with an Assurant Home Warranty, backed by a partner that supports you through every step of homeownership. Explore Plans.
© 2026 Better Homes and Gardens Real Estate LLC. An Anywhere Real Estate company. All rights reserved. Better Homes and Gardens® Real Estate is a registered trademark owned by Meredith Operations Corporation, licensed to Better Homes and Gardens Real Estate LLC and used with permission. Better Homes and Gardens Real Estate LLC fully supports the principles of the Fair Housing Act and the Equal Opportunity Act. Listing information is deemed reliable but is not guaranteed accurate.
Each office is independently owned and operated.
Any services or products provided by third parties are not provided by, affiliated with or related to Better Homes and Gardens Real Estate LLC, or its affiliated companies.