
132 Kerry Gibbons Drive, Chapin, SC 29036
Local realty services provided by:Better Homes and Gardens Real Estate Medley
Listed by: krista hassell
Office: northgroup real estate llc.
MLS#:26028325
Source:SC_CTAR
132 Kerry Gibbons Drive,Chapin, SC 29036
$364,900
- 4 Beds
- 3 Baths
- 1,966 sq. ft.
- Single family
- Active
Price summary
- Price:$364,900
- Price per sq. ft.:$185.61
About this home
BEAUTIFULLY UPDATED, WELL-MAINTAINED & FULL OF CHARM! Welcome to 132 Kerry Gibbons Drive in Chapin, where comfort meets farmhouse character! Enjoy a fully renovated kitchen with granite countertops and new appliances, plus a farmhouse dining table that conveys. Relax by the natural wood-burning fireplace or admire the custom shiplap accent wall. Upstairs, the 4th bedroom features attached flex space ideal for an office or hobby room. Both HVAC units and the water heater were replaced in 2023-2024. A Ring security system with two control panels conveys. Enjoy a screened porch, spacious fenced backyard, abundant closets, and a 5-minute walk to the community common area, boat storage, and dock. Experience the charm and convenience of lake-area living!
Contact an agent
Home facts
- Year built:2005
- Subdivision & Development:None
- Listing ID #:26028325
- Added:8 day(s) ago
- Updated:October 23, 2026 at 02:34 PM
Rooms and interior
- Bedrooms:4
- Total bathrooms:3
- Full bathrooms:2
- Half bathrooms:1
- Flooring:Laminate, Vinyl
- Kitchen Description:Pantry
- Living area:1,966 sq. ft.
Heating and cooling
- Heating:Electric
Structure and exterior
- Year built:2005
- Building area:1,966 sq. ft.
- Lot area:0.29 Acres
- Architectural Style:Traditional
- Foundation Description:Slab
- Levels:2 Story
Schools
- High school:Chapin High
- Middle school:Chapin Middle
- Elementary school:Chapin Elementary
Utilities
- Water:Public
- Sewer:Public Sewer
Finances and disclosures
- Price:$364,900
- Price per sq. ft.:$185.61
Features and amenities
- Amenities:Ceiling Blown, Ceiling Fan(s)
Parking
- Total parking spaces:2
- Parking description:2 Car Garage
- Garage:Yes
- Garage spaces:2
New listings near 132 Kerry Gibbons Drive
- New
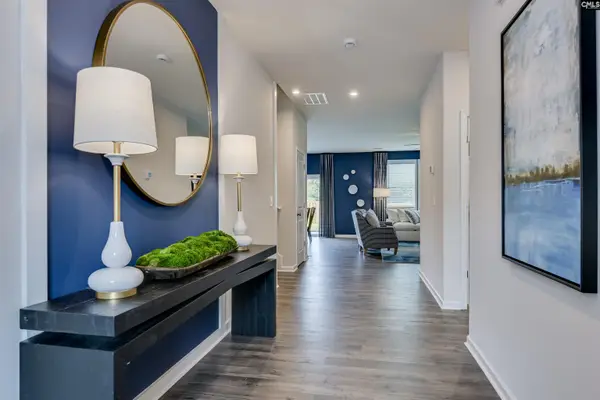 $360,605Active4 beds 3 baths2,917 sq. ft.
655 Griffon Drive, Chapin, SC 29036
MLS# 645511Listed by: SM SOUTH CAROLINA BROKERAGE LLC - New
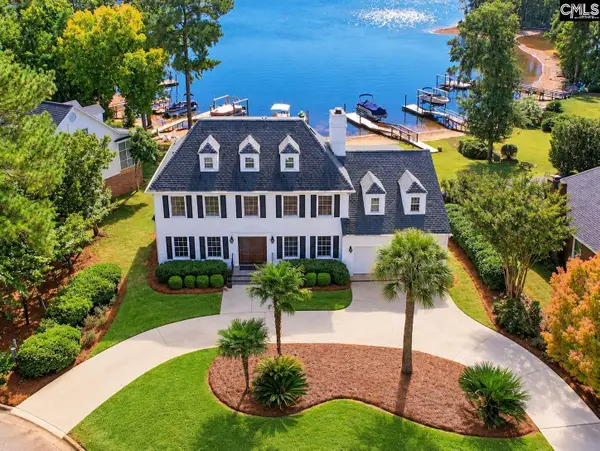 $1,400,000Active3 beds 6 baths3,672 sq. ft.
306 Lands End Drive, Chapin, SC 29036
MLS# 645513Listed by: KELLER WILLIAMS THE DOWNING GROUP - New
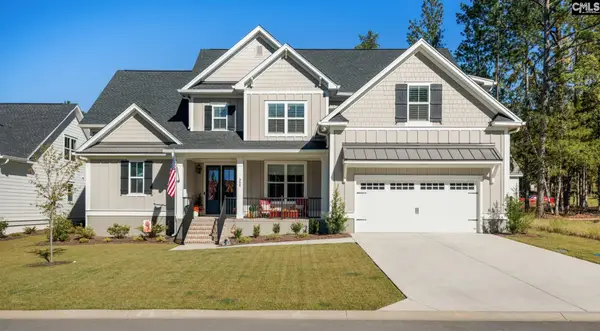 $850,000Active5 beds 5 baths3,332 sq. ft.
908 Salisbury Court, Chapin, SC 29036
MLS# 645490Listed by: EXIT REAL EST CONSULTANTS - New
 $479,000Active3 beds 4 baths2,650 sq. ft.
2643 Pawtucket Way, Chapin, SC 29036
MLS# 645461Listed by: COLDWELL BANKER REALTY - New
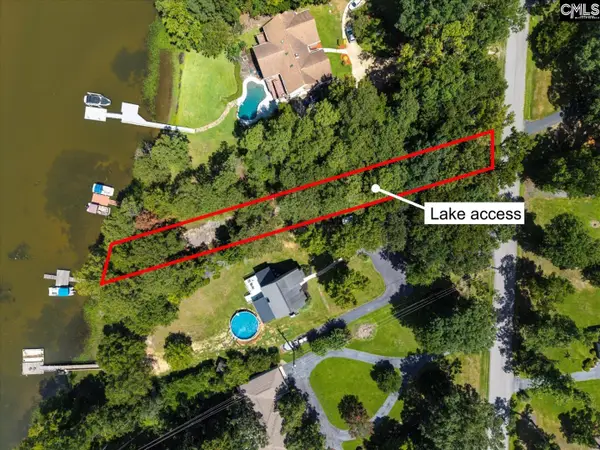 $39,900Active0.34 Acres
0 Lakeshore Drive, Chapin, SC 29036
MLS# 645451Listed by: CENTURY 21 VANGUARD - New
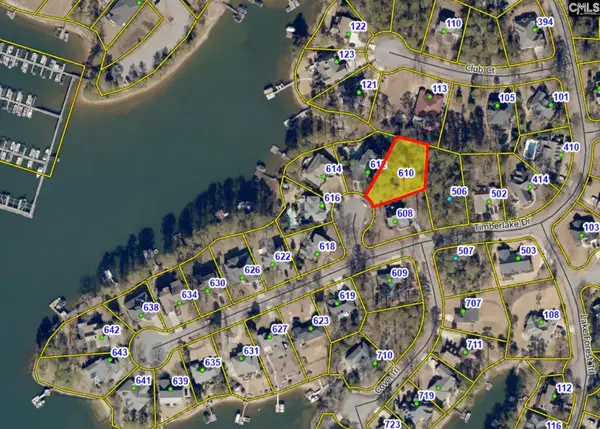 $93,000Active0.38 Acres
610 Timberlake Drive, Chapin, SC 29036
MLS# 645427Listed by: UNITED REAL ESTATE SC - New
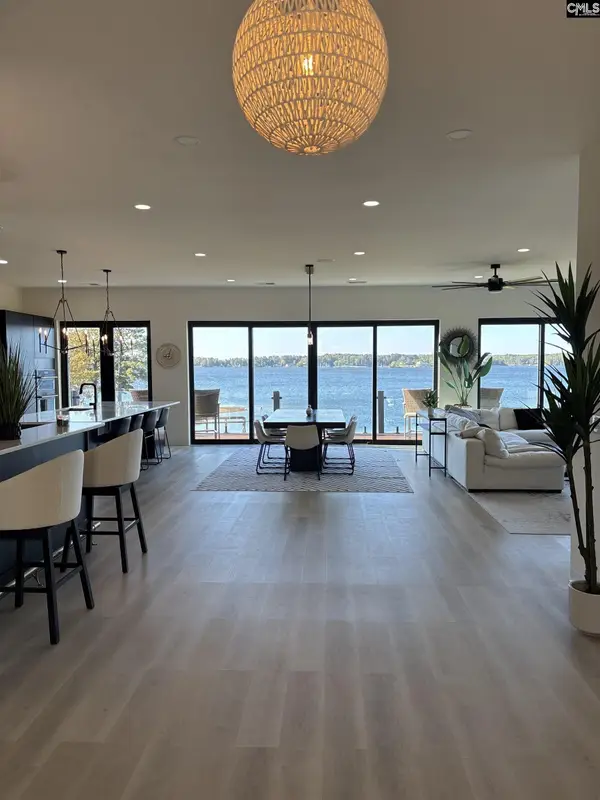 $1,650,000Active5 beds 5 baths4,400 sq. ft.
116 State Road #S-40-2095, Chapin, SC 29036
MLS# 645405Listed by: HOMECOIN.COM - New
 $279,000Active5 beds 4 baths2,184 sq. ft.
116 Wingspan Way, Chapin, SC 29036
MLS# 645289Listed by: ERA WILDER REALTY - New
 $389,000Active4 beds 3 baths2,956 sq. ft.
149 Monroe Preserve Drive, Chapin, SC 29036
MLS# 645287Listed by: COLDWELL BANKER REALTY 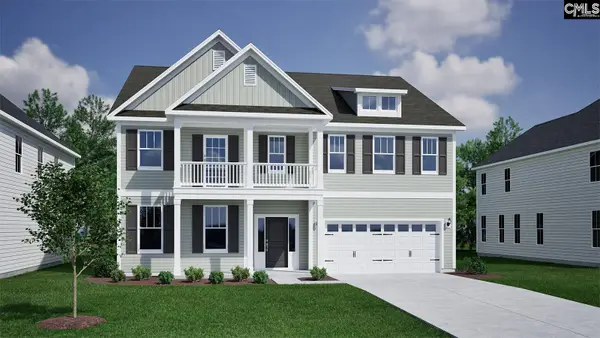 $571,813Pending5 beds 5 baths4,149 sq. ft.
636 Falling Leaf Lane, Chapin, SC 29036
MLS# 645263Listed by: CLAYTON PROPERTIES GROUP INC


Protect your home and budget from life's surprises with an Assurant Home Warranty, backed by a partner that supports you through every step of homeownership. Explore Plans.
© 2026 Better Homes and Gardens Real Estate LLC. An Anywhere Real Estate company. All rights reserved. Better Homes and Gardens® Real Estate is a registered trademark owned by Meredith Operations Corporation, licensed to Better Homes and Gardens Real Estate LLC and used with permission. Better Homes and Gardens Real Estate LLC fully supports the principles of the Fair Housing Act and the Equal Opportunity Act. Listing information is deemed reliable but is not guaranteed accurate.
Each office is independently owned and operated.
Any services or products provided by third parties are not provided by, affiliated with or related to Better Homes and Gardens Real Estate LLC, or its affiliated companies.