
1420 Saugus Court, Chapin, SC 29036
Local realty services provided by:Better Homes and Gardens Real Estate Medley
1420 Saugus Court,Chapin, SC 29036
$499,900
- 4 Beds
- 3 Baths
- 2,679 sq. ft.
- Single family
- Pending
Listed by: shelby minges
Office: re/max at the lake
MLS#:634283
Source:SC_CML
Price summary
- Price:$499,900
- Price per sq. ft.:$186.6
- Monthly HOA dues:$70
About this home
Lifestyle-centric weekends on the water, weekdays made easy. Enjoy community LAKE ACCESS with a convenient BOAT RAMP and DAY DOCK, giving you seamless entry to fishing, skiing, paddleboarding and sunset cruises. Thoughtful floor plan, natural light, and a comfortable outdoor patio make entertaining simple. Save on waterfront costs while gaining the lifestyle—this is lake living, smarter. The desirable Lake Murray access community of Palmetto Shores also offers residents fantastic amenities to enjoy including TWO community pools, playgrounds, great sidewalks for walkers and convenient kayak storage near the lake. Zoned for AWARD WINNING Chapin Schools!! A LOCATION LOCATION LOCATION that feels peaceful and tucked away while still being close to local restaurants, shopping and I-26 for commuting to Columbia and Harbison. Don’t miss your chance to call this exceptional property home—schedule your visit today! Disclaimer: CMLS has not reviewed and, therefore, does not endorse vendors who may appear in listings....
Contact an agent
Home facts
- Year built:2023
- Listing ID #:634283
- Added:64 day(s) ago
- Updated:July 19, 2026 at 08:03 AM
Rooms and interior
- Bedrooms:4
- Total bathrooms:3
- Full bathrooms:2
- Half bathrooms:1
- Dining Description:Molding
- Bathrooms Description:Bath-Private, Bath-Shared, Double Vanity, Separate Shower, Tub-Garden, Tub-Shower
- Kitchen Description:Backsplash-Tiled, Cabinets-Painted, Counter Tops-Quartz, Island, Pantry, Recessed Lights
- Bedroom Description:Ceiling Fan, Closet-Private, Closet-Walk in, Floors - Carpet, On Main Level, Separate Shower, Separate Water Closet
- Basement Description:No Basement
- Living area:2,679 sq. ft.
Heating and cooling
- Cooling:Central
- Heating:Gas 1st Lvl, Heat Pump 2nd Lvl
Structure and exterior
- Year built:2023
- Building area:2,679 sq. ft.
- Lot area:0.23 Acres
- Architectural Style:Craftsman
- Construction Materials:Fiber Cement-Hardy Plank
- Exterior Features:Sprinkler
- Levels:1 1/2 Story
Schools
- High school:Chapin
- Middle school:Chapin
- Elementary school:Chapin Elementary School
Utilities
- Water:Public
- Sewer:Public
Finances and disclosures
- Price:$499,900
- Price per sq. ft.:$186.6
Features and amenities
- Amenities:Attic Pull-Down Access, Garage Opener, Smoke Detector
Parking
- Total parking spaces:2
- Parking description:Front Entry, Garage Attached, Main Level Garage
- Garage spaces:2
New listings near 1420 Saugus Court
- New
 $320,000Active4 beds 3 baths2,166 sq. ft.
316 Turkey Beard Court, Chapin, SC 29036
MLS# 638948Listed by: RE/MAX AT THE LAKE - New
 $584,500Active4 beds 5 baths2,925 sq. ft.
421 Dutchman Shores Cir Circle, Chapin, SC 29036
MLS# 638914Listed by: EXP REALTY LLC - New
 $749,900Active4 beds 6 baths3,796 sq. ft.
31 Clay Court, Chapin, SC 29036
MLS# 638915Listed by: FORT JACKSON REALTY LLC - New
 $1,497,000Active5 beds 5 baths4,069 sq. ft.
263 Killian Point Road, Chapin, SC 29036
MLS# 638918Listed by: EXP REALTY LLC - New
 $295,000Active4 beds 3 baths2,122 sq. ft.
113 Wingspan Way, Chapin, SC 29036
MLS# 638894Listed by: COLDWELL BANKER REALTY - New
 $425,000Active5 beds 4 baths2,700 sq. ft.
329 Dolly Horn Lane, Chapin, SC 29036
MLS# 638900Listed by: COLDWELL BANKER REALTY - New
 $329,900Active4 beds 3 baths2,677 sq. ft.
125 Baltic Court, Chapin, SC 29036
MLS# 638889Listed by: COLDWELL BANKER REALTY - New
 $295,000Active3 beds 3 baths1,775 sq. ft.
117 Peregrine Court, Chapin, SC 29036
MLS# 638890Listed by: COLDWELL BANKER REALTY - New
 $689,000Active4 beds 4 baths2,998 sq. ft.
130 Pinewood Drive, Chapin, SC 29036
MLS# 638879Listed by: ERA WILDER REALTY 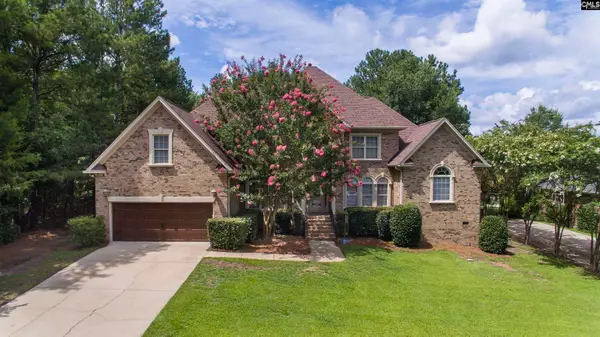 $699,900Pending4 beds 4 baths3,720 sq. ft.
350 Forty Love Point Road, Chapin, SC 29036
MLS# 638746Listed by: TWIN GATES REAL ESTATE LLC


Protect your home and budget from life's surprises with an Assurant Home Warranty, backed by a partner that supports you through every step of homeownership. Explore Plans.
© 2026 Better Homes and Gardens Real Estate LLC. An Anywhere Real Estate company. All rights reserved. Better Homes and Gardens® Real Estate is a registered trademark owned by Meredith Operations Corporation, licensed to Better Homes and Gardens Real Estate LLC and used with permission. Better Homes and Gardens Real Estate LLC fully supports the principles of the Fair Housing Act and the Equal Opportunity Act. Listing information is deemed reliable but is not guaranteed accurate.
Each office is independently owned and operated.
Any services or products provided by third parties are not provided by, affiliated with or related to Better Homes and Gardens Real Estate LLC, or its affiliated companies.