
148 Almofini Lane, Chapin, SC 29036
Local realty services provided by:Better Homes and Gardens Real Estate Palmetto
148 Almofini Lane,Chapin, SC 29036
$500,000
- 4 Beds
- 3 Baths
- 2,850 sq. ft.
- Single family
- Active
Listed by: lisa harris
Office: exp realty llc.
MLS#:641701
Source:SC_CML
Price summary
- Price:$500,000
- Price per sq. ft.:$175.44
- Monthly HOA dues:$47.08
About this home
Community OPEN HOUSE SUN. Nov 1st from 1-4PM Come see over 8 homes in the community available to walk through! ASK FOR DETAILS on RATE BUY DOWN! Seller open to options to work for the buyer! NEW CARPET in all bedrooms, just installed! MOVE -IN READY! Enjoy true one-level living in this stunning, energy-efficient 4BR/3BA home in the desirable Portrait Hill community! All 4 bedrooms and 3 full bathrooms are conveniently located on the main floor, while the upstairs bonus room includes a closet and could easily serve as a fifth bedroom, home office, playroom or media room. The open, split floor plan welcomes you with 12-foot ceilings, graceful archways and extensive molding. The formal dining room features a coffered ceiling and chair rail paneling. The gourmet kitchen offers a large center island, quartz countertops, tiled backsplash, stainless steel farmhouse sink, gas cooktop, built-in wall oven and microwave, walk-in pantry and second pantry both with custom cabinetry. The kitchen overlooks the spacious great room with 12-foot ceilings and a gas-log fireplace, as well as the bright sunroom leading to the rear extra-large patio and fully fenced backyard. The private primary suite features a boxed ceiling, oversized walk-in closet and spa-like bath with dual vanities, tiled soaking tub, separate tiled oversized shower, private water closet and linen closet. On the opposite side of the home, a guest suite offers a private full bath, while two additional bedrooms share a full hall bath. A large mudroom/laundry room adds everyday convenience plus a custom pass-through nook from the primary bedroom for laundry ease. Portrait Hill amenities include a pool with splash pad, clubhouse, playground, amphitheater, community ponds, approximately three miles of walking trails and wonderful neighborhood events. Convenient to I-26, shopping, dining, hospitals, parks and Lake Murray, and zoned for award-winning Lexington-Richland 5 schools! DO NOT MISS this sought-after floor plan! NEW CARPET installed in Bedrooms 9/29/2026 Disclaimer: CMLS has not reviewed and, therefore, does not endorse vendors who may appear in listings....
Contact an agent
Home facts
- Year built:2021
- Subdivision & Development:Portrait Hill
- Listing ID #:641701
- Added:73 day(s) ago
- Updated:November 08, 2026 at 03:45 PM
Rooms and interior
- Bedrooms:4
- Total bathrooms:3
- Full bathrooms:3
- Dining Description:Area, Ceilings-High (over 9 Ft), Molding
- Bathrooms Description:Bath-Private, Bath-Shared, Separate Shower, Spa/Multiple Head Shower, Tub-Garden, Tub-Shower
- Kitchen Description:Backsplash-Tiled, Bar, Cabinets-Other, Counter Tops-Quartz, Dishwasher, Disposal, Eat In, Island, Microwave Built In, Pantry, Recessed Lights, Refrigerator, Tankless H20
- Bedroom Description:Ceiling Fan, Ceilings-Cathedral, Ceilings-High (over 9 Ft), Closet-Private, Closet-Walk in, FROG (Requires Closet), Floors - Carpet, On Main Level, Separate Shower, Separate Water Closet
- Basement Description:No Basement
- Living area:2,850 sq. ft.
Heating and cooling
- Cooling:Central
- Heating:Central, Gas Pac
Structure and exterior
- Year built:2021
- Building area:2,850 sq. ft.
- Lot area:0.22 Acres
- Architectural Style:Craftsman, Ranch, Traditional
- Construction Materials:Fiber Cement-Hardy Plank, Stone
- Exterior Features:Patio, Sprinkler
- Levels:1 1/2 Story
Schools
- High school:Chapin
- Middle school:Spring Hill
- Elementary school:Lake Murray Elementary
Utilities
- Water:Public
- Sewer:Public
Finances and disclosures
- Price:$500,000
- Price per sq. ft.:$175.44
Features and amenities
- Laundry features:Dryer, Electric, Heated Space, Utility Room, Washer
- Amenities:Attic Access, Attic Pull-Down Access, Attic Storage, Cable TV Available, Ceiling Fan, Garage Opener, Recreation Facility, Security System-Owned, Smoke Detector
Parking
- Total parking spaces:4
- Parking description:Front Entry, Garage Attached, Main Level Garage
- Garage spaces:2
New listings near 148 Almofini Lane
- New
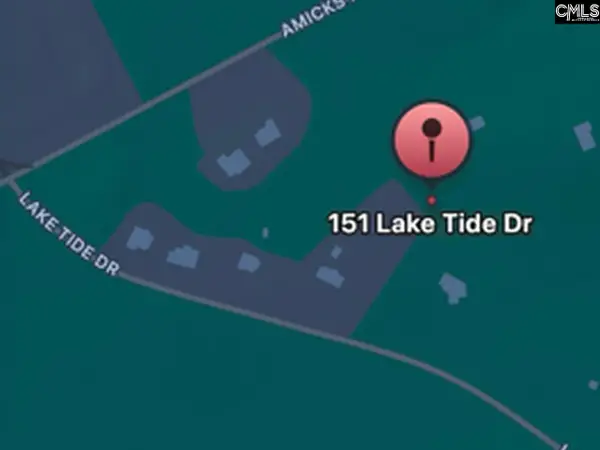 $87,500Active0.91 Acres
151 Lake Tide Drive, Chapin, SC 29036
MLS# 646515Listed by: KELLER WILLIAMS REALTY - New
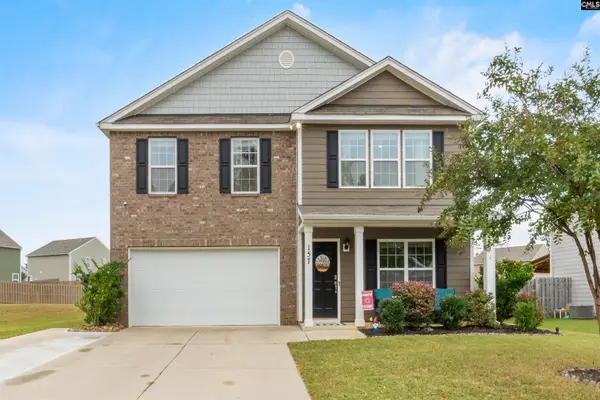 $349,000Active4 beds 3 baths2,635 sq. ft.
157 Rushton Drive, Chapin, SC 29036
MLS# 646482Listed by: FATHOM REALTY SC LLC - New
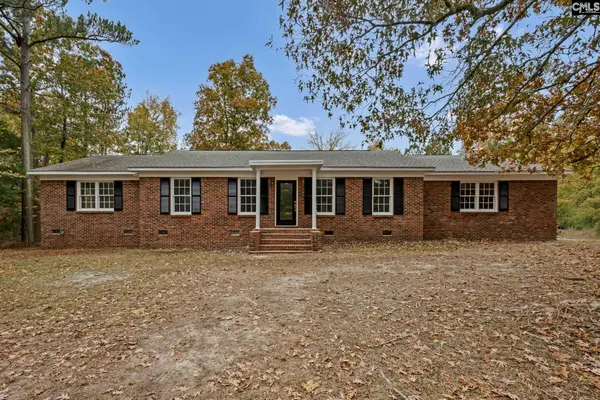 $425,000Active3 beds 2 baths2,070 sq. ft.
104 Hunter Drive, Chapin, SC 29036
MLS# 646483Listed by: EXP REALTY LLC - New
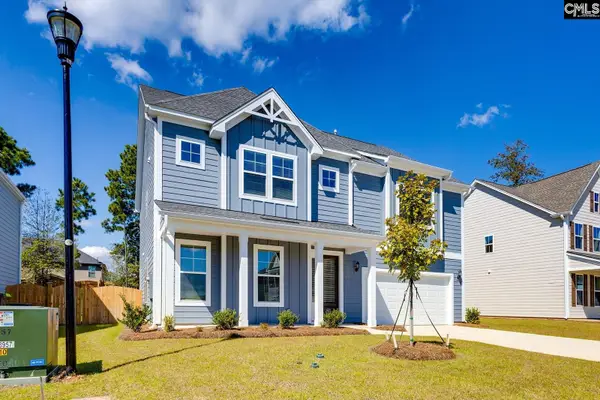 $415,000Active5 beds 4 baths2,879 sq. ft.
621 Falling Leaf Lane, Chapin, SC 29036
MLS# 646469Listed by: CLAYTON PROPERTIES GROUP INC - New
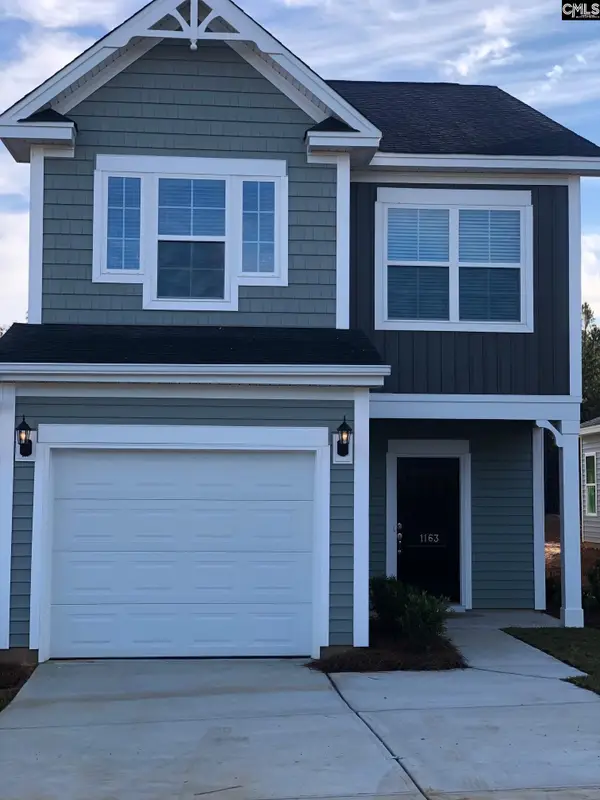 $245,000Active3 beds 3 baths1,483 sq. ft.
1163 Bergenfield Lane, Chapin, SC 29036
MLS# 646460Listed by: PALMETTO RESIDENTIAL RENTALS - New
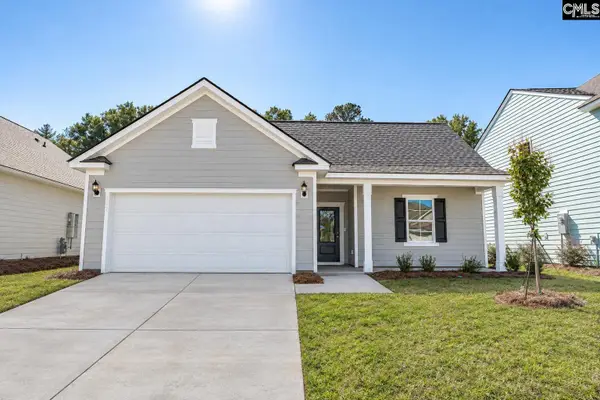 $362,890Active3 beds 2 baths1,913 sq. ft.
216 Trentshire Drive, Chapin, SC 29036
MLS# 646381Listed by: PULTE HOME COMPANY LLC - New
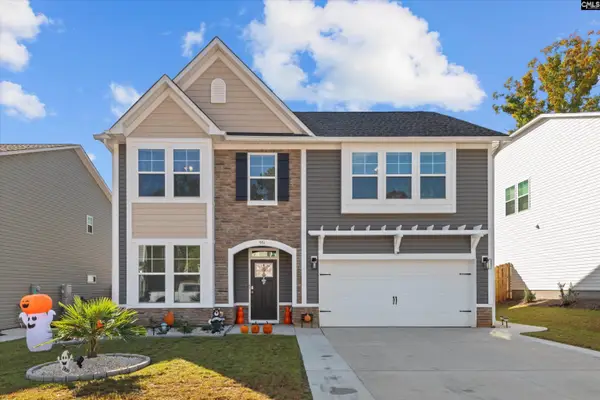 $362,500Active4 beds 3 baths2,344 sq. ft.
551 Griffon Drive, Chapin, SC 29036
MLS# 646296Listed by: KELLER WILLIAMS PALMETTO - New
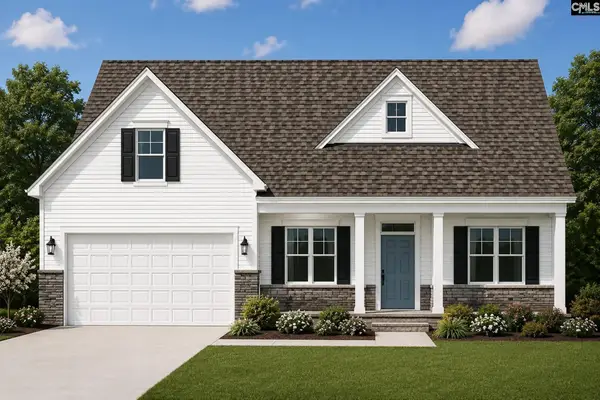 $550,500Active4 beds 4 baths2,975 sq. ft.
329 Daymark Drive, Chapin, SC 29036
MLS# 646277Listed by: HOME ADVANTAGE REALTY BUILDER SERVICES - New
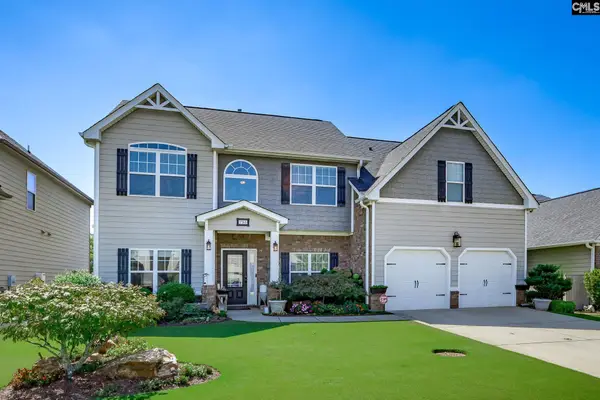 $415,000Active5 beds 4 baths3,193 sq. ft.
730 Autumn Shiloh Drive, Chapin, SC 29036
MLS# 646247Listed by: EXIT REAL EST CONSULTANTS - New
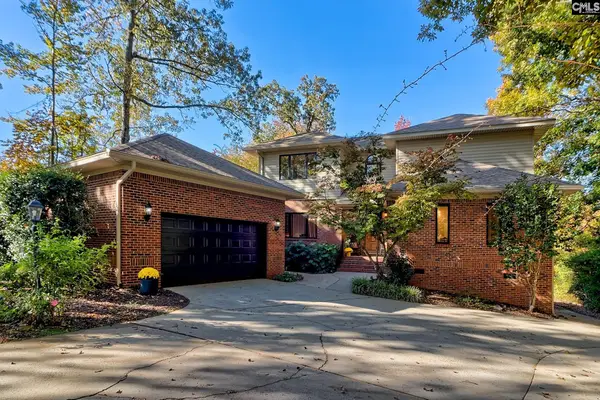 $1,115,000Active3 beds 4 baths2,752 sq. ft.
149 Stoney Point Lane, Chapin, SC 29036
MLS# 646237Listed by: ERA WILDER REALTY


Protect your home and budget from life's surprises with an Assurant Home Warranty, backed by a partner that supports you through every step of homeownership. Explore Plans.
© 2026 Better Homes and Gardens Real Estate LLC. An Anywhere Real Estate company. All rights reserved. Better Homes and Gardens® Real Estate is a registered trademark owned by Meredith Operations Corporation, licensed to Better Homes and Gardens Real Estate LLC and used with permission. Better Homes and Gardens Real Estate LLC fully supports the principles of the Fair Housing Act and the Equal Opportunity Act. Listing information is deemed reliable but is not guaranteed accurate.
Each office is independently owned and operated.
Any services or products provided by third parties are not provided by, affiliated with or related to Better Homes and Gardens Real Estate LLC, or its affiliated companies.