
256 Mary Drive, Chapin, SC 29036
Local realty services provided by:Better Homes and Gardens Real Estate Medley
256 Mary Drive,Chapin, SC 29036
$499,900
- 4 Beds
- 3 Baths
- 2,100 sq. ft.
- Single family
- Active
Listed by: bradley aull
Office: keller williams realty
MLS#:639224
Source:SC_CML
Price summary
- Price:$499,900
- Price per sq. ft.:$238.05
- Monthly HOA dues:$6.25
About this home
Lake Murray access and very low HOA dues! This beautiful two-story home sits on a wonderful .71 acre lot. 2,100 ft.², two car garage, with 4 BRs, master on the main and 3 BRs upstairs. Upon entering, you’ll love the beautiful hardwoods throughout the great room, dining room, and kitchen. The kitchen is nice and open with an eat-in, granite countertops, and a beautiful tile backsplash. The great room is spacious and open, complete with gas fireplace. You’ll enjoy sitting on your front porch, or entertain family and friends on the spacious back deck with screen porch. This is southern living at its best! The workshop is a must see. It’s 30‘ x 30‘ with a 14‘ x 30‘ lean to on the side. The shop is fully insulated with power, Wi-Fi, heating and air supplied by window unit, ceiling fans, and water to the sink. There’s a very nice attic storage as well. The floors are cement with epoxy, and there’s a 15‘ x 8‘ auto garage door with key fob. The community boat ramp and dock, as well as two stocked fishing ponds, are just a short golf cart ride around the corner. There’s so much to see. Schedule a showing today! Disclaimer: CMLS has not reviewed and, therefore, does not endorse vendors who may appear in listings....
Contact an agent
Home facts
- Year built:2007
- Subdivision & Development:STEPHENSON LAKES
- Listing ID #:639224
- Added:50 day(s) ago
- Updated:September 11, 2026 at 01:31 PM
Rooms and interior
- Bedrooms:4
- Total bathrooms:3
- Full bathrooms:2
- Half bathrooms:1
- Dining Description:Floors-Hardwood, Molding
- Bathrooms Description:Bath-Private, Double Vanity, Separate Shower, Tub-Garden
- Kitchen Description:Backsplash-Tiled, Cabinets-Painted, Counter Tops-Granite, Dishwasher, Disposal, Eat In, Floors-Hardwood, Microwave Above Stove, Pantry
- Bedroom Description:Ceiling Fan, Ceilings-Cathedral, Ceilings-High (over 9 Ft), Ceilings-Tray, Closet-Private, Closet-Walk in, FROG (Requires Closet), Floors - Carpet, On Main Level, Separate Shower, Separate Water Closet
- Basement Description:No Basement
- Living area:2,100 sq. ft.
Heating and cooling
- Cooling:Central
- Heating:Central
Structure and exterior
- Year built:2007
- Building area:2,100 sq. ft.
- Lot area:0.71 Acres
- Architectural Style:Traditional
- Construction Materials:Vinyl
- Exterior Features:Deck, Workshop
- Levels:2 Story
Schools
- High school:Chapin
- Middle school:Chapin
- Elementary school:Piney Woods Elementary
Utilities
- Water:Public
- Sewer:Lett System, Public
Finances and disclosures
- Price:$499,900
- Price per sq. ft.:$238.05
Features and amenities
- Laundry features:Electric, Heated Space
- Amenities:Attic Access, Attic Pull-Down Access, Ceiling Fan, Smoke Detector
Parking
- Parking description:Front Entry, Garage Attached
- Garage spaces:2
New listings near 256 Mary Drive
- New
 $415,000Active3 beds 1 baths1,512 sq. ft.
1411 Holy Trinity Church Road, Chapin, SC 29036
MLS# 642729Listed by: TRUHOME REALTY - New
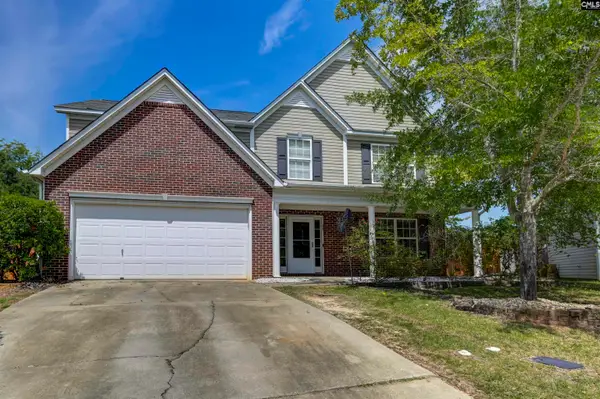 $373,000Active5 beds 4 baths3,000 sq. ft.
48 Rustyred Court, Chapin, SC 29036
MLS# 642731Listed by: KELLER WILLIAMS REALTY - New
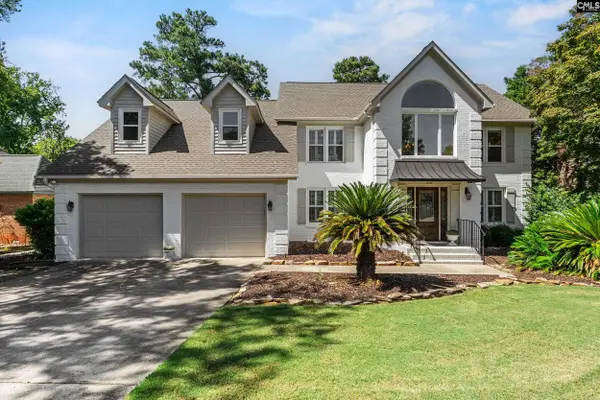 $1,275,000Active4 beds 3 baths3,048 sq. ft.
219 Lake Vista Drive, Chapin, SC 29036
MLS# 642714Listed by: 1ST CHOICE REALTY OF SC LLC - New
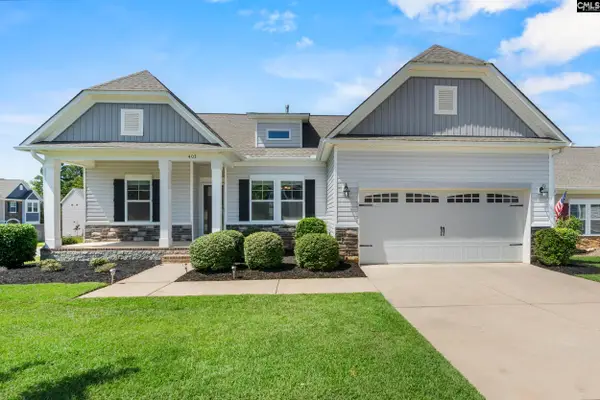 $349,000Active3 beds 2 baths1,773 sq. ft.
403 Saylor Hall Lane, Chapin, SC 29036
MLS# 642694Listed by: EXP REALTY LLC - Open Sat, 12 to 2pmNew
 $575,000Active5 beds 4 baths3,125 sq. ft.
4 Bamboo Grove Court, Chapin, SC 29036
MLS# 642679Listed by: HARCOURTS CAROLINAS - New
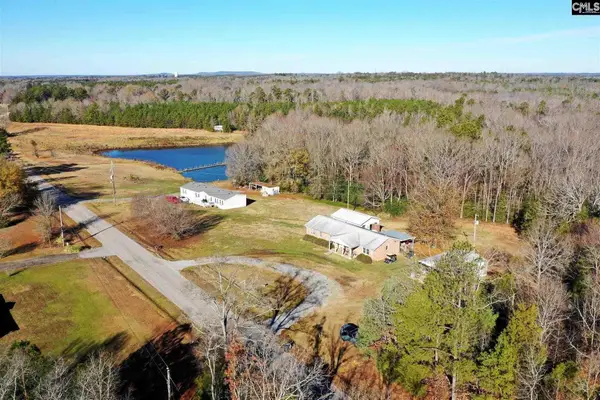 $550,000Active4 beds 2 baths1,679 sq. ft.
2131 Island Trail, Chapin, SC 29036
MLS# 642669Listed by: KELLER WILLIAMS REALTY - New
 $316,990Active5 beds 3 baths2,454 sq. ft.
184 Rushton Drive, Chapin, SC 29036
MLS# 642618Listed by: AMERICAN DREAM REALTY - New
 $388,540Active4 beds 3 baths2,602 sq. ft.
125 Monroe Preserve Lane, Chapin, SC 29036
MLS# 642594Listed by: PULTE HOME COMPANY LLC - New
 $570,000Active3 beds 2 baths2,190 sq. ft.
972 Indian Fork Road, Chapin, SC 29036
MLS# 642577Listed by: KELLER WILLIAMS THE DOWNING GROUP - Open Sat, 11am to 1pmNew
 $919,000Active5 beds 4 baths3,301 sq. ft.
409 Jasmine Key Lane, Chapin, SC 29036
MLS# 642588Listed by: EXP REALTY LLC


Protect your home and budget from life's surprises with an Assurant Home Warranty, backed by a partner that supports you through every step of homeownership. Explore Plans.
© 2026 Better Homes and Gardens Real Estate LLC. An Anywhere Real Estate company. All rights reserved. Better Homes and Gardens® Real Estate is a registered trademark owned by Meredith Operations Corporation, licensed to Better Homes and Gardens Real Estate LLC and used with permission. Better Homes and Gardens Real Estate LLC fully supports the principles of the Fair Housing Act and the Equal Opportunity Act. Listing information is deemed reliable but is not guaranteed accurate.
Each office is independently owned and operated.
Any services or products provided by third parties are not provided by, affiliated with or related to Better Homes and Gardens Real Estate LLC, or its affiliated companies.