
381 Dutchman Shores Circle, Chapin, SC 29036
Local realty services provided by:Better Homes and Gardens Real Estate Medley
381 Dutchman Shores Circle,Chapin, SC 29036
$999,000
- 5 Beds
- 7 Baths
- 4,801 sq. ft.
- Single family
- Active
Upcoming open houses
- Sun, Oct 2501:00 pm - 03:00 pm
Listed by: vanessa taylor
Office: nexthome specialists
MLS#:645634
Source:SC_CML
Price summary
- Price:$999,000
- Price per sq. ft.:$202.02
About this home
Welcome to your Next Home! This is the dream home you have been waiting to purchase. It's everything you'd want in a home. Situated on an acre with a pool, pool house, three-car attached garage (two on the side, one on the rear side) and one car detached garage. Pool house has a kitchen, half bath, and a mini split. The windows open completely giving your pool an island bar feel. Don't even worry about the storms that might knock out your neighbors' power, because you'll have an all-house, 25kw generator fueled by a 500-gallon in-ground propane tank that is owned - not rented. You will be welcomed with two grand front doors and you will feel immediately at home. 5 spacious bedrooms, all with large, walk-in closets. Primary suite downstairs with a dreamy primary bathroom and large well-organized closet. On the other side of the closet, you'll find the first of two massive laundry rooms. 4 bedrooms upstairs, two with en-suite bathrooms and two sharing a Jack-and-Jill style. Upstairs you'll find the other laundry room and an expansive bonus room that can serve as a guest room with a built in day bed, video game oasis, or homeschool room with a built-in desk, equipped with a half bath. Downstairs you will also find a formal dining room, office, half bath, butler's pantry, giant pantry, expansive mud room, and hobby room. Be sure to marvel at the soft close cabinets all through the house and stunning kitchen with upgraded Bosch appliances and gas range. Beautiful hardwood floors throughout and be sure to notice the gas stone fireplace in the great room. New carpet throughout entire home and freshly painted. Outside, in addition to the pool and pool house, you will find an amazing screened in porch - large enough for both your outdoor sofa and outdoor dining table with an outdoor stone, wood-burning fireplace. Both front porch and back porch are covered with Trex Decking. Detached garage is perfect for a golf cart. Plenty of parking. Built in 2019 and feels brand new. Have the freedom to do as you please with privacy and no HOA! Disclaimer: CMLS has not reviewed and, therefore, does not endorse vendors who may appear in listings....
Contact an agent
Home facts
- Year built:2019
- Subdivision & Development:DUTCHMAN SHORES
- Listing ID #:645634
- Added:1 day(s) ago
- Updated:October 24, 2026 at 04:57 AM
Rooms and interior
- Bedrooms:5
- Total bathrooms:7
- Full bathrooms:4
- Half bathrooms:2
- Dining Description:Butlers Pantry, Ceilings-High (over 9 Ft), Floors-Hardwood, Molding
- Bathrooms Description:Bath-Jack & Jill, Bath-Private, Double Vanity, Separate Shower, Spa/Multiple Head Shower, Tub-Garden
- Kitchen Description:Backsplash-Tiled, Cabinets-Painted, Counter Tops-Quartz, Dishwasher, Floors-Hardwood, Icemaker, Island, Microwave Built In, Pantry, Recessed Lights, Refrigerator, Wine Cooler
- Bedroom Description:Balcony-Deck, Built-ins, Ceiling Fan, Ceilings-High (over 9 Ft), Closet-Private, Closet-Walk in, Floors - Carpet, On Main Level, Recessed Lighting, Separate Shower, Separate Water Closet
- Basement Description:No Basement
- Living area:4,801 sq. ft.
Heating and cooling
- Cooling:Central
- Heating:Central
Structure and exterior
- Year built:2019
- Building area:4,801 sq. ft.
- Lot area:1.01 Acres
- Architectural Style:Traditional
- Construction Materials:Fiber Cement-Hardy Plank
- Exterior Features:Hot Tub, Pool House, Workshop
- Levels:2 Story
Schools
- High school:Chapin
- Middle school:Chapin
- Elementary school:Chapin Elementary School
Utilities
- Water:Public
- Sewer:Public
Finances and disclosures
- Price:$999,000
- Price per sq. ft.:$202.02
Features and amenities
- Laundry features:Dryer, Electric, Heated Space, Washer
- Amenities:Wine Cooler
- Pool features:Hot Tub, Pool House
Parking
- Total parking spaces:6
- Parking description:Garage Attached, Main Level Garage, Side Entry
- Garage spaces:4
New listings near 381 Dutchman Shores Circle
- New
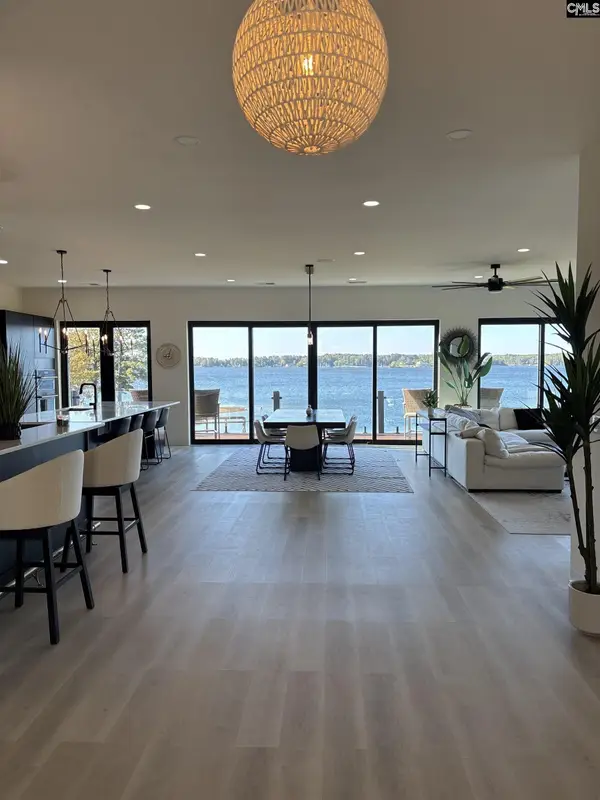 $1,650,000Active5 beds 5 baths4,400 sq. ft.
116 Currioman Drive, Chapin, SC 29036
MLS# 645405Listed by: HOMECOIN.COM - Open Sat, 11am to 12:30pmNew
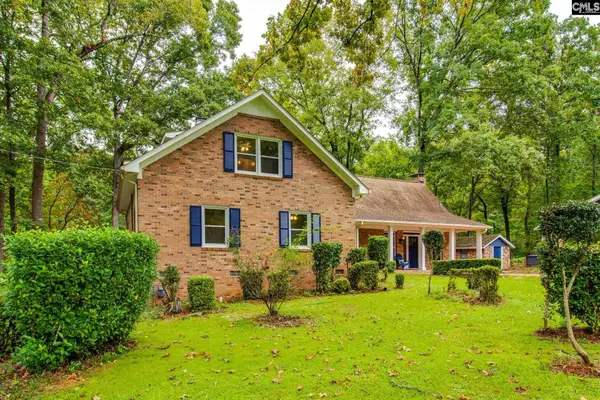 $674,900Active4 beds 4 baths3,582 sq. ft.
130 Pinewood Drive, Chapin, SC 29036
MLS# 645587Listed by: ERA WILDER REALTY - New
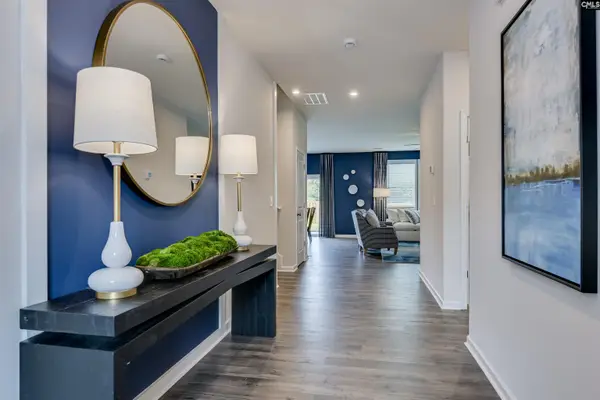 $360,605Active4 beds 3 baths2,917 sq. ft.
655 Griffon Drive, Chapin, SC 29036
MLS# 645511Listed by: SM SOUTH CAROLINA BROKERAGE LLC - New
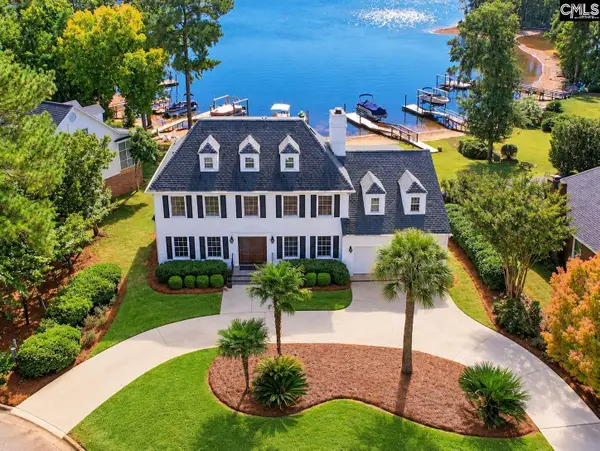 $1,400,000Active3 beds 6 baths3,672 sq. ft.
306 Lands End Drive, Chapin, SC 29036
MLS# 645513Listed by: KELLER WILLIAMS THE DOWNING GROUP - New
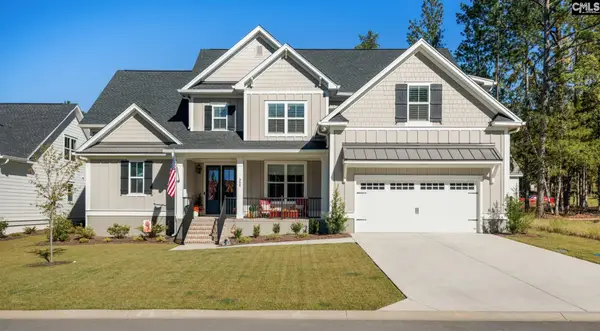 $850,000Active5 beds 5 baths3,332 sq. ft.
908 Salisbury Court, Chapin, SC 29036
MLS# 645490Listed by: EXIT REAL EST CONSULTANTS - New
 $479,000Active3 beds 4 baths2,650 sq. ft.
2643 Pawtucket Way, Chapin, SC 29036
MLS# 645461Listed by: COLDWELL BANKER REALTY - New
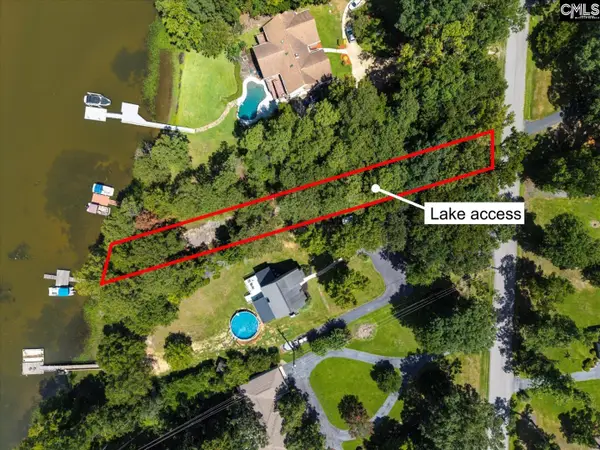 $39,900Active0.34 Acres
0 Lakeshore Drive, Chapin, SC 29036
MLS# 645451Listed by: CENTURY 21 VANGUARD - New
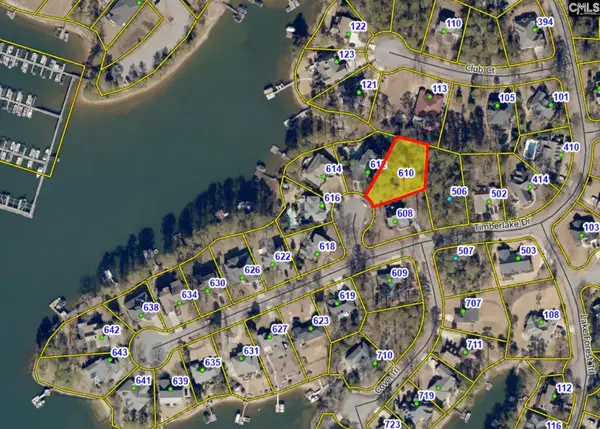 $93,000Active0.38 Acres
610 Timberlake Drive, Chapin, SC 29036
MLS# 645427Listed by: UNITED REAL ESTATE SC - New
 $279,000Active5 beds 4 baths2,184 sq. ft.
116 Wingspan Way, Chapin, SC 29036
MLS# 645289Listed by: ERA WILDER REALTY


Protect your home and budget from life's surprises with an Assurant Home Warranty, backed by a partner that supports you through every step of homeownership. Explore Plans.
© 2026 Better Homes and Gardens Real Estate LLC. An Anywhere Real Estate company. All rights reserved. Better Homes and Gardens® Real Estate is a registered trademark owned by Meredith Operations Corporation, licensed to Better Homes and Gardens Real Estate LLC and used with permission. Better Homes and Gardens Real Estate LLC fully supports the principles of the Fair Housing Act and the Equal Opportunity Act. Listing information is deemed reliable but is not guaranteed accurate.
Each office is independently owned and operated.
Any services or products provided by third parties are not provided by, affiliated with or related to Better Homes and Gardens Real Estate LLC, or its affiliated companies.