
525 Everton Drive, Chapin, SC 29036
Local realty services provided by:Better Homes and Gardens Real Estate Palmetto
525 Everton Drive,Chapin, SC 29036
$365,000
- 4 Beds
- 3 Baths
- 2,465 sq. ft.
- Single family
- Pending
Listed by: zachary kirby
Office: nexthome specialists
MLS#:639211
Source:SC_CML
Price summary
- Price:$365,000
- Price per sq. ft.:$137.74
- Monthly HOA dues:$47.08
About this home
Welcome to your NextHome in the highly sought-after Westcott Ridge community of Chapin! This beautifully maintained, one-owner home combines the convenience of single-story living with thoughtful updates and flexible space. Inside, you'll find rich hardwood floors, soaring vaulted ceilings, and oversized windows that fill the home with natural light. Fresh paint in several rooms and brand-new carpet make this home truly move-in ready. The open-concept layout is perfect for everyday living and entertaining, featuring a spacious living room with a gas fireplace that flows into the oversized eat-in kitchen. You'll love the granite countertops, updated stainless steel appliances, abundant cabinet space, and walk-in pantry. Just off the living room, the sunroom offers a peaceful place to enjoy your morning coffee or unwind at the end of the day. Complete with its own mini-split HVAC system, this versatile space can be enjoyed year-round while overlooking the private backyard, where mature landscaping creates a secluded setting for relaxing or entertaining. The primary suite features fresh paint, brand-new carpet, a spacious walk-in closet, and a private ensuite bath. Two additional bedrooms, a full guest bath, and the laundry room are all conveniently located on the main level. Upstairs, a large bonus room with its own full bathroom provides endless possibilities as a fourth bedroom, guest suite, home office, media room, or playroom. Located in the award-winning Lexington/Richland 5 School District, this home is just minutes from Lake Murray, downtown Chapin. Located just off of the Peak Exit on I-26, you'll also enjoy easy access to shopping and dining throughout the area, with Downtown Columbia only about 25 minutes away. If you've been searching for a move-in-ready home that offers comfort, privacy, and an unbeatable location, this is one you won't want to miss. Call today to schedule your private showing! Disclaimer: CMLS has not reviewed and, therefore, does not endorse vendors who may appear in listings....
Contact an agent
Home facts
- Year built:2008
- Subdivision & Development:WESTCOTT RIDGE
- Listing ID #:639211
- Added:63 day(s) ago
- Updated:September 24, 2026 at 08:25 AM
Rooms and interior
- Bedrooms:4
- Total bathrooms:3
- Full bathrooms:3
- Dining Description:Ceilings-High (over 9 Ft), Floors-Hardwood, Molding
- Bathrooms Description:Bath-Private, Separate Shower, Tub-Garden
- Kitchen Description:Counter Tops-Granite, Disposal, Eat In, Floors-Hardwood, Microwave Above Stove, Pantry
- Bedroom Description:Ceiling Fan, Ceilings-Vaulted, Closet-Private, Closet-Walk in, Floors - Carpet, Floors-Hardwood, On Main Level, Separate Shower, Separate Water Closet
- Basement Description:No Basement
- Living area:2,465 sq. ft.
Heating and cooling
- Cooling:Central
- Heating:Central
Structure and exterior
- Year built:2008
- Building area:2,465 sq. ft.
- Lot area:0.2 Acres
- Architectural Style:Traditional
- Construction Materials:Brick-All Sides-AbvFound
- Levels:1 1/2 Story
Schools
- High school:Chapin
- Middle school:Chapin
- Elementary school:Lake Murray Elementary
Utilities
- Water:Public
- Sewer:Public
Finances and disclosures
- Price:$365,000
- Price per sq. ft.:$137.74
Features and amenities
- Laundry features:Utility Room
Parking
- Total parking spaces:5
- Parking description:Front Entry, Garage Attached
- Garage spaces:2
New listings near 525 Everton Drive
- Open Fri, 5:30 to 7pmNew
 $320,000Active4 beds 3 baths2,477 sq. ft.
191 Whispering Oak Lane, Chapin, SC 29036
MLS# 643602Listed by: COLDWELL BANKER REALTY - New
 $999,999Active4 beds 3 baths2,100 sq. ft.
1148 Point View Road, Chapin, SC 29036
MLS# 643575Listed by: ISAVE REALTY - New
 $456,000Active4 beds 3 baths2,643 sq. ft.
145 Sunny Stream Drive, Chapin, SC 29036
MLS# 643580Listed by: DR HORTON INC - New
 $466,505Active4 beds 2 baths1,983 sq. ft.
141 Sunny Stream Drive, Chapin, SC 29036
MLS# 643566Listed by: DR HORTON INC - New
 $435,000Active3 beds 2 baths1,557 sq. ft.
157 Hiller Road, Chapin, SC 29036
MLS# 643559Listed by: WOLFE AND TAYLOR INC - New
 $219,900Active3 beds 2 baths1,066 sq. ft.
125 Bayfield Lane, Chapin, SC 29036
MLS# 643498Listed by: MERRILYN HALL REALTY INC - New
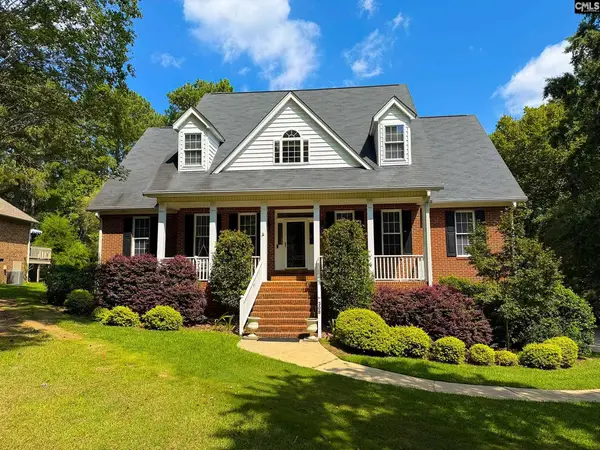 $755,000Active4 beds 3 baths3,000 sq. ft.
308 Night Harbor Drive, Chapin, SC 29036
MLS# 643422Listed by: COLDWELL BANKER REALTY - Open Sun, 12 to 2pmNew
 $260,000Active4 beds 3 baths1,844 sq. ft.
305 Cutter Court, Chapin, SC 29036
MLS# 643419Listed by: CENTURY 21 803 REALTY - New
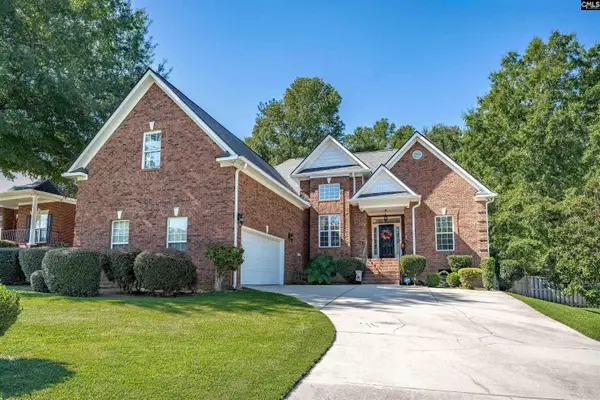 $425,000Active4 beds 3 baths2,314 sq. ft.
582 Village Church Drive, Chapin, SC 29036
MLS# 643406Listed by: COLDWELL BANKER REALTY  $352,000Pending4 beds 3 baths2,729 sq. ft.
679 Griffon Drive, Chapin, SC 29036
MLS# 643404Listed by: SM SOUTH CAROLINA BROKERAGE LLC


Protect your home and budget from life's surprises with an Assurant Home Warranty, backed by a partner that supports you through every step of homeownership. Explore Plans.
© 2026 Better Homes and Gardens Real Estate LLC. An Anywhere Real Estate company. All rights reserved. Better Homes and Gardens® Real Estate is a registered trademark owned by Meredith Operations Corporation, licensed to Better Homes and Gardens Real Estate LLC and used with permission. Better Homes and Gardens Real Estate LLC fully supports the principles of the Fair Housing Act and the Equal Opportunity Act. Listing information is deemed reliable but is not guaranteed accurate.
Each office is independently owned and operated.
Any services or products provided by third parties are not provided by, affiliated with or related to Better Homes and Gardens Real Estate LLC, or its affiliated companies.