
559 Foxstone Drive, Chapin, SC 29036
Local realty services provided by:Better Homes and Gardens Real Estate Medley
559 Foxstone Drive,Chapin, SC 29036
$265,000
- 3 Beds
- 2 Baths
- 1,550 sq. ft.
- Single family
- Active
Listed by: phillip jenkins
Office: coldwell banker realty
MLS#:635093
Source:SC_CML
Price summary
- Price:$265,000
- Price per sq. ft.:$170.97
- Monthly HOA dues:$31.25
About this home
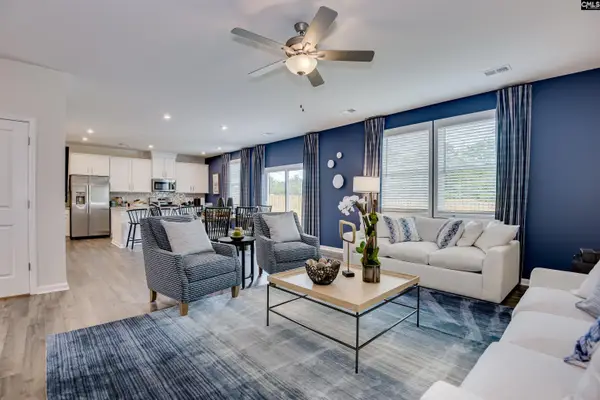
Hurry to check out this charming one-level home in Foxport near Lake Murray Elementary! You will love the privacy of the large, fenced backyard with wooded common area to the rear and on the left side and the nice screened porch (with storage closet) and patio. At the front of the home, you will find the covered porch that opens into the open floorplan with soaring high ceilings. The greatroom offers LVP flooring and a ceiling fan. The kitchen has white cabinets, a raised breakfast bar, gas range, DW, MW, Disposal, and an island. Also, the refrigerator in the kitchen and garage and Maytag W&D remain with the home. The kitchen and large dining area also have recent LVP flooring. The bedroom locations are split with the owner's suite being on the rear of the home. It has more LVP flooring, a walk-in closet and a private bath with vanity, large garden tub/shower combo, and a big linen closet. There are two more bedrooms (one with a walk-in closet) that share the hall bath between them. Finally at the front of the home, there is a bedroom-sized office. There are loads of updates here: Roof 2022; HVAC 2022; gas H20 heater 2019, DW 2020; LVP flooring and carpet 2021; gas stove 2019; Microwave 2023 and ceiling fans 2022. Disclaimer: CMLS has not reviewed and, therefore, does not endorse vendors who may appear in listings....
Contact an agent
Home facts
- Year built:2007
- Listing ID #:635093
- Added:1 day(s) ago
- Updated:May 28, 2026 at 04:57 AM
Rooms and interior
- Bedrooms:3
- Total bathrooms:2
- Full bathrooms:2
- Dining Description:Area, Ceiling-Vaulted, Ceilings-High (over 9 Ft)
- Bathrooms Description:Bath-Private, Bath-Shared, Tub-Garden, Tub-Shower
- Kitchen Description:Bar, Cabinets-Painted, Counter Tops-Formica, Dishwasher, Disposal, Eat In, Island, Microwave Above Stove, Pantry, Refrigerator
- Bedroom Description:Ceiling Fan, Closet-Walk in, Floors - Carpet, On Main Level
- Basement Description:No Basement
- Living area:1,550 sq. ft.
Heating and cooling
- Cooling:Central
- Heating:Central, Heat Pump 1st Lvl
Structure and exterior
- Year built:2007
- Building area:1,550 sq. ft.
- Lot area:0.26 Acres
- Lot Features:Cul-de-Sac
- Architectural Style:Ranch, Traditional
- Construction Materials:Brick-Partial-AbvFound, Vinyl
- Exterior Features:Patio
- Levels:1 Story
Schools
- High school:Chapin
- Middle school:Chapin
- Elementary school:Lake Murray Elementary
Utilities
- Water:Public
- Sewer:Public
Finances and disclosures
- Price:$265,000
- Price per sq. ft.:$170.97
Features and amenities
- Laundry features:Closet, Dryer, Electric, Heated Space, Washer
- Amenities:Attic Access, Cable TV Available, Ceiling Fan, Garage Opener, Smoke Detector
Parking
- Parking description:Front Entry, Garage Attached, Main Level Garage
- Garage spaces:2
New listings near 559 Foxstone Drive
- New
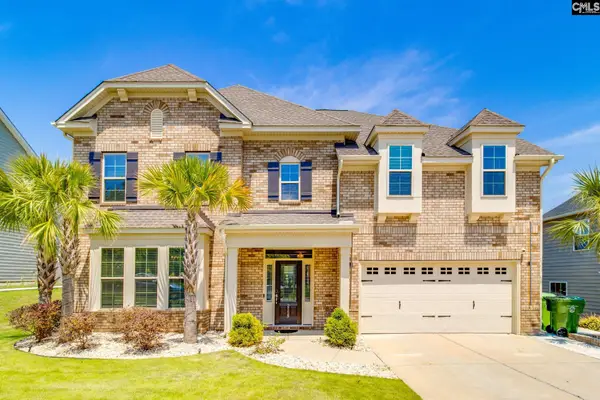 Listed by BHGRE$589,990Active5 beds 4 baths3,810 sq. ft.
2159 Harvestwood Lane, Chapin, SC 29036
MLS# 635075Listed by: BETTER HOMES AND GARDENS REAL EST MEDLEY - New
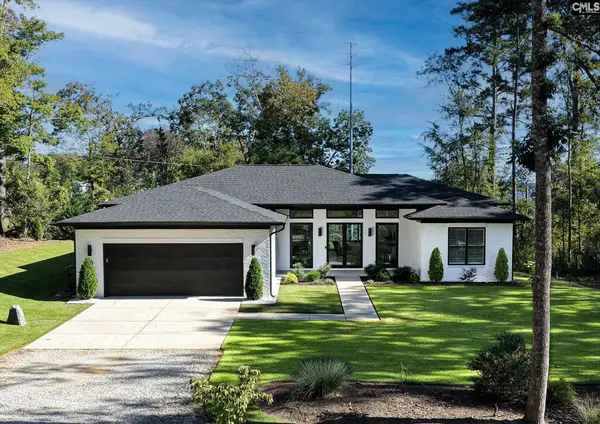 $699,000Active3 beds 2 baths1,790 sq. ft.
835 Sandbar Road, Chapin, SC 29036
MLS# 635056Listed by: TWITTY REALTY - New
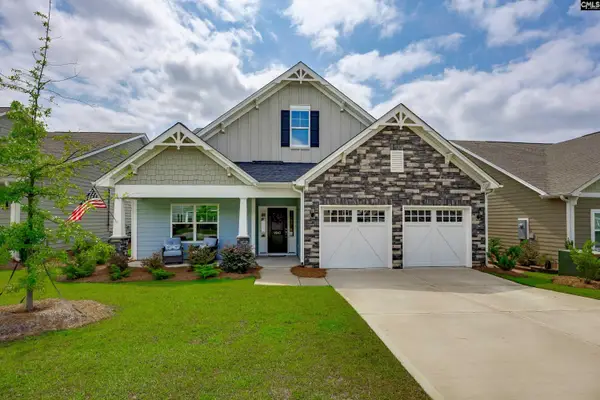 $498,500Active3 beds 4 baths2,650 sq. ft.
2643 Pawtucket Way, Chapin, SC 29036
MLS# 635003Listed by: RE/MAX AT THE LAKE - Open Sun, 12:30 to 2pmNew
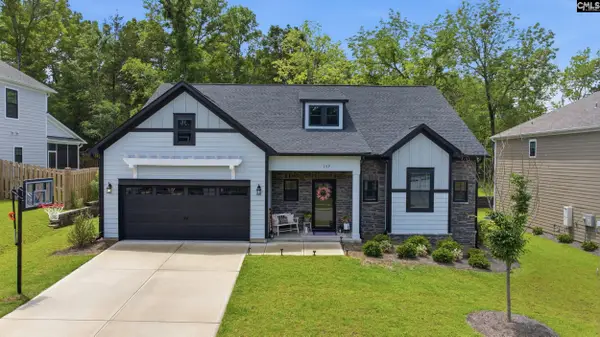 $449,900Active4 beds 3 baths2,436 sq. ft.
149 Collins Cove Drive, Chapin, SC 29036
MLS# 634982Listed by: COLDWELL BANKER REALTY - New
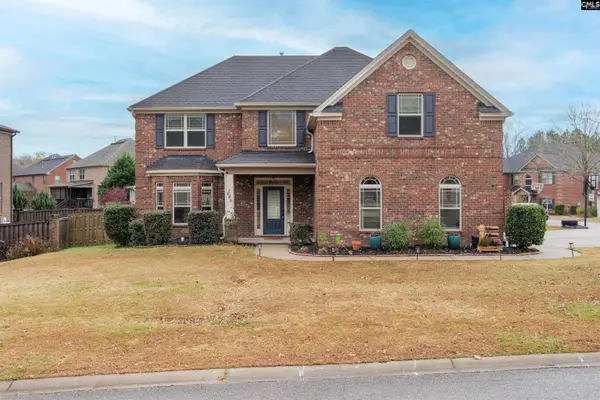 $484,900Active4 beds 3 baths3,223 sq. ft.
646 Village Market Drive, Chapin, SC 29036
MLS# 634978Listed by: J KING REAL ESTATE - New
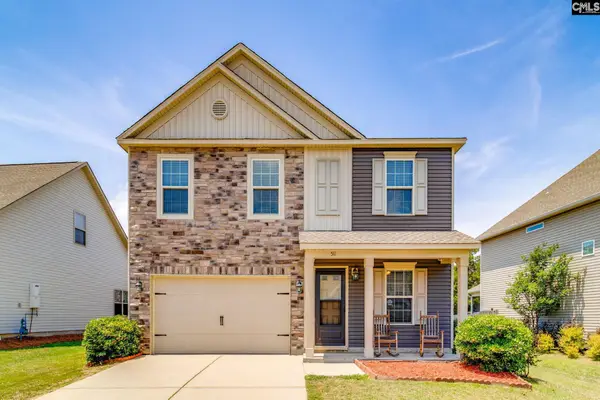 $325,000Active5 beds 3 baths2,299 sq. ft.
511 Connecticut Avenue, Chapin, SC 29036
MLS# 634950Listed by: RE/MAX AT THE LAKE - New
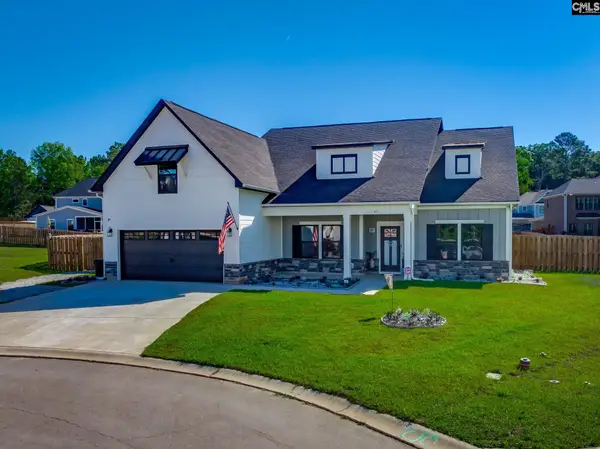 $625,000Active4 beds 3 baths2,950 sq. ft.
41 Elk Run Court, Chapin, SC 29036
MLS# 634952Listed by: JPAR MAGNOLIA GROUP - New
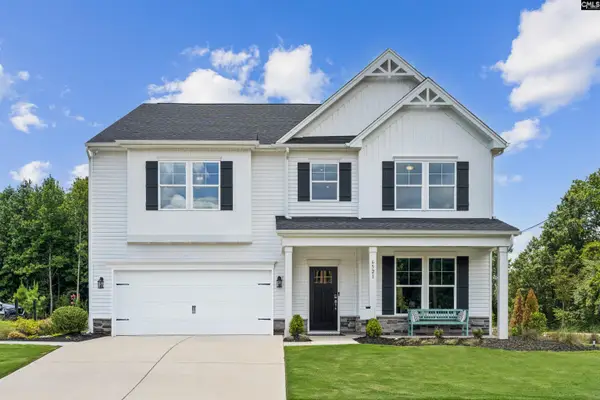 $433,195Active5 beds 4 baths3,589 sq. ft.
724 Feldspar Court, Chapin, SC 29036
MLS# 634929Listed by: SM SOUTH CAROLINA BROKERAGE LLC - New
 $536,750Active5 beds 4 baths3,822 sq. ft.
611 Basalt Court, Chapin, SC 29036
MLS# 634900Listed by: SM SOUTH CAROLINA BROKERAGE LLC


Protect your home and budget from life's surprises with an Assurant Home Warranty, backed by a partner that supports you through every step of homeownership. Explore Plans.
© 2026 Better Homes and Gardens Real Estate LLC. An Anywhere Real Estate company. All rights reserved. Better Homes and Gardens® Real Estate is a registered trademark owned by Meredith Operations Corporation, licensed to Better Homes and Gardens Real Estate LLC and used with permission. Better Homes and Gardens Real Estate LLC fully supports the principles of the Fair Housing Act and the Equal Opportunity Act. Listing information is deemed reliable but is not guaranteed accurate.
Each office is independently owned and operated.
Any services or products provided by third parties are not provided by, affiliated with or related to Better Homes and Gardens Real Estate LLC, or its affiliated companies.