
640 Kumatage Lane, Chapin, SC 29036
Local realty services provided by:Better Homes and Gardens Real Estate Medley
640 Kumatage Lane,Chapin, SC 29036
$529,000
- 3 Beds
- 3 Baths
- 3,200 sq. ft.
- Single family
- Active
Listed by: debi gould
Office: premier real estate llc.
MLS#:635909
Source:SC_CML
Price summary
- Price:$529,000
- Price per sq. ft.:$165.31
- Monthly HOA dues:$218.33
About this home
Located in a sought-after lake community with deeded lake access, courtesy boat dock, pool, clubhouse, walking trails, fountains, and front yard maintenance. Award-winning Chapin schools and only 3 miles to I-26. A rare opportunity to enjoy the Carriage House style with luxury, comfort, and resort-style amenities at an exceptional value! This stunning two-story Moultrie model offers 3 bedrooms, 2.5 baths, and exceptional upgrades throughout. The main-level owner's suite features new flooring (2026), a spa-inspired bath, and a spacious walk-in closet. Enjoy hardwood floors, custom wainscoting, crown molding, and a gourmet kitchen with granite countertops, 42-inch soft-close cabinetry, a gas cooktop, a convection oven, under-cabinet lighting, and a breakfast bar. The great room boasts a tray ceiling, gas fireplace, and surround sound. Upstairs offers two spacious bedrooms with a Jack-and-Jill bath, media room, flex room, abundant storage, walk-in attic access, and a private balcony. Additional features include a Bosch washer and dryer, tankless water heater, Low-E windows, security system, screened porch, stamped concrete patio, professionally landscaped fenced backyard, irrigation system, and two-car garage. Schedule a private tour today! Disclaimer: CMLS has not reviewed and, therefore, does not endorse vendors who may appear in listings....
Contact an agent
Home facts
- Year built:2014
- Subdivision & Development:LAKEPORT
- Listing ID #:635909
- Added:92 day(s) ago
- Updated:September 06, 2026 at 02:44 PM
Rooms and interior
- Bedrooms:3
- Total bathrooms:3
- Full bathrooms:2
- Half bathrooms:1
- Dining Description:Butlers Pantry, Ceilings-High (over 9 Ft), Floors-Hardwood, Molding, Recessed Lights
- Bathrooms Description:Bath-Jack & Jill, Double Vanity, Separate Shower, Tub-Shower
- Kitchen Description:Backsplash-Tiled, Cabinets-Stained, Counter Tops-Granite, Floors-Hardwood
- Bedroom Description:Ceilings-High (over 9 Ft), Ceilings-Tray, Closet-Private, Closet-Walk in, Floors - Carpet, On Main Level, Separate Shower, Sitting Room
- Basement Description:No Basement
- Living area:3,200 sq. ft.
Heating and cooling
- Cooling:Central, Gas Pac
- Heating:Central, Zoned
Structure and exterior
- Year built:2014
- Building area:3,200 sq. ft.
- Lot area:0.13 Acres
- Lot Features:Cul-de-Sac
- Architectural Style:Contemporary
- Construction Materials:Brick-All Sides-AbvFound
- Exterior Features:Landscape Lighting, Patio, Sprinkler
- Levels:2 Story
Schools
- High school:Chapin
- Middle school:Chapin
- Elementary school:Lake Murray Elementary
Utilities
- Water:Public
- Sewer:Public
Finances and disclosures
- Price:$529,000
- Price per sq. ft.:$165.31
Parking
- Total parking spaces:4
- Parking description:Front Entry, Garage Attached, Main Level Garage
- Garage spaces:2
New listings near 640 Kumatage Lane
- New
 $900,000Active1.2 Acres
1180 Putnam Drive, Chapin, SC 29036
MLS# 642499Listed by: RE/MAX PURPOSE DRIVEN LLC - New
 $435,000Active3 beds 2 baths2,364 sq. ft.
192 Kerry Gibbons Dr., Chapin, SC 29036
MLS# 642496Listed by: FATHOM REALTY SC LLC - New
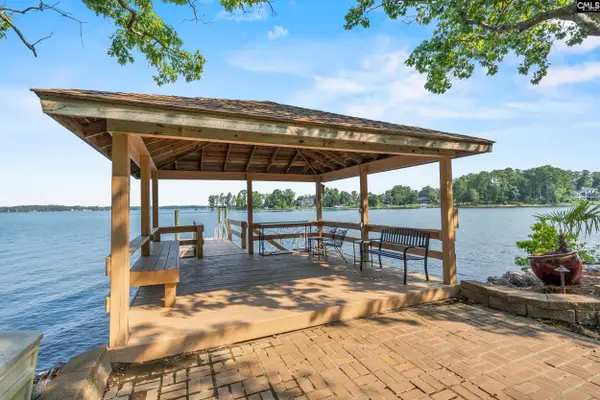 $930,000Active1.37 Acres
1184 Putnam Drive, Chapin, SC 29036
MLS# 642497Listed by: RE/MAX PURPOSE DRIVEN LLC - New
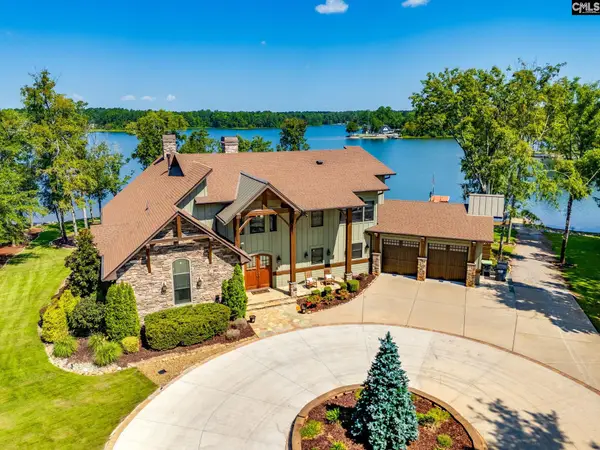 $3,600,000Active4 beds 5 baths4,004 sq. ft.
426 Rocky Ramp Drive, Chapin, SC 29036
MLS# 642256Listed by: KELLER WILLIAMS REALTY - New
 $420,000Active4 beds 4 baths3,300 sq. ft.
181 Palm Street, Chapin, SC 29036
MLS# 642432Listed by: NEXTHOME SPECIALISTS - New
 $375,000Active2 beds 2 baths1,720 sq. ft.
709 Ruskin Drive, Chapin, SC 29036
MLS# 642398Listed by: EXIT REAL EST CONSULTANTS - New
 $427,796Active5 beds 5 baths3,241 sq. ft.
349 Granny's Cut Way, Chapin, SC 29036
MLS# 642293Listed by: SM SOUTH CAROLINA BROKERAGE LLC - Open Sun, 2 to 4pmNew
 $419,000Active4 beds 3 baths2,442 sq. ft.
525 Malachite Lane, Chapin, SC 29036
MLS# 642260Listed by: EXP REALTY LLC - New
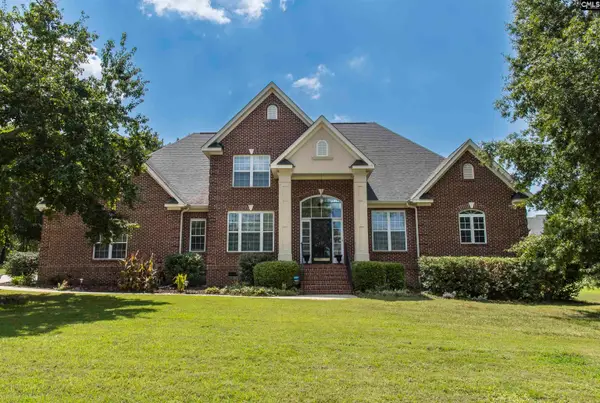 $689,900Active4 beds 4 baths2,843 sq. ft.
237 Bent Oak Drive, Chapin, SC 29036
MLS# 642251Listed by: REALTY ONE GROUP RESIDE - New
 $950,000Active5 beds 3 baths2,700 sq. ft.
161 Woodlake Circle, Chapin, SC 29036
MLS# 642235Listed by: KELLER WILLIAMS REALTY


Protect your home and budget from life's surprises with an Assurant Home Warranty, backed by a partner that supports you through every step of homeownership. Explore Plans.
© 2026 Better Homes and Gardens Real Estate LLC. An Anywhere Real Estate company. All rights reserved. Better Homes and Gardens® Real Estate is a registered trademark owned by Meredith Operations Corporation, licensed to Better Homes and Gardens Real Estate LLC and used with permission. Better Homes and Gardens Real Estate LLC fully supports the principles of the Fair Housing Act and the Equal Opportunity Act. Listing information is deemed reliable but is not guaranteed accurate.
Each office is independently owned and operated.
Any services or products provided by third parties are not provided by, affiliated with or related to Better Homes and Gardens Real Estate LLC, or its affiliated companies.