
70 Wynterhall Court, Chapin, SC 29036
Local realty services provided by:Better Homes and Gardens Real Estate Medley
70 Wynterhall Court,Chapin, SC 29036
$625,000
- 5 Beds
- 4 Baths
- 4,400 sq. ft.
- Single family
- Active
Upcoming open houses
- Sun, Nov 0101:00 pm - 04:00 pm
Listed by: lisa harris
Office: exp realty llc.
MLS#:645057
Source:SC_CML
Price summary
- Price:$625,000
- Price per sq. ft.:$142.05
- Monthly HOA dues:$53.33
About this home
70 Wynterhall Ct features room to spread out, custom details to love, & outdoor space to enjoy! Located on a 0.33-acre cul-de-sac estate lot in desirable Portrait Hill, this energy-efficient Mungo home built in 2017 offers approximately 4,400 square feet, 5 bedrooms, 3.5 baths, a bonus room, office and a rare 3-car garage. The primary suite & French-door office are conveniently located on the main floor. Hand-scraped hardwoods throughout the downstairs living areas, heavy molding, custom shiplap accents, and coffered and vaulted ceilings give this home distinctive character. The open great room features soaring ceilings and a gas fireplace, flowing into a spacious eat-in kitchen with a LARGE center island, bar seating, granite countertops, gas range, tiled backsplash, and pantry with a pocket door. A formal dining room with a coffered ceiling and butler’s pantry adds space for entertaining. Retreat to the main-floor primary suite with a sitting area, two walk-in closets, double vanity with tons of storage, garden tub, separate shower, and private water closet. Upstairs, 4 additional bedrooms, 2 full baths, and a generous bonus room has plenty of flexibility. Enjoy the covered back porch & expanded patio to grill and gathering in large patio space overlooking a large, level, fenced backyard with no home directly behind the lot. An extended driveway provides additional parking, while the third garage bay offers space for a compact vehicle, golf cart, or workshop. Recent improvements include a NEW upstairs A/C unit & downstairs HVAC component & return-air updates in September 2026. Additional features include a tankless water heater (recently serviced), French drain added in 2020, & termite bond. Portrait Hill amenities include a clubhouse, pool & splash pad, playground, stocked ponds, walking trails, sidewalks, & community events. Located in highly desirable Lexington-Richland School District Five, near Spring Hill Middle & High schools, with convenient access to I-26, shopping, Lake Murray, downtown Columbia, USC, & MORE! See video walkthrough to appreciate. Disclaimer: CMLS has not reviewed and, therefore, does not endorse vendors who may appear in listings....
Contact an agent
Home facts
- Year built:2017
- Subdivision & Development:Portrait Hill
- Listing ID #:645057
- Added:8 day(s) ago
- Updated:October 23, 2026 at 03:18 PM
Rooms and interior
- Bedrooms:5
- Total bathrooms:4
- Full bathrooms:3
- Half bathrooms:1
- Dining Description:Butlers Pantry, Ceilings-High (over 9 Ft), Floors-Hardwood, Molding
- Bathrooms Description:Bath-Private, Bath-Shared, Double Vanity, Separate Shower, Spa/Multiple Head Shower, Tub-Garden, Tub-Shower
- Kitchen Description:Backsplash-Tiled, Bar, Cabinets-Painted, Counter Tops-Granite, Dishwasher, Disposal, Eat In, Floors-Hardwood, Island, Microwave Built In, Pantry, Recessed Lights, Refrigerator, Stove Exhaust Vented Exte, Tankless H20
- Bedroom Description:Ceiling Fan, Ceilings-High (over 9 Ft), Closet-His & Her, Closet-Private, Closet-Walk in, Floors - Carpet, On Main Level, Separate Shower, Separate Water Closet, Sitting Room
- Basement Description:No Basement
- Living area:4,400 sq. ft.
Heating and cooling
- Cooling:Central
- Heating:Central, Gas 1st Lvl, Gas 2nd Lvl
Structure and exterior
- Year built:2017
- Building area:4,400 sq. ft.
- Lot area:0.33 Acres
- Lot Features:Cul-de-Sac
- Architectural Style:Craftsman, Traditional
- Construction Materials:Fiber Cement-Hardy Plank, Stone
- Exterior Features:Patio, Sprinkler
- Levels:2 Story
Schools
- High school:Chapin
- Middle school:Spring Hill
- Elementary school:Lake Murray Elementary
Utilities
- Water:Public
- Sewer:Public
Finances and disclosures
- Price:$625,000
- Price per sq. ft.:$142.05
Features and amenities
- Laundry features:Closet, Dryer, Electric, Heated Space, Utility Room, Washer
- Amenities:Attic Access, Attic Pull-Down Access, Attic Storage, Cable TV Available, Ceiling Fan, Garage Opener, Recreation Facility, Smoke Detector
Parking
- Total parking spaces:8
- Parking description:Front Entry, Garage Attached, Main Level Garage
- Garage spaces:3
New listings near 70 Wynterhall Court
- New
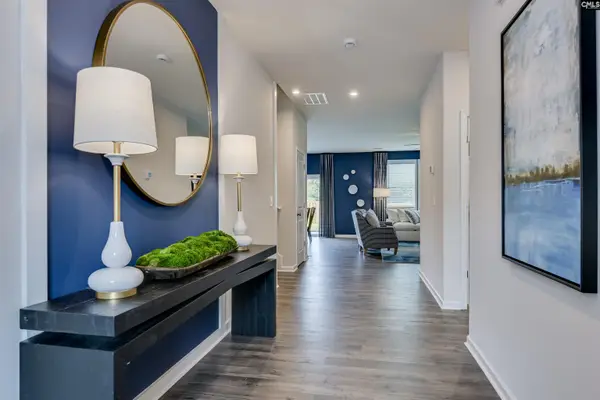 $360,605Active4 beds 3 baths2,917 sq. ft.
655 Griffon Drive, Chapin, SC 29036
MLS# 645511Listed by: SM SOUTH CAROLINA BROKERAGE LLC - New
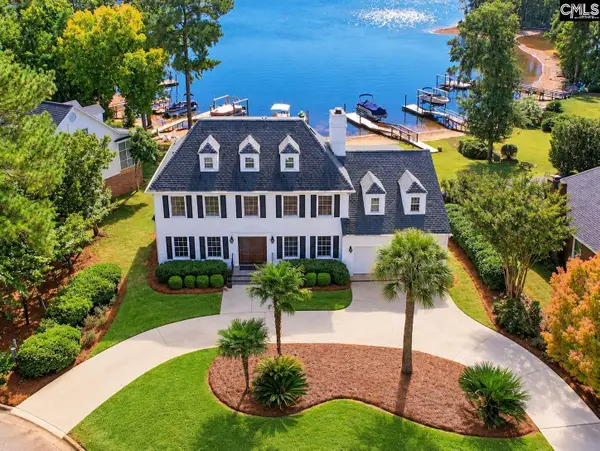 $1,400,000Active3 beds 6 baths3,672 sq. ft.
306 Lands End Drive, Chapin, SC 29036
MLS# 645513Listed by: KELLER WILLIAMS THE DOWNING GROUP - New
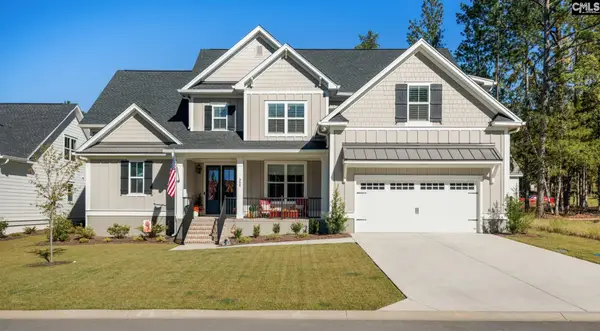 $850,000Active5 beds 5 baths3,332 sq. ft.
908 Salisbury Court, Chapin, SC 29036
MLS# 645490Listed by: EXIT REAL EST CONSULTANTS - New
 $479,000Active3 beds 4 baths2,650 sq. ft.
2643 Pawtucket Way, Chapin, SC 29036
MLS# 645461Listed by: COLDWELL BANKER REALTY - New
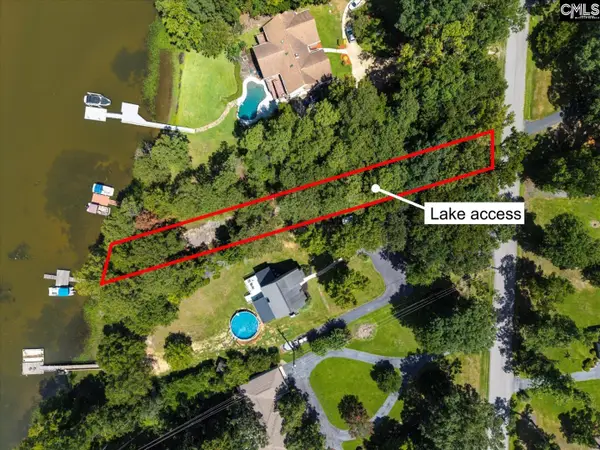 $39,900Active0.34 Acres
0 Lakeshore Drive, Chapin, SC 29036
MLS# 645451Listed by: CENTURY 21 VANGUARD - New
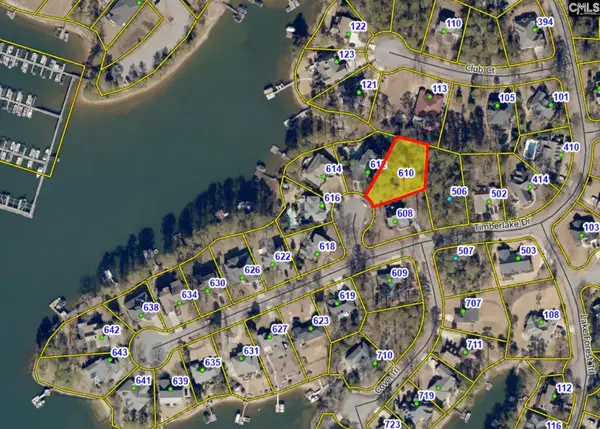 $93,000Active0.38 Acres
610 Timberlake Drive, Chapin, SC 29036
MLS# 645427Listed by: UNITED REAL ESTATE SC - New
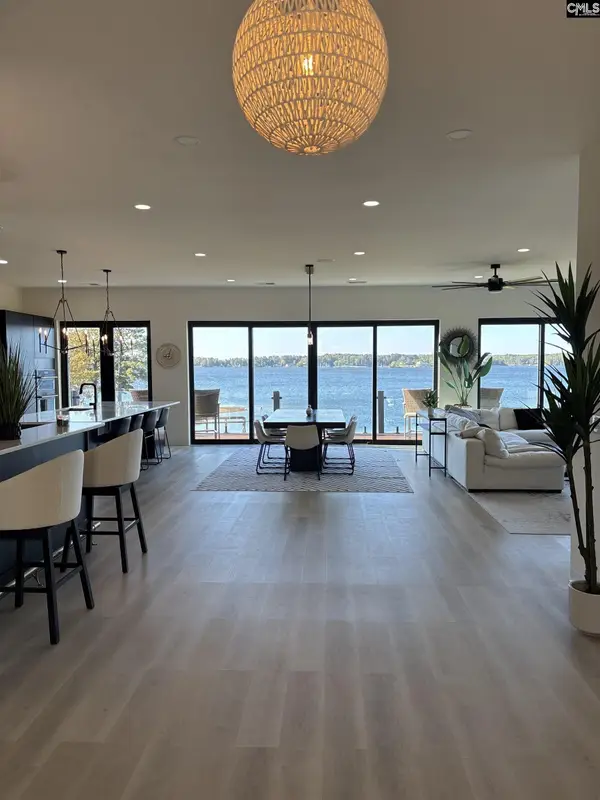 $1,650,000Active5 beds 5 baths4,400 sq. ft.
116 State Road #S-40-2095, Chapin, SC 29036
MLS# 645405Listed by: HOMECOIN.COM - New
 $279,000Active5 beds 4 baths2,184 sq. ft.
116 Wingspan Way, Chapin, SC 29036
MLS# 645289Listed by: ERA WILDER REALTY - New
 $389,000Active4 beds 3 baths2,956 sq. ft.
149 Monroe Preserve Drive, Chapin, SC 29036
MLS# 645287Listed by: COLDWELL BANKER REALTY 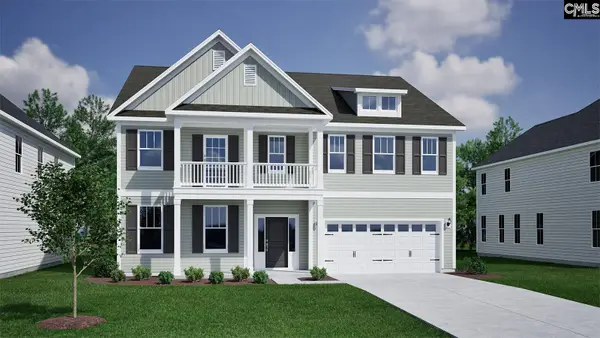 $571,813Pending5 beds 5 baths4,149 sq. ft.
636 Falling Leaf Lane, Chapin, SC 29036
MLS# 645263Listed by: CLAYTON PROPERTIES GROUP INC


Protect your home and budget from life's surprises with an Assurant Home Warranty, backed by a partner that supports you through every step of homeownership. Explore Plans.
© 2026 Better Homes and Gardens Real Estate LLC. An Anywhere Real Estate company. All rights reserved. Better Homes and Gardens® Real Estate is a registered trademark owned by Meredith Operations Corporation, licensed to Better Homes and Gardens Real Estate LLC and used with permission. Better Homes and Gardens Real Estate LLC fully supports the principles of the Fair Housing Act and the Equal Opportunity Act. Listing information is deemed reliable but is not guaranteed accurate.
Each office is independently owned and operated.
Any services or products provided by third parties are not provided by, affiliated with or related to Better Homes and Gardens Real Estate LLC, or its affiliated companies.