
225 S Point Harbor Drive, Chappells, SC 29037
Local realty services provided by:Better Homes and Gardens Real Estate Medley
225 S Point Harbor Drive,Chappells, SC 29037
$769,900
- 4 Beds
- 3 Baths
- 2,360 sq. ft.
- Single family
- Active
Listed by: karmell clark
Office: exp realty llc.
MLS#:20306922
Source:SC_AAR
Price summary
- Price:$769,900
- Price per sq. ft.:$326.23
About this home
A RARE LAKE LIVING OPPORTUNITY — WHERE PRIVACY, SPACE & THE WATER COME TOGETHER. Set on a beautifully landscaped, expansive homesite just minutes from big water, this exceptional property offers the kind of lake lifestyle that is becoming increasingly difficult to find. From the moment you arrive, the setting is unmistakable—lush green lawn, mature trees, beautifully maintained grounds, and a home designed to take full advantage of its surroundings.
Inside, the architecture immediately makes an impression with soaring ceilings, exposed wood beams, rich hardwood flooring, and a dramatic floor-to-ceiling stone fireplace anchoring the great room. Walls of windows bring the outdoors in and create an effortless connection between the living spaces and the spectacular grounds.
The kitchen is equally impressive, featuring custom cabinetry, granite countertops, stainless appliances, a large island, and abundant storage—beautiful enough for entertaining and practical enough for everyday living. The adjoining dining and living areas create an easy, open flow that makes this home equally suited to intimate evenings or gatherings with family and friends.
And then there are the bedrooms. Two primary suites provide an extraordinary level of flexibility and privacy—perfect for a multi-generational household, frequent guests, or simply having a true retreat for everyone. A spacious additional guest bedroom and a separate den with a Murphy bed provide even more room for visitors, an office, or overflow sleeping space.
But the heart of this property may be outside.
Step onto the expansive screened porch and settle into one of the home's most inviting spaces. With views across the manicured grounds and toward the water, it is the perfect setting for morning coffee, long afternoons, and evenings that naturally stretch a little later. Beyond the porch, the beautifully terraced landscape leads toward the lake, creating an incredible backdrop for entertaining.
The outdoor living continues with a natural-gas-plumbed fire pit and BBQ, making lake evenings remarkably easy—no hauling propane tanks, no fuss, just gather, fire up the grill, and enjoy. The private dock puts you even closer to the water, while the property's location offers the rare combination of a peaceful residential setting and big-water access less than a mile away.
And the aerial perspective tells the story beautifully: generous property, mature surroundings, neighboring homes thoughtfully spaced, and the lake just beyond. This isn't simply a house near the water. It's a property designed for the way people dream about living at the lake.
Come for the setting. Stay for the lifestyle. And prepare to fall in love with a property that offers the space, privacy, flexibility, and proximity to the water you've been looking for....
Contact an agent
Home facts
- Year built:2018
- Listing ID #:20306922
- Added:1 day(s) ago
- Updated:October 09, 2026 at 01:40 PM
Rooms and interior
- Bedrooms:4
- Total bathrooms:3
- Full bathrooms:3
- Rooms Total:14
- Flooring:Ceramic Tile, Luxury Vinyl Plank
- Bathrooms Description:Shower Only, Walk-In Shower
- Kitchen Description:Dishwasher, Disposal, Gas Cooktop, Gas Oven, Gas Range, Microwave, Refrigerator
- Bedroom Description:Main Level Primary
- Basement:Yes
- Basement Description:Crawl Space
- Living area:2,360 sq. ft.
Heating and cooling
- Cooling:Central Air, Electric
- Heating:Central, Electric
- Central air:Yes
Structure and exterior
- Roof:Composition, Shingle
- Year built:2018
- Building area:2,360 sq. ft.
- Lot area:1.3 Acres
- Lot Features:Hardwood Trees, Not In Subdivision, Outside City Limits
- Architectural Style:Traditional
- Construction Materials:Vinyl Siding
- Exterior Features:Deck, Front Porch, Porch, Screened
- Foundation Description:Crawl Space, Slab
- Levels:1 Story
Schools
- High school:Newberry County
- Middle school:Newberry County
- Elementary school:Reuben Elementary
Utilities
- Water:Private, Well
- Sewer:Septic Tank
Finances and disclosures
- Price:$769,900
- Price per sq. ft.:$326.23
- Tax amount:$3,907 (2025)
Features and amenities
- Appliances:Dishwasher, Disposal, Dryer, Gas Cooktop, Gas Oven, Gas Range, Gas Water Heater, Microwave, Refrigerator, Washer
- Laundry features:Dryer, Electric Dryer Hookup, Washer, Washer Hookup
- Amenities:Blinds, Granite Counters, Smooth Ceilings, Tilt-In Windows, Walk-in Closets
Parking
- Parking description:Attached, Driveway, Garage, Garage Door Opener
- Garage:Yes
- Garage spaces:2
New listings near 225 S Point Harbor Drive
- New
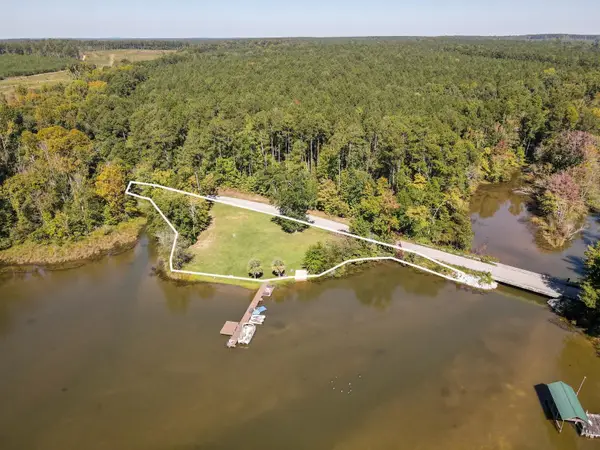 $234,900Active0.96 Acres
0 Pineland Road, Chappells, SC 29332
MLS# 342640Listed by: KELLER WILLIAMS ON MAIN - New
 $110,000Active5.98 Acres
2274 Crowder Road, Kinards, SC 29460
MLS# 644456Listed by: ERA WILDER REALTY  $525,000Active3 beds 2 baths
1820 Scurry Island Drive, Chappells, SC 29037
MLS# 1604201Listed by: LAKELANDS REALTY $329,900Active3 beds 2 baths1,875 sq. ft.
903 Scurry Church Road, Chappells, SC 29037
MLS# 643085Listed by: EXP REALTY LLC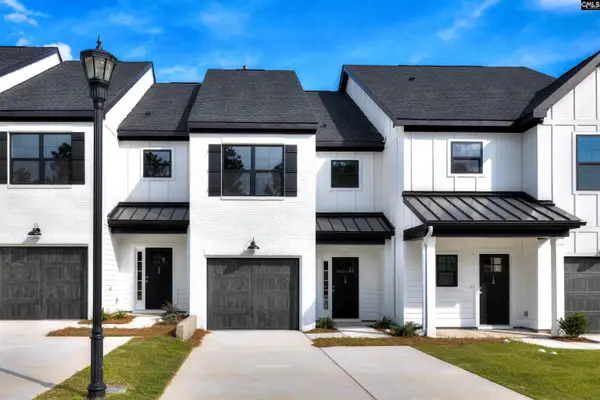 $257,900Active3 beds 3 baths1,362 sq. ft.
11 Fawn Spot Court, Elgin, SC 29045
MLS# 642405Listed by: ERA WILDER REALTY $425,000Active3 beds 1 baths
694 Holloway Cove Road, Chappells, SC 29037
MLS# 1601264Listed by: NORTH GROUP REAL ESTATE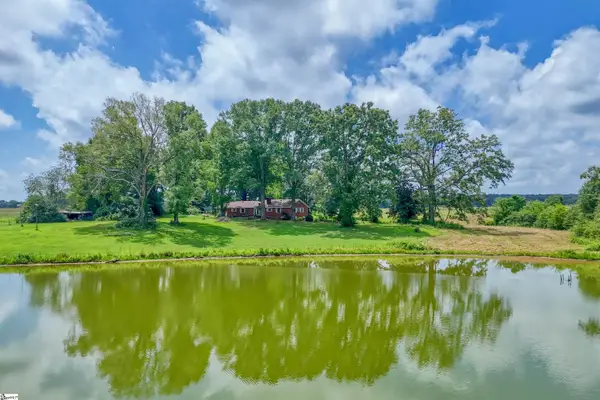 $632,000Active3 beds 2 baths
11015 Bush River Road, Kinards, SC 29355
MLS# 1600104Listed by: BUSH RIVER REALTY, LLC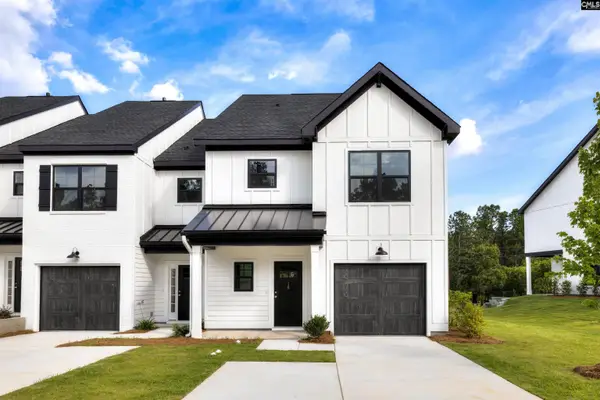 $294,900Pending3 beds 3 baths1,821 sq. ft.
26 Fawn Spot Court, Elgin, SC 29045
MLS# 636761Listed by: ERA WILDER REALTY $294,900Active3 beds 3 baths1,821 sq. ft.
32 Fawn Spot Court, Elgin, SC 29045
MLS# 636762Listed by: ERA WILDER REALTY


Protect your home and budget from life's surprises with an Assurant Home Warranty, backed by a partner that supports you through every step of homeownership. Explore Plans.
© 2026 Better Homes and Gardens Real Estate LLC. An Anywhere Real Estate company. All rights reserved. Better Homes and Gardens® Real Estate is a registered trademark owned by Meredith Operations Corporation, licensed to Better Homes and Gardens Real Estate LLC and used with permission. Better Homes and Gardens Real Estate LLC fully supports the principles of the Fair Housing Act and the Equal Opportunity Act. Listing information is deemed reliable but is not guaranteed accurate.
Each office is independently owned and operated.
Any services or products provided by third parties are not provided by, affiliated with or related to Better Homes and Gardens Real Estate LLC, or its affiliated companies.