
1 Oatly Circle, Charleston, SC 29414
Local realty services provided by:Better Homes and Gardens Real Estate Medley
Listed by: luis bordon
Office: chucktown homes powered by lpt realty
MLS#:26020229
Source:SC_CTAR
Price summary
- Price:$669,000
- Price per sq. ft.:$337.54
About this home
Experience golf course living overlooking the 8th green of Shadowmoss Golf & Country Club. Completely transformed with exceptional attention to detail, this stunning home offers the perfect combination of modern design, quality craftsmanship and move-in-ready convenience.Once you arrive, the upgrades are apparent. Inside, an open and inviting floor plan is complemented by new luxury vinyl plank flooring throughout the main living areas, fresh interior and exterior paint, updated lighting, and new carpeting in the secondary bedrooms. The heart of the home is the kitchen, featuring custom soft-close cabinetry, quartz countertops, a spacious center island with pendant lighting, a dedicated coffee bar, black stainless Samsung appliances, and abundant workspace for cooking and entertaining.The owner's suite has been thoughtfully reimagined into a luxurious private retreat, complete with a spa-inspired bathroom, oversized custom walk-in closet, designer vanity, and an impressive custom-tiled shower. Every bathroom has been updated with new vanities, toilets, fixtures, and finishes, creating a cohesive, contemporary feel throughout.
Outdoor living is just as impressive, complete with a fence yard. A rear deck is the perfect setting to enjoy morning coffee or unwind while taking in peaceful views of the 8th green. Adding to the home's appeal, it is one of the few properties in the neighborhood that is not located in a flood zone.
Beyond its beautiful finishes, this home offers the confidence of major system improvements, 2024 roof, energy-efficient windows, a 2024 3-ton HVAC system with heat pump and heat strips and a new garage door opener.
This home offers a rare opportunity to enjoy the feel of new construction while overlooking one of Shadowmoss Golf & Country Club's most picturesque fairways....
Contact an agent
Home facts
- Year built:1990
- Listing ID #:26020229
- Added:1 day(s) ago
- Updated:July 15, 2026 at 07:55 PM
Rooms and interior
- Bedrooms:3
- Total bathrooms:3
- Full bathrooms:2
- Half bathrooms:1
- Flooring:Ceramic Tile
- Kitchen Description:Eat-in Kitchen, Kitchen Island
- Living area:1,982 sq. ft.
Heating and cooling
- Cooling:Central Air
- Heating:Electric, Heat Pump
- Central air:Yes
Structure and exterior
- Year built:1990
- Building area:1,982 sq. ft.
- Lot area:0.21 Acres
- Lot Features:0 - .5 Acre, Cul-De-Sac, On Golf Course
- Architectural Style:Traditional
- Foundation Description:Crawl Space
- Levels:2 Story
Schools
- High school:West Ashley
- Middle school:C E Williams
- Elementary school:Drayton Hall
Utilities
- Water:Public
- Sewer:Public Sewer
Finances and disclosures
- Price:$669,000
- Price per sq. ft.:$337.54
Features and amenities
- Amenities:Ceiling Fan(s), Ceiling Smooth, High Ceilings
Parking
- Total parking spaces:2
- Parking description:2 Car Garage
- Garage:Yes
- Garage spaces:2
New listings near 1 Oatly Circle
- New
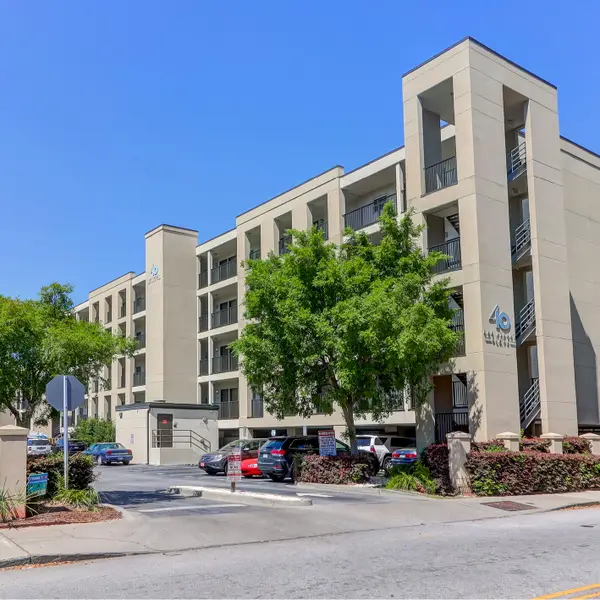 $800,000Active2 beds 2 baths644 sq. ft.
40 Bee Street #205, Charleston, SC 29403
MLS# 26020247Listed by: CAROLINA ONE REAL ESTATE - New
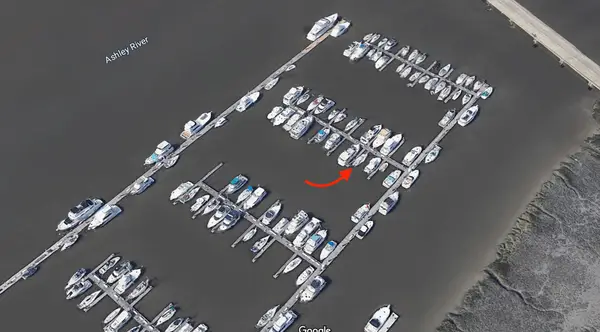 $139,000Active-- beds -- baths
33 Lockwood Drive #H-7, Charleston, SC 29401
MLS# 26020238Listed by: BRAND NAME REAL ESTATE - Open Sat, 11am to 1pmNew
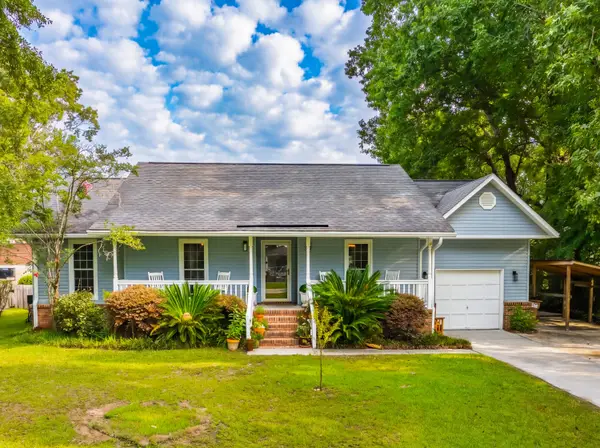 $729,000Active4 beds 2 baths1,536 sq. ft.
952 Anchor Road, Charleston, SC 29412
MLS# 26020244Listed by: THE BOULEVARD COMPANY - New
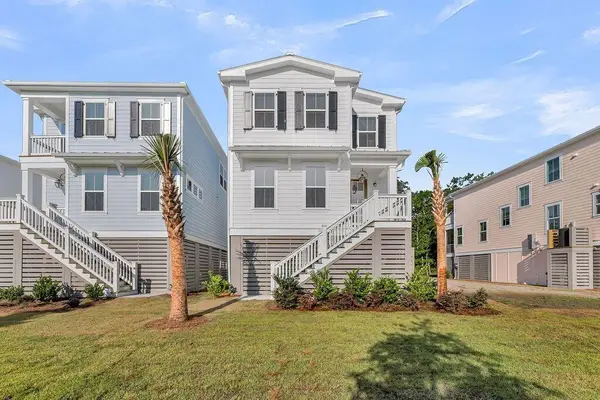 $854,990Active3 beds 3 baths2,506 sq. ft.
744 Minton Road, Charleston, SC 29412
MLS# 26020223Listed by: DFH REALTY GEORGIA, LLC - New
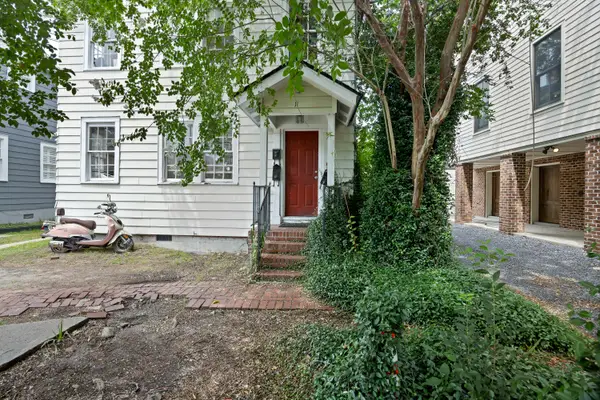 $2,100,000Active5 beds -- baths3,552 sq. ft.
11 Smith Street, Charleston, SC 29401
MLS# 26020230Listed by: FIDEI REAL ESTATE INT'L LLC - New
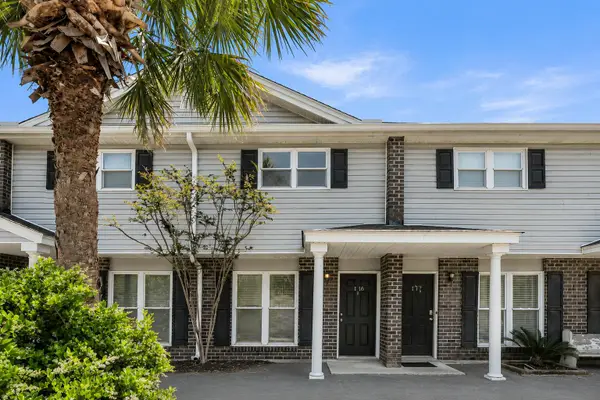 $185,000Active2 beds 2 baths1,008 sq. ft.
1713 Boone Hall Drive #Unit I-16, Charleston, SC 29407
MLS# 26020234Listed by: EXP REALTY LLC - New
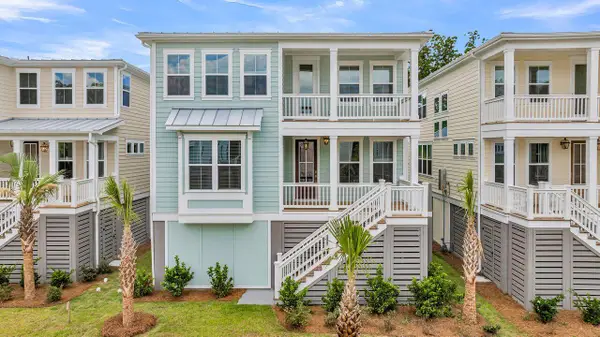 $954,990Active4 beds 4 baths2,827 sq. ft.
716 Minton Road, Charleston, SC 29412
MLS# 26020221Listed by: DFH REALTY GEORGIA, LLC - New
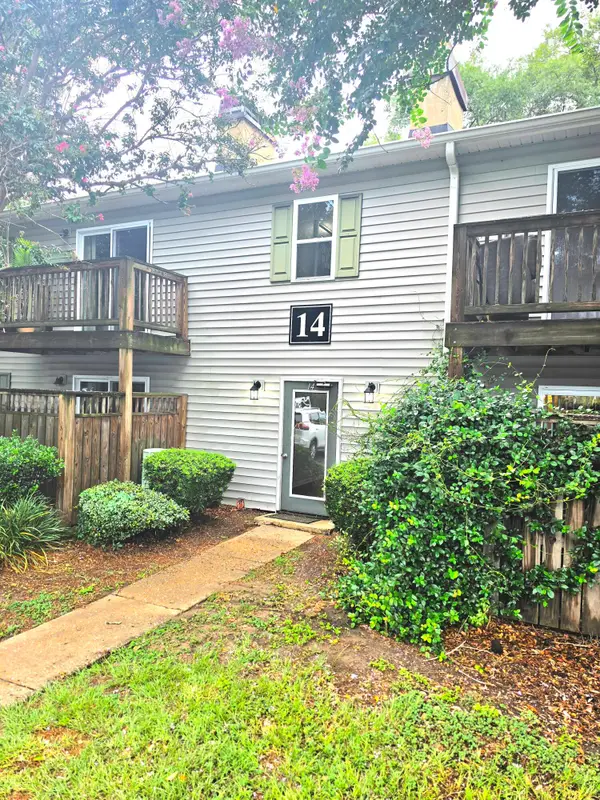 $252,000Active1 beds 1 baths722 sq. ft.
1402 Camp Road #Apt 14e, Charleston, SC 29412
MLS# 26020205Listed by: KELLER WILLIAMS REALTY CHARLESTON WEST ASHLEY - New
 $299,900Active1 beds 1 baths638 sq. ft.
130 River Landing Drive #3306, Daniel Island, SC 29492
MLS# 26020211Listed by: MATT O'NEILL REAL ESTATE


Protect your home and budget from life's surprises with an Assurant Home Warranty, backed by a partner that supports you through every step of homeownership. Explore Plans.
© 2026 Better Homes and Gardens Real Estate LLC. An Anywhere Real Estate company. All rights reserved. Better Homes and Gardens® Real Estate is a registered trademark owned by Meredith Operations Corporation, licensed to Better Homes and Gardens Real Estate LLC and used with permission. Better Homes and Gardens Real Estate LLC fully supports the principles of the Fair Housing Act and the Equal Opportunity Act. Listing information is deemed reliable but is not guaranteed accurate.
Each office is independently owned and operated.
Any services or products provided by third parties are not provided by, affiliated with or related to Better Homes and Gardens Real Estate LLC, or its affiliated companies.