
106 Lucia Street, Charleston, SC 29492
Local realty services provided by:Better Homes and Gardens Real Estate Medley
Listed by: ashly grzyb843-779-8660
Office: carolina one real estate
MLS#:26019424
Source:SC_CTAR
106 Lucia Street,Charleston, SC 29492
$1,735,000
- 6 Beds
- 7 Baths
- - sq. ft.
- Single family
- Sold
Sorry, we are unable to map this address
Price summary
- Price:$1,735,000
About this home
Experience timeless Lowcountry charm the moment you arrive - a welcoming wraparound front porch and picturesque English garden with custom brick masonry wall & iron gate create unforgettable curb appeal. Inside, light hardwood floors flow throughout the home, leading to a spacious family room with soaring double-height ceilings, a gas fireplace, and expansive Marvin sliding glass doors that seamlessly connect to the oversized screened porch and beautifully manicured backyard. A luxurious primary suite on the main level features french glass doors to porch and newly renovated spa-like bathroom. Upstairs, two generously sized bedrooms each their own en suite bathroom providing comfort and privacy for family or guests.The outdoor living space is a private retreat, highlighted by a custom masonry brick garden wall and pergola that create the perfect setting for entertaining, relaxing, or enjoying your own English garden oasis.
A detached FROG with a full bathroom offers exceptional flexibility as a fourth bedroom, private guest suite, home office, fitness room, or recreation space.
Recent improvements include: all new Marvin windows and sliding doors with custom shades, tankless water heater and an encapsulated crawl space, providing lasting value, energy efficiency, and peace of mind.
New interior and exterior paint, refinished hardwood floors and added to second level, new primary bathroom suite remodel, 2026 upstairs hvac, 2025 frog mini split, 2017 downstairs hvac, installation of brick stairs on front and back of home, professional landscape installation, quartz countertop in kitchen, new backsplash, sink and faucet, refrigerator, cabinet painting, and new lighting and ceiling fans throughout.
Located in the highly desirable Codner's Ferry neighborhood, residents enjoy tree-lined streets shaded by mature live oaks, easy access to the community boat ramp, scenic Bellinger Island Nature Trail, and all the dining, shopping, schools, parks, and waterfront amenities that make Daniel Island one of Charleston's most desirable communities....
Contact an agent
Home facts
- Year built:1999
- Subdivision & Development:Codners Ferry Park
- Listing ID #:26019424
- Added:53 day(s) ago
- Updated:September 01, 2026 at 04:31 PM
Rooms and interior
- Bedrooms:6
- Total bathrooms:7
- Full bathrooms:6
- Half bathrooms:1
- Flooring:Wood
- Kitchen Description:Eat-in Kitchen, Kitchen Island
Heating and cooling
- Cooling:Central Air
- Central air:Yes
Structure and exterior
- Year built:1999
- Lot Features:0 - .5 Acre
- Architectural Style:Traditional
- Foundation Description:Crawl Space
- Levels:2 Story
Schools
- High school:Philip Simmons
- Middle school:Daniel Island
- Elementary school:Daniel Island
Utilities
- Water:Public
- Sewer:Public Sewer
Finances and disclosures
- Price:$1,735,000
Features and amenities
- Amenities:High Ceilings
Parking
- Total parking spaces:2
- Parking description:2 Car Garage, Detached
- Garage:Yes
- Garage spaces:2
New listings near 106 Lucia Street
- Coming Soon
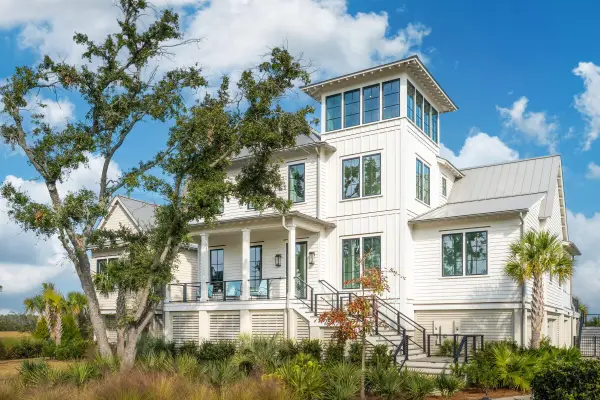 $8,989,000Coming Soon6 beds 6 baths5,589 sq. ft.
280 Captain Goddard Road, Daniel Island, SC 29492
MLS# 26024657Listed by: 32 SOUTH PROPERTIES, LLC - Coming SoonOpen Sun, 1 to 3pm
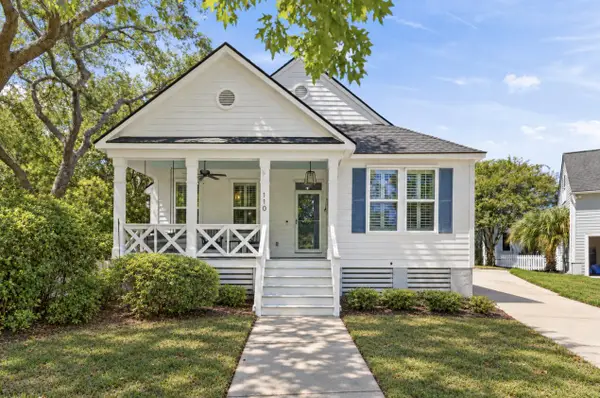 $1,100,000Coming Soon3 beds 2 baths1,515 sq. ft.
110 Mellish Court, Charleston, SC 29492
MLS# 26024629Listed by: ISLAND HOUSE REAL ESTATE - Coming SoonOpen Sun, 1 to 3pm
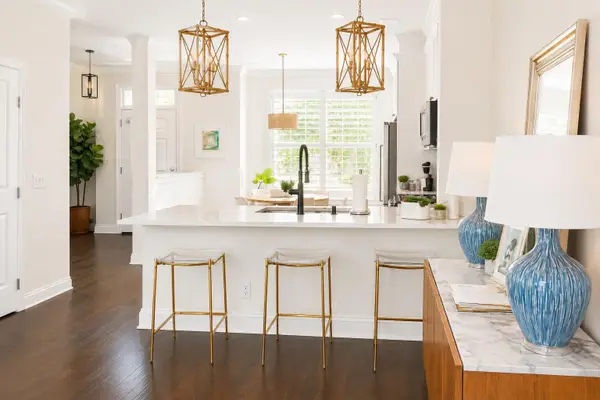 $735,000Coming Soon2 beds 3 baths1,520 sq. ft.
2231 Daniel Island Drive, Charleston, SC 29492
MLS# 26024562Listed by: CAROLINA ONE REAL ESTATE - Coming Soon
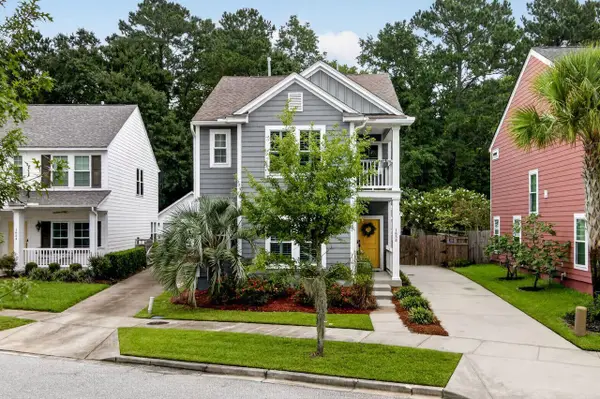 $615,000Coming Soon3 beds 3 baths2,221 sq. ft.
1658 Sparkleberry Lane, Johns Island, SC 29455
MLS# 26024555Listed by: COLDWELL BANKER REALTY - Coming SoonOpen Sat, 12 to 3pm
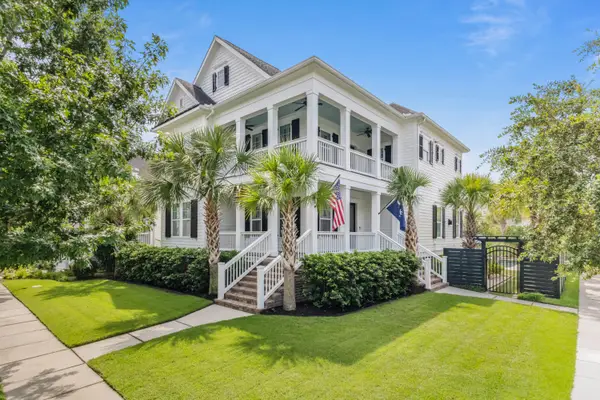 $2,250,000Coming Soon4 beds 4 baths3,180 sq. ft.
1513 Willtown Street, Charleston, SC 29492
MLS# 26024498Listed by: CAROLINA ONE REAL ESTATE - New
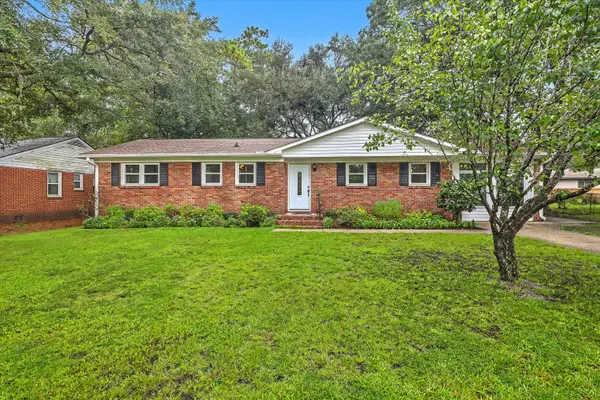 $565,000Active3 beds 3 baths1,558 sq. ft.
1510 Manor Boulevard, Charleston, SC 29407
MLS# 26024681Listed by: REAL BROKER, LLC - New
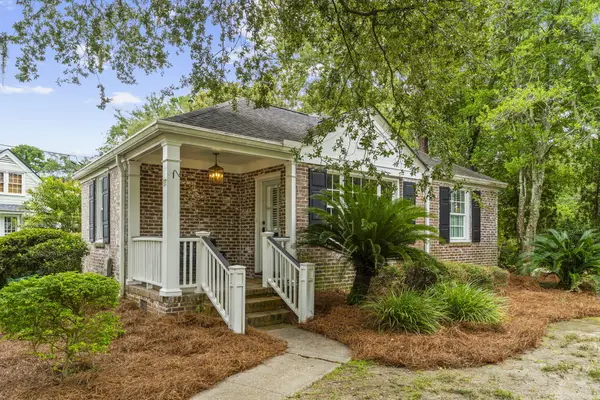 $748,000Active2 beds 2 baths1,258 sq. ft.
27 Sothel Avenue, Charleston, SC 29407
MLS# 26024668Listed by: DANIEL RAVENEL SOTHEBY'S INTERNATIONAL REALTY - New
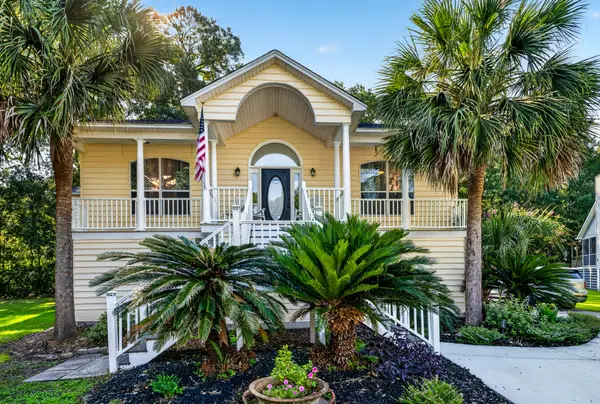 $789,900Active4 beds 3 baths1,602 sq. ft.
660 Stono Edge Drive, Charleston, SC 29412
MLS# 26024641Listed by: ERA WILDER REALTY INC - New
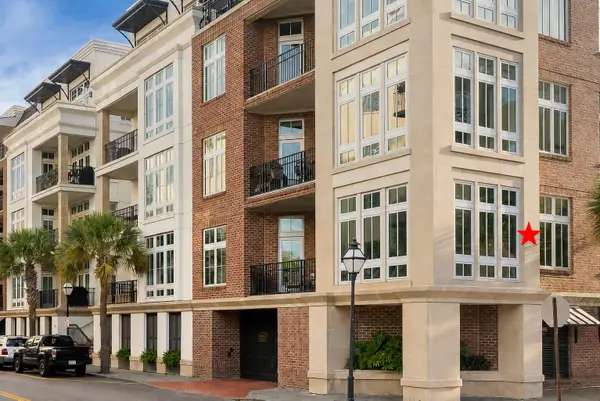 $2,550,000Active3 beds 4 baths1,900 sq. ft.
175 Concord Street #Unit 101, Charleston, SC 29401
MLS# 26024644Listed by: CHUCKTOWN HOMES POWERED BY LPT REALTY - New
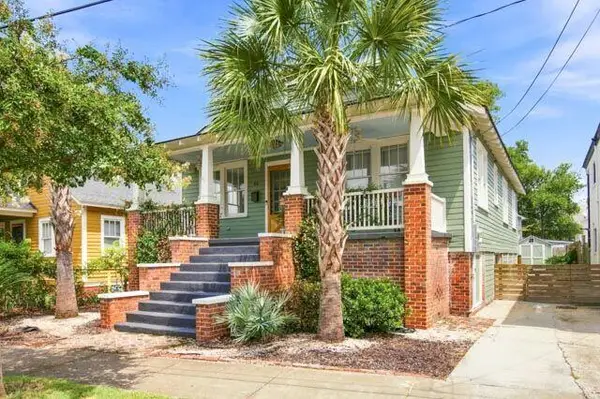 $949,000Active3 beds 2 baths1,641 sq. ft.
44 Oswego Street, Charleston, SC 29403
MLS# 26024645Listed by: THE BOULEVARD COMPANY


Protect your home and budget from life's surprises with an Assurant Home Warranty, backed by a partner that supports you through every step of homeownership. Explore Plans.
© 2026 Better Homes and Gardens Real Estate LLC. An Anywhere Real Estate company. All rights reserved. Better Homes and Gardens® Real Estate is a registered trademark owned by Meredith Operations Corporation, licensed to Better Homes and Gardens Real Estate LLC and used with permission. Better Homes and Gardens Real Estate LLC fully supports the principles of the Fair Housing Act and the Equal Opportunity Act. Listing information is deemed reliable but is not guaranteed accurate.
Each office is independently owned and operated.
Any services or products provided by third parties are not provided by, affiliated with or related to Better Homes and Gardens Real Estate LLC, or its affiliated companies.