
106 S Battery Street, Charleston, SC 29401
Local realty services provided by:Better Homes and Gardens Real Estate Medley
Listed by: robertson allen843-628-0008
Office: the cassina group
MLS#:26021461
Source:SC_CTAR
106 S Battery Street,Charleston, SC 29401
$5,250,000
- 4 Beds
- 5 Baths
- 4,011 sq. ft.
- Single family
- Active
Price summary
- Price:$5,250,000
- Price per sq. ft.:$1,308.9
About this home
Set along one of Charleston's most picturesque streets, 106 South Battery is a beautifully preserved historic residence with harbor views, exceptional elevation, and beautifully proportioned spaces designed for gracious entertaining and everyday living. A truly generational opportunity, this remarkable home has been meticulously preserved and thoughtfully cared for, offering the next steward a rare chance to own one of South Battery's most treasured residences.From the expansive front porch on a corner lot, enjoy views of Charleston Harbor and the timeless streetscape of South Battery, where historic residences and mature landscaping create one of the city's most iconic settings. Beautifully preserved, thoughtfully updated, and meticulously maintained, 106 South Battery offers a rare opportunity to own a distinguished piece of Charleston history.
The current owners have enjoyed this home as their primary residence for thirty years.
A comprehensive renovation by Artis Construction introduced significant improvements while preserving the home's architectural integrity. Infrastructure upgrades include three HVAC systems, a full-house generator, a whole-home dehumidifier, a water pressure sensor, and a Tesla home charger in the garage.
Recent enhancements in 2026 include among others, extensive interior and exterior repainting, newly installed landscaping, buffed and coated flooring on the main level, and a fully primed and painted roof backed by a transferable warranty, further reflecting the extraordinary level of care and investment made in the property.
Approximately ten years ago, the home's entire brick exterior was meticulously re-pointed , reflecting the extraordinary level of care and investment that has defined the property's stewardship. Positioned on naturally high ground, the home also benefits from exceptional elevation that contributes to its long-term durability.
The home's gracious living spaces are warm and inviting, with natural light pouring through original beveled glass windows. A gas fireplace serves as the focal point of the living room, which opens into the dining room to create an effortless flow for both everyday living and entertaining. Designed to accommodate gatherings of every scale, the home has comfortably welcomed cocktail parties of more than one hundred guests while remaining equally suited for quiet evenings at home.
The generously sized dining room opens to a screened porch that serves as a true outdoor living room throughout every season. Overlooking the surrounding gardens, this inviting space creates a seamless extension of the home's interior.
Just off the dining room, the butler's pantry is exceptionally equipped for entertaining with a built-in bar, wine cooler, and ice chest, making hosting both effortless and refined. Nearby, an oversized powder room, originally designed as a tea and coffee room, remains one of the home's most charming and unexpected spaces, blending historic character with everyday functionality.
The renovated kitchen thoughtfully balances the home's historic architecture with modern convenience. Well-appointed with a Sub-Zero refrigerator, Wolf range, Bosch dishwasher, beverage refrigerator, generous island storage, and abundant workspace, it was designed to support everything from casual family meals to large gatherings. Its location just steps from the three-car garage, an extraordinary amenity in historic downtown Charleston, adds exceptional convenience to daily living.
Upstairs, the primary suite provides a light filled retreat where original architectural details have been carefully preserved alongside modern comforts. A spacious walk-in closet, built-in television, and inviting reading nook create a private sanctuary, while the reading area offers a quiet transition into the spacious primary bath.
The additional three bedrooms are generously proportioned, each featuring its own en suite bath to provide privacy. Even the laundry room has been thoughtfully designed, elevating a practical space with beautiful finishes and exceptional functionality.
Originally operated as a boarding house, the home retains its secondary staircase and rear access that offer a connection to its history while providing added flexibility for today's living. These preserved architectural elements enrich the home's character and tell the story of its evolution over time.
In addition to a three car garage there is ample street parking along South Battery, Council Street, and neighboring streets to provide added convenience for guests.
Both the front and back yards are gated and fenced to allow for pets to enjoy....
Contact an agent
Home facts
- Year built:1920
- Subdivision & Development:South of Broad
- Listing ID #:26021461
- Added:53 day(s) ago
- Updated:September 20, 2026 at 02:26 PM
Rooms and interior
- Bedrooms:4
- Total bathrooms:5
- Full bathrooms:4
- Half bathrooms:1
- Flooring:Wood
- Kitchen Description:Eat-in Kitchen, Kitchen Island, Wet Bar
- Living area:4,011 sq. ft.
Heating and cooling
- Cooling:Central Air
- Heating:Forced Air
- Central air:Yes
Structure and exterior
- Year built:1920
- Building area:4,011 sq. ft.
- Lot area:0.13 Acres
- Lot Features:0 - .5 Acre
- Architectural Style:Traditional
- Foundation Description:Raised
- Levels:2 Story
Schools
- High school:Burke
- Middle school:Simmons Pinckney
- Elementary school:Memminger
Utilities
- Water:Public
- Sewer:Public Sewer
Finances and disclosures
- Price:$5,250,000
- Price per sq. ft.:$1,308.9
Features and amenities
- Laundry features:Laundry Room
- Amenities:Ceiling Fan(s), Ceiling Smooth, High Ceilings
Parking
- Total parking spaces:3
- Parking description:3 Car Garage, Off Street
- Garage:Yes
- Garage spaces:3
New listings near 106 S Battery Street
- Coming Soon
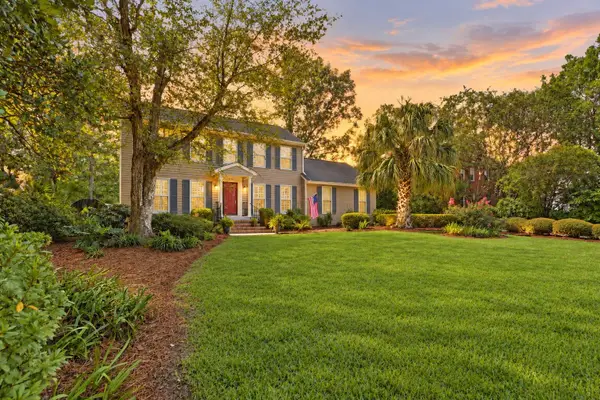 $689,000Coming Soon4 beds 4 baths2,616 sq. ft.
1894 Ashley Hall Road, Charleston, SC 29407
MLS# 26026248Listed by: THE BOULEVARD COMPANY - Coming Soon
 $2,175,000Coming Soon5 beds 4 baths3,124 sq. ft.
506 Indian Corn Street, Charleston, SC 29492
MLS# 26026182Listed by: COLDWELL BANKER REALTY - Coming Soon
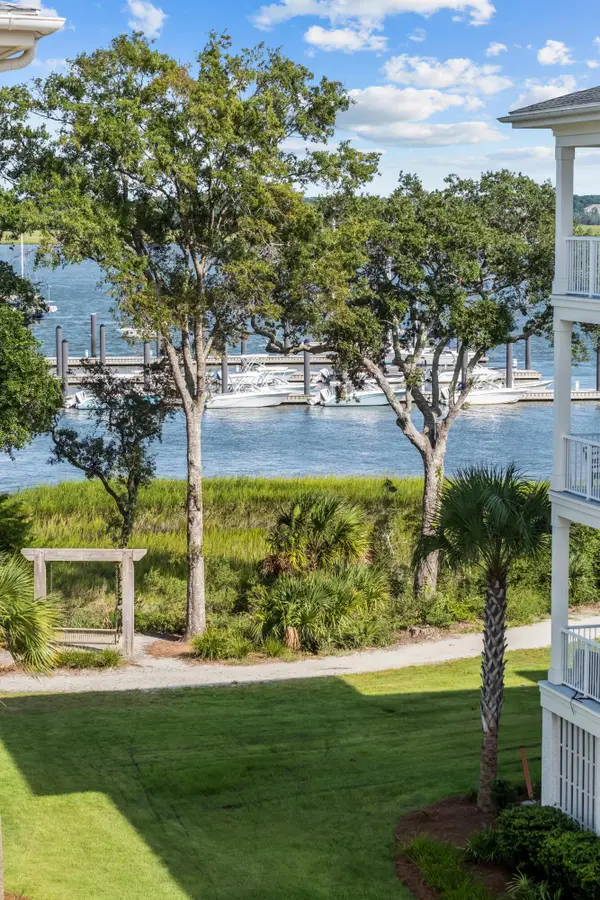 $2,150,000Coming Soon3 beds 3 baths2,454 sq. ft.
310 Longshore Street #648, Charleston, SC 29492
MLS# 26026154Listed by: CAROLINA ONE REAL ESTATE - Coming SoonOpen Sat, 10am to 12pm
 $1,049,000Coming Soon3 beds 3 baths1,915 sq. ft.
2127 Medway Road, Charleston, SC 29412
MLS# 26026119Listed by: THE BOULEVARD COMPANY - Coming Soon
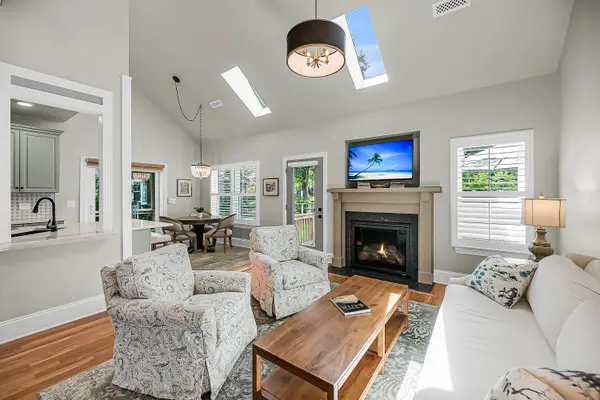 $888,000Coming Soon4 beds 3 baths2,222 sq. ft.
1229 Chuka Court, Charleston, SC 29412
MLS# 26026099Listed by: EXP REALTY LLC - New
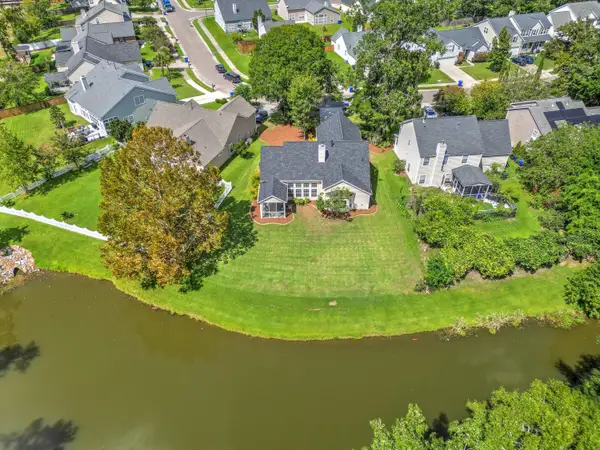 $550,000Active4 beds 2 baths2,048 sq. ft.
457 Blue Dragonfly Drive, Charleston, SC 29414
MLS# 26026259Listed by: CAROLINA ONE REAL ESTATE - New
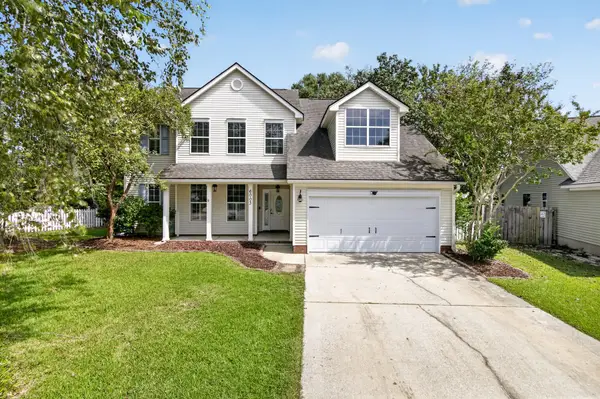 $488,000Active4 beds 3 baths2,000 sq. ft.
6003 Sandlewood Court, Charleston, SC 29414
MLS# 26026254Listed by: JPAR MAGNOLIA GROUP - New
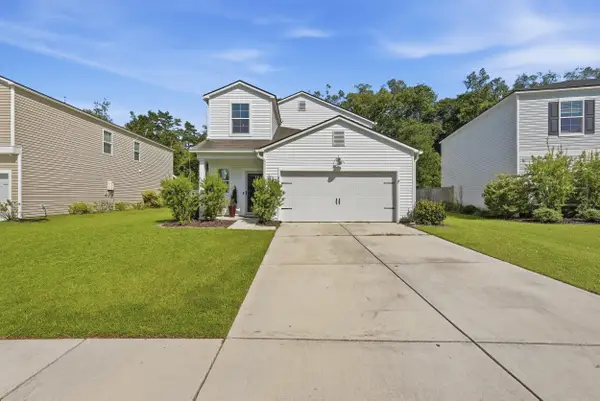 $485,000Active5 beds 3 baths2,355 sq. ft.
360 Matuskovic Drive, Charleston, SC 29414
MLS# 26026239Listed by: MAVEN REALTY  $419,000Active0.12 Acres
2124 Golfview Drive, Charleston, SC 29412
MLS# 26022275Listed by: MAVEN REALTY- New
 $509,000Active4 beds 3 baths2,202 sq. ft.
44 Jawol Drive, Charleston, SC 29414
MLS# 26026224Listed by: REALTY ONE GROUP COASTAL


Protect your home and budget from life's surprises with an Assurant Home Warranty, backed by a partner that supports you through every step of homeownership. Explore Plans.
© 2026 Better Homes and Gardens Real Estate LLC. An Anywhere Real Estate company. All rights reserved. Better Homes and Gardens® Real Estate is a registered trademark owned by Meredith Operations Corporation, licensed to Better Homes and Gardens Real Estate LLC and used with permission. Better Homes and Gardens Real Estate LLC fully supports the principles of the Fair Housing Act and the Equal Opportunity Act. Listing information is deemed reliable but is not guaranteed accurate.
Each office is independently owned and operated.
Any services or products provided by third parties are not provided by, affiliated with or related to Better Homes and Gardens Real Estate LLC, or its affiliated companies.