
1065 Bennington Drive, Charleston, SC 29492
Local realty services provided by:Better Homes and Gardens Real Estate Palmetto
Listed by: millard smith843-884-7300
Office: agentowned realty preferred group
MLS#:26014445
Source:SC_CTAR
1065 Bennington Drive,Charleston, SC 29492
$419,900
- 3 Beds
- 3 Baths
- 1,694 sq. ft.
- Single family
- Active
Price summary
- Price:$419,900
- Price per sq. ft.:$247.87
About this home
Located in the convenient Cain Crossing community, this beautifully maintained townhouse offers an ideal combination of comfort, style, and functionality. Step inside to discover an open floor plan filled with natural light, hardwood floors, and charming details including an elegant iron stair railing.The spacious living area flows seamlessly into the dining space and kitchen, creating a welcoming atmosphere for both everyday living and entertaining. The kitchen features granite countertops, abundant cabinet space, a pantry, and a breakfast bar for casual dining. Just off the dining area, the private patio provides a great space for outdoor dining, relaxing, or entertaining guests.Upstairs, the spacious primary suite offers a peaceful retreat with a sitting area andan ensuite bath featuring a large soaking tub. Two additional bedrooms, a full bathroom, and a conveniently located laundry area complete the second level.
Cain Crossing residents enjoy access to a community pool and dog park, all while being conveniently located near shopping, dining, schools, I-526, Charleston International Airport, Boeing, and downtown Charleston....
Contact an agent
Home facts
- Year built:2015
- Subdivision & Development:Cain Crossing
- Listing ID #:26014445
- Added:123 day(s) ago
- Updated:September 19, 2026 at 02:20 PM
Rooms and interior
- Bedrooms:3
- Total bathrooms:3
- Full bathrooms:2
- Half bathrooms:1
- Kitchen Description:Eat-in Kitchen
- Living area:1,694 sq. ft.
Heating and cooling
- Cooling:Central Air
- Heating:Electric, Forced Air
- Central air:Yes
Structure and exterior
- Year built:2015
- Building area:1,694 sq. ft.
- Lot area:0.05 Acres
- Lot Features:High
- Foundation Description:Raised Slab
- Levels:2 Story
Schools
- High school:Philip Simmons
- Middle school:Philip Simmons
- Elementary school:Cainhoy
Utilities
- Water:Public
- Sewer:Public Sewer
Finances and disclosures
- Price:$419,900
- Price per sq. ft.:$247.87
Features and amenities
- Laundry features:Laundry Room
- Amenities:Ceiling Fan(s), Ceiling Smooth
Parking
- Total parking spaces:1
- Parking description:1 Car Garage, Garage Door Opener
- Garage:Yes
- Garage spaces:1
New listings near 1065 Bennington Drive
- Coming Soon
 $2,175,000Coming Soon5 beds 4 baths3,124 sq. ft.
506 Indian Corn Street, Charleston, SC 29492
MLS# 26026182Listed by: COLDWELL BANKER REALTY - Coming Soon
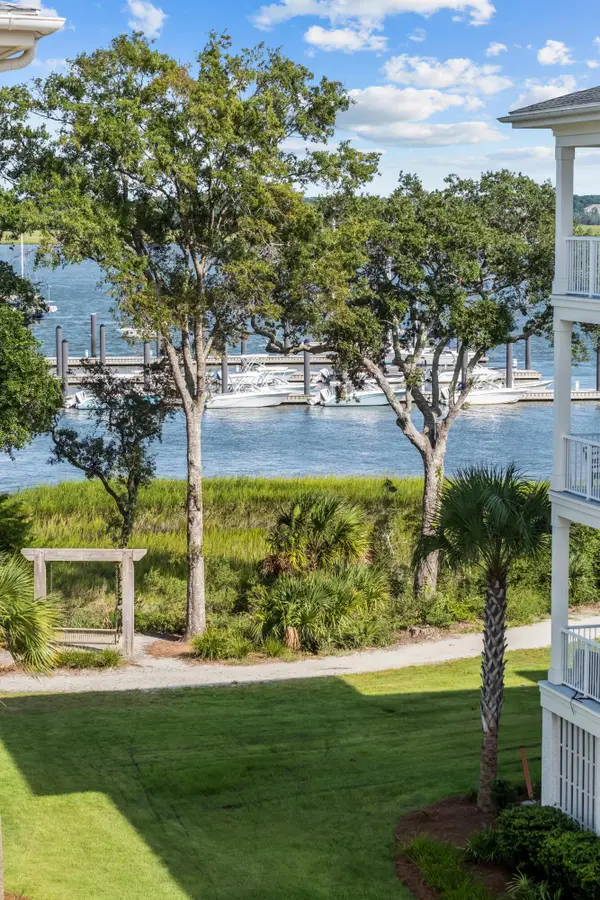 $2,150,000Coming Soon3 beds 3 baths2,454 sq. ft.
310 Longshore Street #648, Charleston, SC 29492
MLS# 26026154Listed by: CAROLINA ONE REAL ESTATE - Coming SoonOpen Sat, 10am to 12pm
 $1,049,000Coming Soon3 beds 3 baths1,915 sq. ft.
2127 Medway Road, Charleston, SC 29412
MLS# 26026119Listed by: THE BOULEVARD COMPANY - Coming Soon
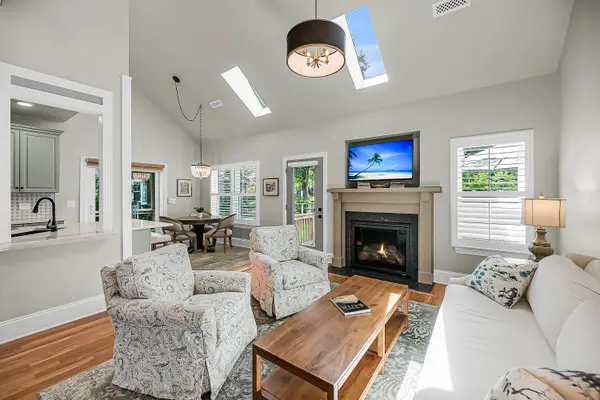 $888,000Coming Soon4 beds 3 baths2,222 sq. ft.
1229 Chuka Court, Charleston, SC 29412
MLS# 26026099Listed by: EXP REALTY LLC - New
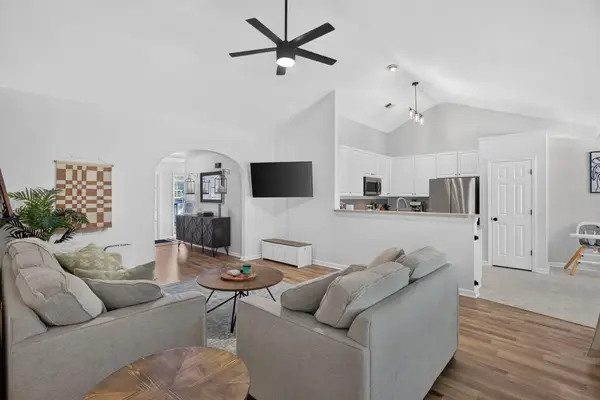 $530,000Active3 beds 2 baths1,557 sq. ft.
1280 Palm Cove Drive, Charleston, SC 29492
MLS# 26026222Listed by: EXP REALTY LLC - New
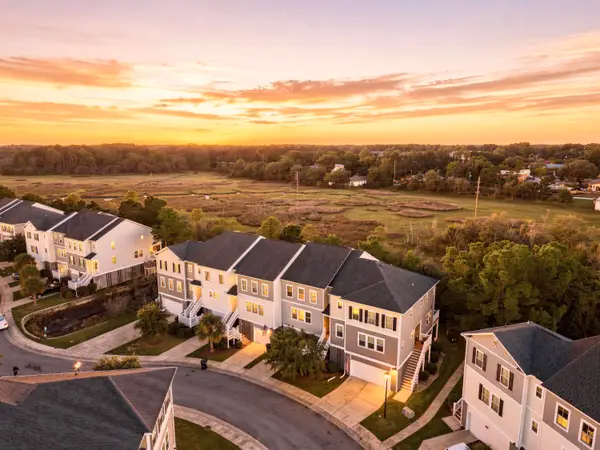 $425,000Active3 beds 3 baths2,286 sq. ft.
657 Mclernon Trace, Johns Island, SC 29455
MLS# 26026213Listed by: THE BOULEVARD COMPANY - New
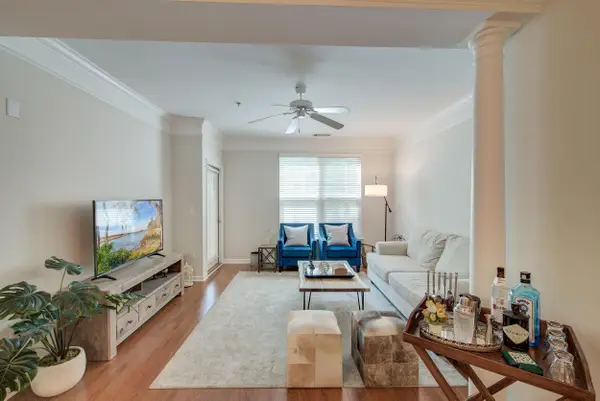 $439,000Active3 beds 2 baths1,416 sq. ft.
1426 Telfair Way, Charleston, SC 29412
MLS# 26026201Listed by: MATT O'NEILL REAL ESTATE - New
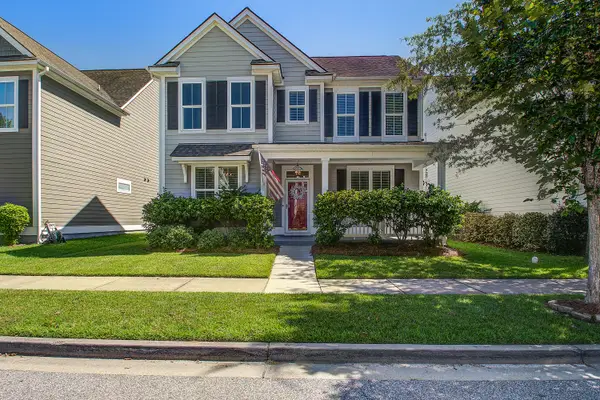 $599,000Active3 beds 3 baths2,272 sq. ft.
1836 Bermuda Stone Road, Charleston, SC 29414
MLS# 26026194Listed by: J HANCOCK REAL ESTATE - New
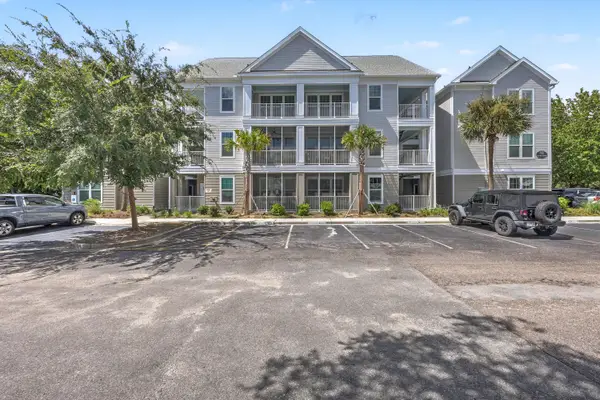 $458,900Active2 beds 2 baths1,119 sq. ft.
130 River Landing Drive #10100, Charleston, SC 29492
MLS# 26026196Listed by: CAROLINA ONE REAL ESTATE - New
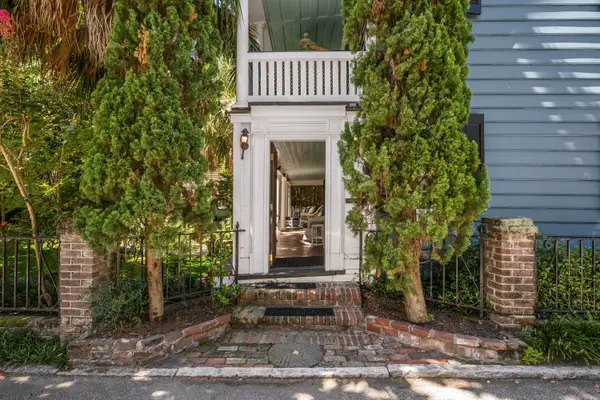 $3,495,000Active3 beds 4 baths3,272 sq. ft.
7 Greenhill Street, Charleston, SC 29401
MLS# 26026198Listed by: THE CASSINA GROUP


Protect your home and budget from life's surprises with an Assurant Home Warranty, backed by a partner that supports you through every step of homeownership. Explore Plans.
© 2026 Better Homes and Gardens Real Estate LLC. An Anywhere Real Estate company. All rights reserved. Better Homes and Gardens® Real Estate is a registered trademark owned by Meredith Operations Corporation, licensed to Better Homes and Gardens Real Estate LLC and used with permission. Better Homes and Gardens Real Estate LLC fully supports the principles of the Fair Housing Act and the Equal Opportunity Act. Listing information is deemed reliable but is not guaranteed accurate.
Each office is independently owned and operated.
Any services or products provided by third parties are not provided by, affiliated with or related to Better Homes and Gardens Real Estate LLC, or its affiliated companies.