
1122 Burkets Bend Lane, Charleston, SC 29492
Local realty services provided by:Better Homes and Gardens Real Estate Medley
Listed by: julie gustavson
Office: dfh realty georgia, llc.
MLS#:26026274
Source:SC_CTAR
1122 Burkets Bend Lane,Charleston, SC 29492
$574,476
- 3 Beds
- 3 Baths
- 1,854 sq. ft.
- Single family
- Active
Price summary
- Price:$574,476
- Price per sq. ft.:$309.86
About this home
Discover the perfect blend of modern design and open living with the Cooper Floor Plan with 2 car garage This 3-bed, 2.5-bath home boasts an open floor plan and kitchen with large island. upstairs owner's suite with a full 2nd story porch and dual closets. Located in the desirable Oak Bluff community, just off Clements Ferry Rd, this property offers convenience to both Mt. Pleasant and Daniel Island. Embrace the low country lifestyle with Charleston-style architecture and front porches perfect for relaxing and socializing.
Contact an agent
Home facts
- Year built:2026
- Subdivision & Development:Oak Bluff
- Listing ID #:26026274
- Added:1 day(s) ago
- Updated:September 21, 2026 at 12:34 AM
Rooms and interior
- Bedrooms:3
- Total bathrooms:3
- Full bathrooms:2
- Half bathrooms:1
- Flooring:Ceramic Tile
- Kitchen Description:Pantry
- Living area:1,854 sq. ft.
Heating and cooling
- Cooling:Central Air
- Central air:Yes
Structure and exterior
- Year built:2026
- Building area:1,854 sq. ft.
- Lot area:0.1 Acres
- Architectural Style:Charleston Single
- Foundation Description:Raised Slab
- Levels:2 Story
Schools
- High school:Philip Simmons
- Middle school:Philip Simmons
- Elementary school:Philip Simmons
Utilities
- Water:Public
- Sewer:Public Sewer
Finances and disclosures
- Price:$574,476
- Price per sq. ft.:$309.86
Features and amenities
- Laundry features:Laundry Room
- Amenities:High Ceilings
Parking
- Total parking spaces:2
- Parking description:2 Car Garage, Detached, Garage Door Opener
- Garage:Yes
- Garage spaces:2
New listings near 1122 Burkets Bend Lane
- Coming Soon
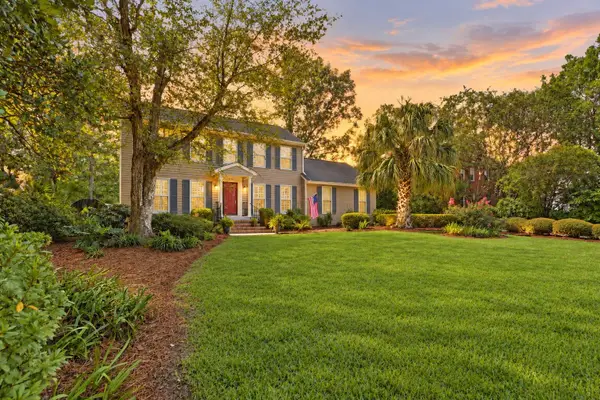 $689,000Coming Soon4 beds 4 baths2,616 sq. ft.
1894 Ashley Hall Road, Charleston, SC 29407
MLS# 26026248Listed by: THE BOULEVARD COMPANY - Coming Soon
 $2,175,000Coming Soon5 beds 4 baths3,124 sq. ft.
506 Indian Corn Street, Charleston, SC 29492
MLS# 26026182Listed by: COLDWELL BANKER REALTY - Coming Soon
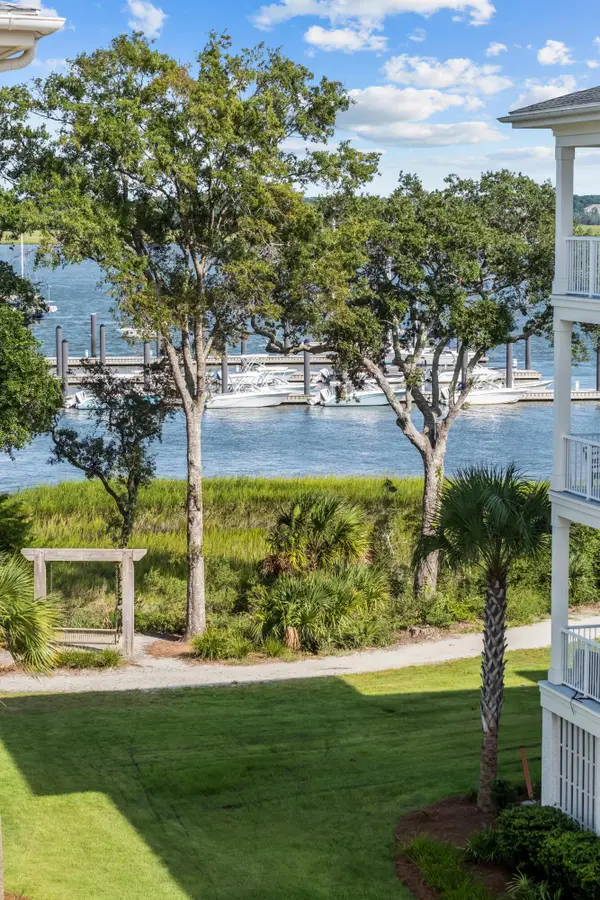 $2,150,000Coming Soon3 beds 3 baths2,454 sq. ft.
310 Longshore Street #648, Charleston, SC 29492
MLS# 26026154Listed by: CAROLINA ONE REAL ESTATE - Coming SoonOpen Sat, 10am to 12pm
 $1,049,000Coming Soon3 beds 3 baths1,915 sq. ft.
2127 Medway Road, Charleston, SC 29412
MLS# 26026119Listed by: THE BOULEVARD COMPANY - Coming Soon
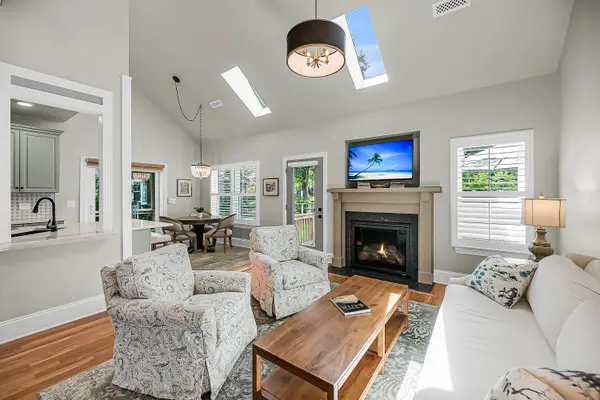 $888,000Coming Soon4 beds 3 baths2,222 sq. ft.
1229 Chuka Court, Charleston, SC 29412
MLS# 26026099Listed by: EXP REALTY LLC - New
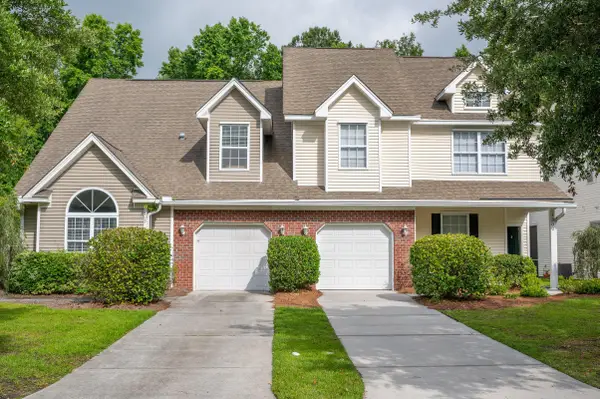 $369,000Active3 beds 3 baths1,744 sq. ft.
1300 Fenwick Plantation Road, Johns Island, SC 29455
MLS# 26026270Listed by: THE FARRELL GROUP OF CHARLESTON, LLC - New
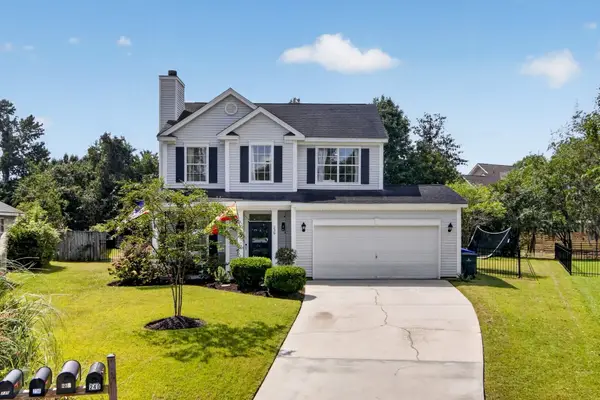 $482,500Active3 beds 3 baths1,608 sq. ft.
239 Lytham Court, Charleston, SC 29414
MLS# 26026264Listed by: SOUTHEAST COASTAL REALTY LLC - New
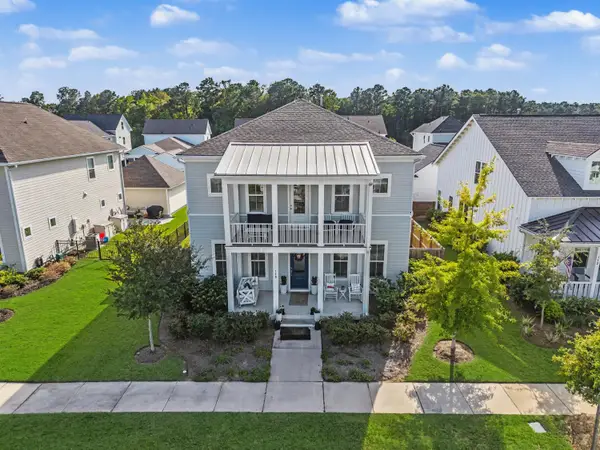 $910,000Active4 beds 4 baths2,966 sq. ft.
116 Falaise Street, Charleston, SC 29492
MLS# 26026265Listed by: CENTURY 21 PROPERTIES PLUS - New
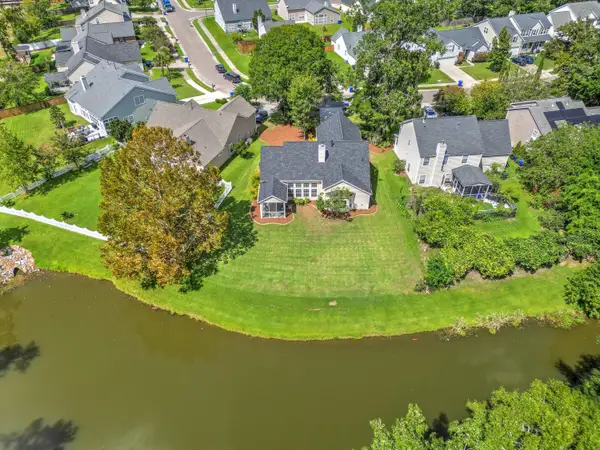 $550,000Active4 beds 2 baths2,048 sq. ft.
457 Blue Dragonfly Drive, Charleston, SC 29414
MLS# 26026259Listed by: CAROLINA ONE REAL ESTATE


Protect your home and budget from life's surprises with an Assurant Home Warranty, backed by a partner that supports you through every step of homeownership. Explore Plans.
© 2026 Better Homes and Gardens Real Estate LLC. An Anywhere Real Estate company. All rights reserved. Better Homes and Gardens® Real Estate is a registered trademark owned by Meredith Operations Corporation, licensed to Better Homes and Gardens Real Estate LLC and used with permission. Better Homes and Gardens Real Estate LLC fully supports the principles of the Fair Housing Act and the Equal Opportunity Act. Listing information is deemed reliable but is not guaranteed accurate.
Each office is independently owned and operated.
Any services or products provided by third parties are not provided by, affiliated with or related to Better Homes and Gardens Real Estate LLC, or its affiliated companies.