
113 Oyster Point Row, Charleston, SC 29412
Local realty services provided by:Better Homes and Gardens Real Estate Medley
Listed by: caleb pearson, annacaroline worthy
Office: exp realty llc.
MLS#:26014521
Source:SC_CTAR
113 Oyster Point Row,Charleston, SC 29412
$870,000
- 4 Beds
- 3 Baths
- - sq. ft.
- Single family
- Sold
Sorry, we are unable to map this address
Price summary
- Price:$870,000
About this home
Perfectly positioned on a desirable corner lot in one of the area's most sought-after neighborhoods, this beautifully renovated home blends comfort, charm, and convenience with an effortless Lowcountry lifestyle. Ideally located just 10 minutes from downtown Charleston and approximately 15 minutes from Folly Beach, you'll enjoy easy access to dining, shopping, beaches, and everything Charleston has to offer while still coming home to a peaceful residential setting with highly regarded schools nearby.Renovated in 2023, the home features a bright open floor plan designed for both everyday living and entertaining. Hardwood floors flow throughout the main living spaces, while a cozy gas fireplace creates the perfect spot to gather on cooler evenings.Designed with indoor/outdoor living in mind, the living spaces open seamlessly to a private backyard retreat complete with a sparkling pool, large gazebo, and tranquil outdoor areas ideal for relaxing or hosting friends and family.
Recent updates include a brand-new HVAC system installed just one month ago, a new pool filtration system, and a Generac generator for added comfort and peace of mind. With its spacious corner lot, thoughtful updates, and unbeatable location, this home offers the perfect balance of privacy, convenience, and relaxed coastal living.
Flood insurance is required....
Contact an agent
Home facts
- Year built:1992
- Listing ID #:26014521
- Added:41 day(s) ago
- Updated:June 30, 2026 at 09:33 PM
Rooms and interior
- Bedrooms:4
- Total bathrooms:3
- Full bathrooms:3
- Flooring:Ceramic Tile, Wood
- Bathrooms Description:Garden Tub/Shower
- Kitchen Description:Eat-in Kitchen
Heating and cooling
- Cooling:Central Air
- Heating:Heat Pump
- Central air:Yes
Structure and exterior
- Year built:1992
- Lot Features:0 - .5 Acre
- Architectural Style:Traditional
- Foundation Description:Crawl Space
- Levels:1 Story
Schools
- High school:James Island Charter
- Middle school:Camp Road
- Elementary school:Harbor View
Utilities
- Water:Public
- Sewer:Public Sewer
Finances and disclosures
- Price:$870,000
Features and amenities
- Laundry features:Laundry Room
- Amenities:Ceiling Fan(s), Ceiling Smooth, High Ceilings, Tray Ceiling(s)
Parking
- Total parking spaces:2
- Parking description:2 Car Garage, Off Street
- Garage:Yes
- Garage spaces:2
New listings near 113 Oyster Point Row
- New
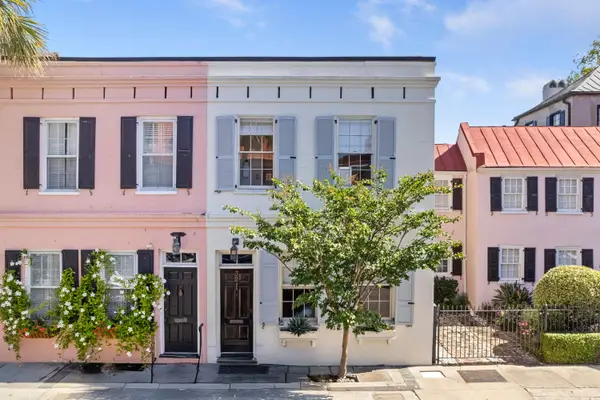 $1,395,000Active1 beds 2 baths1,002 sq. ft.
32 State Street, Charleston, SC 29401
MLS# 26018771Listed by: KING AND SOCIETY REAL ESTATE - New
 $419,000Active1 beds 1 baths636 sq. ft.
259 E Bay Street #1 C, Charleston, SC 29401
MLS# 26018759Listed by: CAROLINA ONE REAL ESTATE - New
 $474,900Active3 beds 2 baths1,146 sq. ft.
2435 Lantern Street, Charleston, SC 29414
MLS# 26018755Listed by: AGENTOWNED REALTY CHARLESTON GROUP - New
 $1,695,000Active5 beds 4 baths3,038 sq. ft.
609 Bootlegger, Charleston, SC 29412
MLS# 26018756Listed by: CAROLINA ONE REAL ESTATE - New
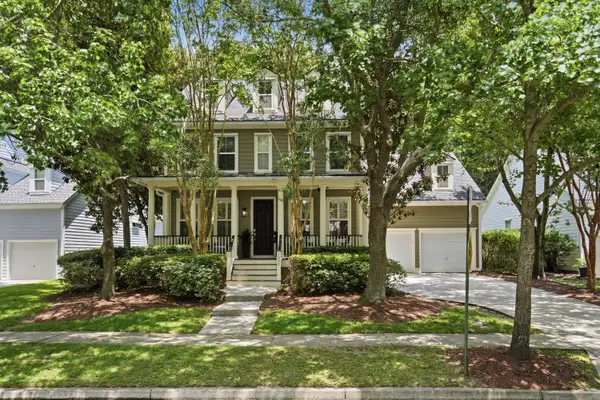 $1,749,000Active4 beds 4 baths3,185 sq. ft.
1022 Barfield Street, Charleston, SC 29492
MLS# 26018735Listed by: CAROLINA ONE REAL ESTATE - New
 $600,000Active4 beds 3 baths1,810 sq. ft.
1559 Keswick Drive, Johns Island, SC 29455
MLS# 26018736Listed by: BRAND NAME REAL ESTATE - New
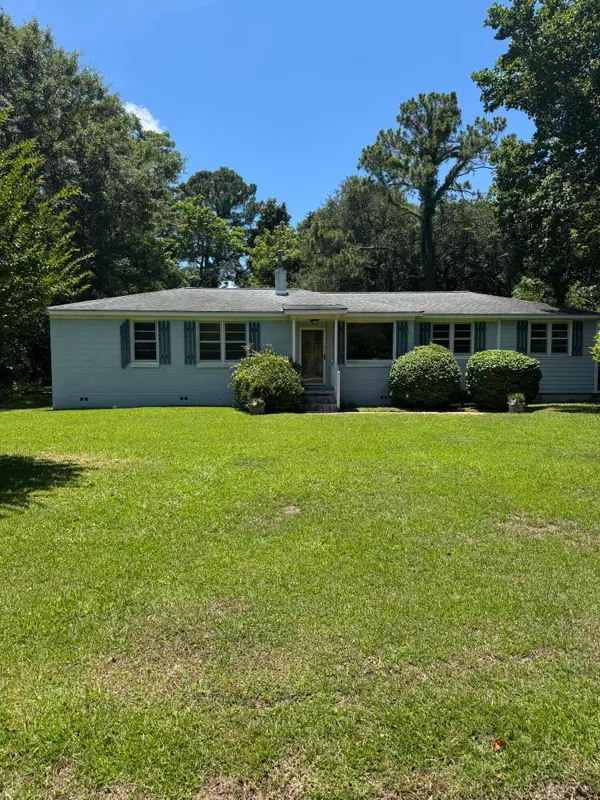 $449,000Active4 beds 2 baths1,450 sq. ft.
1309 Stone Post Road, Charleston, SC 29412
MLS# 26018732Listed by: COLLETON REALTY, LLC - New
 Listed by BHGRE$165,000Active1 beds 1 baths662 sq. ft.
2494 Etiwan Avenue #3k, Charleston, SC 29414
MLS# 26018695Listed by: BETTER HOMES AND GARDENS REAL ESTATE PALMETTO - New
 Listed by BHGRE$170,000Active1 beds 1 baths662 sq. ft.
2494 Etiwan Avenue #Unit 6f, Charleston, SC 29414
MLS# 26018676Listed by: BETTER HOMES AND GARDENS REAL ESTATE PALMETTO - New
 Listed by BHGRE$175,000Active1 beds 1 baths662 sq. ft.
2494 Etiwan Avenue #12d, Charleston, SC 29414
MLS# 26018681Listed by: BETTER HOMES AND GARDENS REAL ESTATE PALMETTO


Protect your home and budget from life's surprises with an Assurant Home Warranty, backed by a partner that supports you through every step of homeownership. Explore Plans.
© 2026 Better Homes and Gardens Real Estate LLC. An Anywhere Real Estate company. All rights reserved. Better Homes and Gardens® Real Estate is a registered trademark owned by Meredith Operations Corporation, licensed to Better Homes and Gardens Real Estate LLC and used with permission. Better Homes and Gardens Real Estate LLC fully supports the principles of the Fair Housing Act and the Equal Opportunity Act. Listing information is deemed reliable but is not guaranteed accurate.
Each office is independently owned and operated.
Any services or products provided by third parties are not provided by, affiliated with or related to Better Homes and Gardens Real Estate LLC, or its affiliated companies.