
117 Falaise Street, Charleston, SC 29492
Local realty services provided by:Better Homes and Gardens Real Estate Palmetto
Listed by: stacey boucher, lara harpe
Office: the pulse charleston
MLS#:26029400
Source:SC_CTAR
117 Falaise Street,Charleston, SC 29492
$775,000
- 3 Beds
- 2 Baths
- 2,091 sq. ft.
- Single family
- Active
Price summary
- Price:$775,000
- Price per sq. ft.:$370.64
About this home
Welcome to 117 Falaise Street, an established home in Point Hope's First Light neighborhood, the original neighborhood in Charleston's trails-first master-planned community. Originally built by Toll Brothers, this single-story Delaney floor plan offers 3 bedrooms, 2 bathrooms, and 2,091 square feet of easy, one-level living. With no new-construction wait and mature landscaping already in place, it delivers the settled feel that only time can create.A wide, expansive entry sets the tone, with a cubby area and coat storage that make everyday comings and goings easy. The kitchen is made for cooking and gathering, with a farmhouse sink, gas cooktop and range hood, quartz countertops, herringbone tile backsplash, and pendant lighting. A pantry and a versatile flex built-in area, which couldbe used as an office or butler's pantry, adds extra storage and serving space. The kitchen opens to the dining area and a living space anchored by a gas fireplace. There are ceiling fans in all bedrooms and the living area too.
The split floor plan offers privacy for everyone. Two carpeted front bedrooms share a bath with double sinks, while the large primary suite sits at the back of the home with hardwood flooring and a tray ceiling. The primary bath features double sinks, a large walk-in cave shower, and a private water closet. A huge walk-in closet connects directly to the laundry room, which has its own storage closet. The laundry room is accessible by the entry hallway as well for added convenience.
Outside, a gas lantern welcomes you home, and the beautifully landscaped yard comes with irrigation and gutters. The front porch has roller shades installed to keep the sitting area nice and cool and out of the afternoon sun. Out back, the screened porch overlooks a private, wooded backyard, a peaceful spot on a premium lot for morning coffee or evening downtime.
First Light puts the best of Point Hope within easy reach. Philip Simmons Elementary, Middle, and High schools are all within walking distance, and First Light Park and Playground, with its open playing field and gathering spaces, is just a short stroll away. Spiral Ramp Park is coming soon to the neighborhood as well. Residents also enjoy Doolittle Park, the community's resident-only amenity with two pools and tennis, pickleball, and basketball courts; the Village Green, home to yoga, outdoor movies, markets, and the Gathering on the Green live music series; Peggy's Park for dogs; the historic Sanders House with leasable community garden beds; and miles of trails connecting it all....
Contact an agent
Home facts
- Year built:2021
- Subdivision & Development:Point Hope
- Listing ID #:26029400
- Added:2 day(s) ago
- Updated:October 29, 2026 at 02:43 PM
Rooms and interior
- Bedrooms:3
- Total bathrooms:2
- Full bathrooms:2
- Flooring:Ceramic Tile, Wood
- Kitchen Description:Eat-in Kitchen, Kitchen Island, Pantry
- Living area:2,091 sq. ft.
Heating and cooling
- Cooling:Central Air
- Heating:Forced Air
- Central air:Yes
Structure and exterior
- Year built:2021
- Building area:2,091 sq. ft.
- Lot area:0.17 Acres
- Lot Features:0 - .5 Acre, Interior Lot, Wooded
- Architectural Style:Ranch
- Foundation Description:Raised Slab
- Levels:1 Story
Schools
- High school:Philip Simmons
- Middle school:Philip Simmons
- Elementary school:Philip Simmons
Utilities
- Water:Public
- Sewer:Public Sewer
Finances and disclosures
- Price:$775,000
- Price per sq. ft.:$370.64
Features and amenities
- Laundry features:Laundry Room
- Amenities:Ceiling Fan(s), Ceiling Smooth, High Ceilings, Tray Ceiling(s)
Parking
- Total parking spaces:2
- Parking description:2 Car Garage, Attached, Garage Door Opener
- Garage:Yes
- Garage spaces:2
New listings near 117 Falaise Street
- Coming Soon
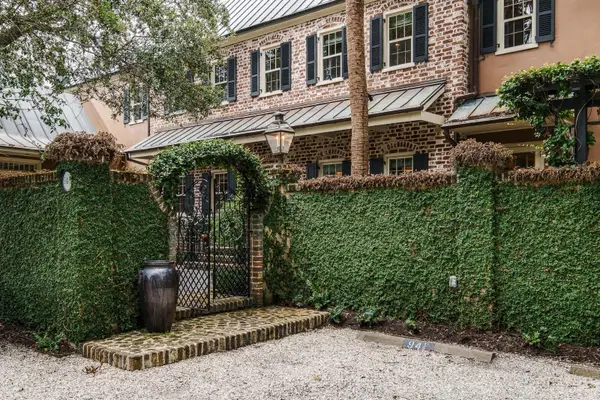 $4,175,000Coming Soon3 beds 4 baths2,814 sq. ft.
94 1/2 King Street, Charleston, SC 29401
MLS# 26029356Listed by: THE BOULEVARD COMPANY - New
 $895,000Active3 beds 3 baths1,700 sq. ft.
1231 Oakcrest Drive, Charleston, SC 29412
MLS# 26029638Listed by: AGENTOWNED REALTY PREFERRED GROUP - New
 $915,000Active5 beds 5 baths3,525 sq. ft.
2609 Dweller Court, Charleston, SC 29414
MLS# 26029628Listed by: THE BOULEVARD COMPANY - New
 $180,000Active1.75 Acres
0 Maybank Highway, Wadmalaw Island, SC 29487
MLS# 26029635Listed by: SEABROOK AND ASSOCIATES, LLC - New
 $14,000,000Active6 beds 6 baths7,400 sq. ft.
7 Legare Street, Charleston, SC 29401
MLS# 26029637Listed by: CARRIAGE PROPERTIES LLC - New
 $1,384,000Active3 beds 3 baths2,906 sq. ft.
1857 Pierce Street, Daniel Island, SC 29492
MLS# 26029622Listed by: ISLAND HOUSE REAL ESTATE 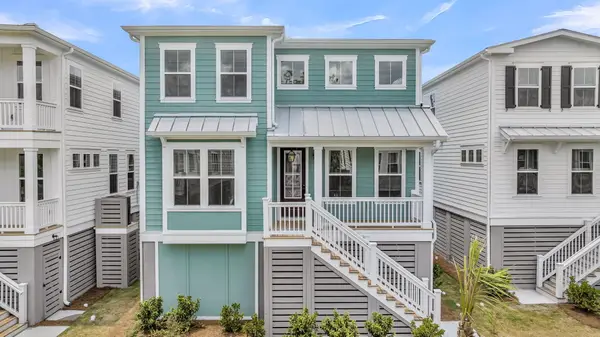 $932,345Pending5 beds 4 baths2,987 sq. ft.
752 Minton Road, Charleston, SC 29412
MLS# 26029585Listed by: DFH REALTY GEORGIA, LLC- New
 $715,000Active3 beds 2 baths1,392 sq. ft.
19 Laurel Avenue, Charleston, SC 29403
MLS# 26029584Listed by: CAROLINA ONE REAL ESTATE - New
 $919,990Active3 beds 3 baths2,356 sq. ft.
722 Minton Road, Charleston, SC 29412
MLS# 26029586Listed by: DFH REALTY GEORGIA, LLC - New
 $339,000Active2 beds 2 baths990 sq. ft.
1755 Central Park Road #Unit 5307, Charleston, SC 29412
MLS# 26029594Listed by: REALTY ONE GROUP COASTAL


Protect your home and budget from life's surprises with an Assurant Home Warranty, backed by a partner that supports you through every step of homeownership. Explore Plans.
© 2026 Better Homes and Gardens Real Estate LLC. An Anywhere Real Estate company. All rights reserved. Better Homes and Gardens® Real Estate is a registered trademark owned by Meredith Operations Corporation, licensed to Better Homes and Gardens Real Estate LLC and used with permission. Better Homes and Gardens Real Estate LLC fully supports the principles of the Fair Housing Act and the Equal Opportunity Act. Listing information is deemed reliable but is not guaranteed accurate.
Each office is independently owned and operated.
Any services or products provided by third parties are not provided by, affiliated with or related to Better Homes and Gardens Real Estate LLC, or its affiliated companies.