
1216 Old Towne Road, Charleston, SC 29407
Local realty services provided by:Better Homes and Gardens Real Estate Medley
Listed by: peter kouten843-779-8660
Office: carolina one real estate
MLS#:26019633
Source:SC_CTAR
1216 Old Towne Road,Charleston, SC 29407
$1,099,000
- 5 Beds
- 4 Baths
- 2,872 sq. ft.
- Single family
- Active
Price summary
- Price:$1,099,000
- Price per sq. ft.:$382.66
About this home
Welcome to 1216 Old Towne Road, a brand-new construction home on a rare .43-acre private lot just minutes from Downtown Charleston. Builder warranty included. FULL APARTMENT ON GROUND LEVEL WITH SEPARATE ENTRANCE!Offering 5 bedrooms, 3.5 baths, and 2,872 sqft of flexible living space, this home blends new construction finishes with the privacy, tranquil setting, and freedom (NO HOA) that are increasingly hard to find this close to town. Inside, the main living area feels bright and open with 10' ceilings, solid core doors, soft-close cabinetry, quartz countertops, a 36'' gas range with pot filler, wet bar, electric fireplace, and seamless flow to the full back porch overlooking the spacious backyard.The primary suite is located downstairs, while the ground-level mother-in-law suite with its own kitchen, bath, bedroom, and laundry hookups creates excellent flexibility for guests, extended family, a private home office, or potential rental use.
Enjoy full front and back porches, tidal creek access at high tide for kayaking, and a spacious no-HOA homesite with room for a future pool, boats, trailers, and outdoor living. All of this in an incredibly convenient West Ashley location just 8 minutes to Downtown Charleston, 15 minutes to the airport, and 20 minutes to Folly Beach. Schedule your showing today!...
Contact an agent
Home facts
- Year built:2026
- Subdivision & Development:Wespanee Plantation
- Listing ID #:26019633
- Added:48 day(s) ago
- Updated:August 27, 2026 at 12:25 AM
Rooms and interior
- Bedrooms:5
- Total bathrooms:4
- Full bathrooms:3
- Half bathrooms:1
- Flooring:Ceramic Tile
- Bathrooms Description:Garden Tub/Shower
- Kitchen Description:Eat-in Kitchen, Kitchen Island, Wet Bar
- Living area:2,872 sq. ft.
Heating and cooling
- Cooling:Central Air
- Central air:Yes
Structure and exterior
- Year built:2026
- Building area:2,872 sq. ft.
- Lot area:0.43 Acres
- Lot Features:0 - .5 Acre
- Architectural Style:Traditional
- Foundation Description:Raised
- Levels:3 Story
Schools
- High school:West Ashley
- Middle school:C E Williams
- Elementary school:St. Andrews
Utilities
- Water:Public
- Sewer:Public Sewer
Finances and disclosures
- Price:$1,099,000
- Price per sq. ft.:$382.66
Features and amenities
- Laundry features:Laundry Room
- Amenities:Ceiling Smooth, High Ceilings
Parking
- Total parking spaces:2
- Parking description:2 Car Garage, Attached
- Garage:Yes
- Garage spaces:2
New listings near 1216 Old Towne Road
- Coming SoonOpen Sat, 1 to 3pm
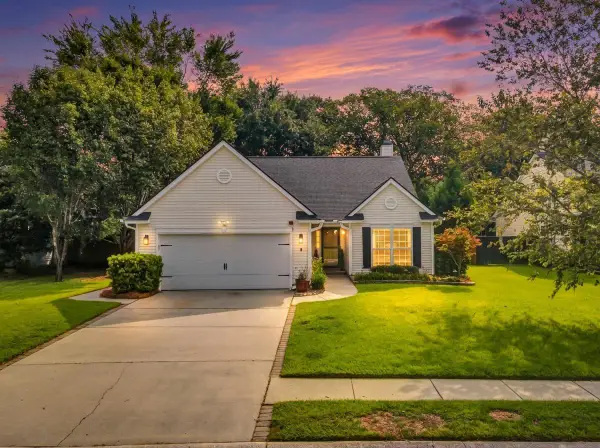 $495,000Coming Soon4 beds 2 baths1,764 sq. ft.
540 Tribeca Drive, Charleston, SC 29414
MLS# 26024191Listed by: THE BOULEVARD COMPANY - Coming Soon
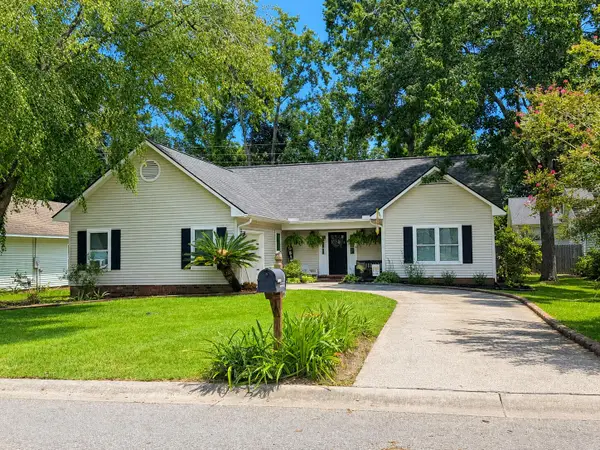 $439,000Coming Soon3 beds 2 baths1,495 sq. ft.
9 Fieldfare Way, Charleston, SC 29414
MLS# 26024144Listed by: REALTY ONE GROUP COASTAL - Coming SoonOpen Fri, 11am to 1pm
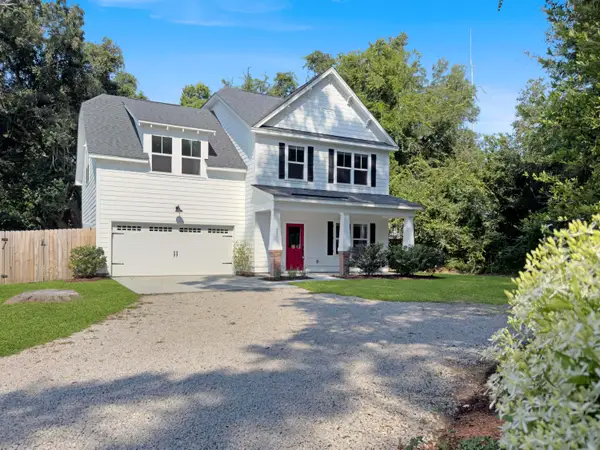 $899,000Coming Soon4 beds 3 baths2,106 sq. ft.
241 Woodland Shores Road, Charleston, SC 29412
MLS# 26024119Listed by: THE FIRM REAL ESTATE COMPANY - Coming Soon
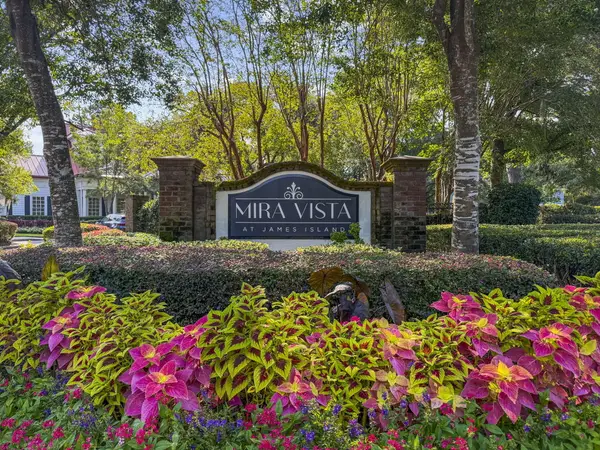 $425,000Coming Soon3 beds 2 baths1,416 sq. ft.
1012 Telfair Way, Charleston, SC 29412
MLS# 26024064Listed by: KELLER WILLIAMS REALTY CHARLESTON - Coming Soon
 $649,000Coming Soon4 beds 3 baths2,288 sq. ft.
3001 Grand Bay Lane, Johns Island, SC 29455
MLS# 26023854Listed by: SEABROOK ISLAND REAL ESTATE - New
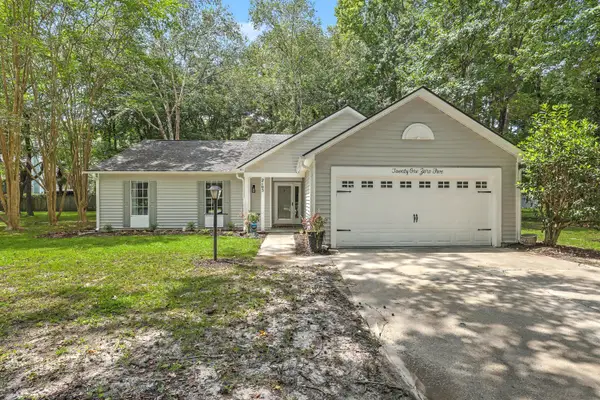 $449,900Active3 beds 2 baths1,592 sq. ft.
2105 Pinehurst Avenue, Charleston, SC 29414
MLS# 26024221Listed by: KELLER WILLIAMS REALTY CHARLESTON - New
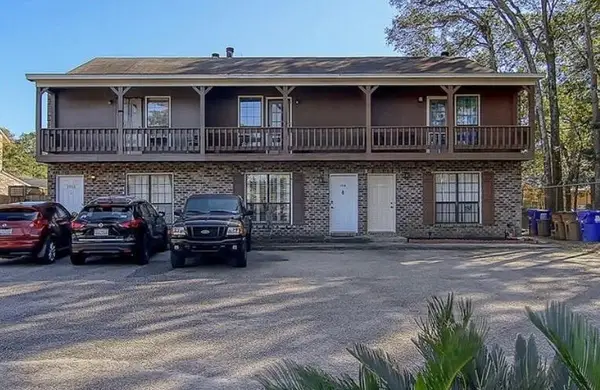 $340,000Active2 beds 2 baths1,188 sq. ft.
1016 Monticello Drive #Unit 1-C, Charleston, SC 29412
MLS# 26024242Listed by: COLDWELL BANKER REALTY - New
 $715,000Active4 beds 2 baths1,810 sq. ft.
1228 Oakcrest Drive, Charleston, SC 29412
MLS# 26024246Listed by: REAL BROKER, LLC - New
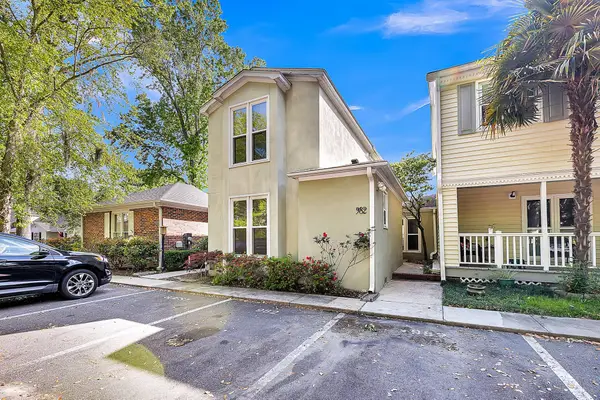 $470,000Active3 beds 3 baths1,622 sq. ft.
982 Harbor Oaks Drive, Charleston, SC 29412
MLS# 26024215Listed by: FLOWERTOWN REALTY, LLC - Open Wed, 11:30am to 1pmNew
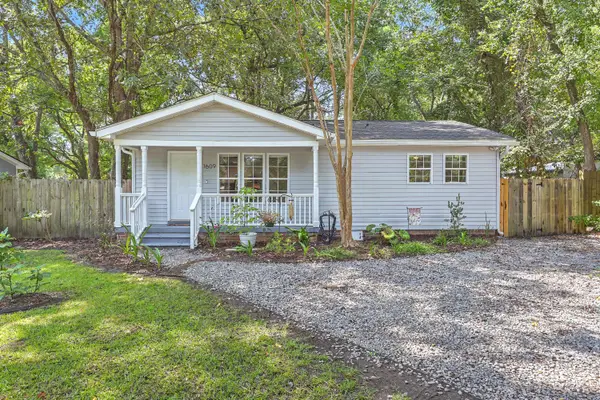 $449,000Active3 beds 2 baths1,207 sq. ft.
1609 Pineview Road, Charleston, SC 29407
MLS# 26024205Listed by: REMAX EXECUTIVE


Protect your home and budget from life's surprises with an Assurant Home Warranty, backed by a partner that supports you through every step of homeownership. Explore Plans.
© 2026 Better Homes and Gardens Real Estate LLC. An Anywhere Real Estate company. All rights reserved. Better Homes and Gardens® Real Estate is a registered trademark owned by Meredith Operations Corporation, licensed to Better Homes and Gardens Real Estate LLC and used with permission. Better Homes and Gardens Real Estate LLC fully supports the principles of the Fair Housing Act and the Equal Opportunity Act. Listing information is deemed reliable but is not guaranteed accurate.
Each office is independently owned and operated.
Any services or products provided by third parties are not provided by, affiliated with or related to Better Homes and Gardens Real Estate LLC, or its affiliated companies.