
1227 Peregrine Drive, Charleston, SC 29412
Local realty services provided by:Better Homes and Gardens Real Estate Palmetto
Listed by: rita lamar, laurie young(843) 588-3948
Office: earthway real estate
MLS#:26029902
Source:SC_CTAR
Price summary
- Price:$1,199,000
- Price per sq. ft.:$525.42
About this home
Beautiful coastal views, tidal creek frontage, and magnificent, mature oaks set the scene for this charming James Island retreat. Tucked at the end of a private driveway on a cul-de-sac, this elevated home sits on approximately 0.39 acres, where graceful oak branches stretch over the water and provide a canopy of shade and privacy. Colorful flowers and established landscaping are complemented by orange and fig trees, along with producing blueberry and raspberry plants-a delightful opportunity to enjoy fresh fruit from your own yard. With 2,282 square feet, 3 bedrooms, and 2 baths, the home offers a comfortable living room to grow. The split floor plan places the primary suite on one side and the additional bedrooms on the other for added privacy.Upstairs, more than 900 square feet of unfinished space provides abundant storage and exciting potential for additional living space. Inside, 9-foot ceilings with a distinctive textured finish, plantation shutters, beautiful hardwood floors, cedar closets, and newer bedroom carpeting create a warm, welcoming feel. Updated in 2022, the spacious kitchen features granite countertops, a movable island that conveys, and luxury vinyl plank flooring installed in 2024. The adjoining laundry room offers exterior access, and the washer and dryer, purchased in 2024, also convey. The family room/sunroom takes full advantage of the waterfront setting, pairing beautiful views with a gas fireplace accented by new tile and built-in shelving. Remote-controlled blinds on the four upper windows offer added convenience. In the primary suite, a private deck overlooking the water provides a peaceful place to enjoy morning coffee or unwind at sunset, while a Jacuzzi tub in the primary bathroom offers another inviting spot to relax. An updated guest bathroom further enhances the home's appeal. Outdoor living continues with an above-ground pool and spacious surrounding deck, while a separate well pump serves the landscaping. Beneath the home, a she-shed, workshop/hobby room, generous storage, and a two-bay garage accommodating up to four vehicles parked in tandem offer versatile space for projects, recreation, and everyday needs. Notable improvements include a roof replaced in 2024, fully paid-off solar panels installed in 2018, front windows replaced in 2022, an HVAC system replaced in 2019 with a compressor replaced in 2022, and a water heater installed in 2018. Just minutes from Folly Beach and historic downtown Charleston, 1227 Peregrine brings together a peaceful waterfront setting, distinctive character, and possibilities for the future. Schedule your private showing and experience this special slice of Lowcountry living....
Contact an agent
Home facts
- Year built:2000
- Subdivision & Development:Quail Run
- Listing ID #:26029902
- Added:5 day(s) ago
- Updated:November 09, 2026 at 10:29 PM
Rooms and interior
- Bedrooms:3
- Total bathrooms:2
- Full bathrooms:2
- Flooring:Ceramic Tile, Wood
- Bathrooms Description:Garden Tub/Shower
- Kitchen Description:Kitchen Island
- Living area:2,282 sq. ft.
Heating and cooling
- Cooling:Central Air
- Central air:Yes
Structure and exterior
- Year built:2000
- Building area:2,282 sq. ft.
- Lot area:0.39 Acres
- Lot Features:0 - .5 Acre, Cul-De-Sac, Marshview
- Architectural Style:Traditional
- Foundation Description:Raised
- Levels:1 Story
Schools
- High school:James Island Charter
- Middle school:Camp Road
- Elementary school:Harbor View
Utilities
- Water:Public
- Sewer:Septic Tank
Finances and disclosures
- Price:$1,199,000
- Price per sq. ft.:$525.42
Features and amenities
- Laundry features:Laundry Room
- Amenities:Ceiling Fan(s), High Ceilings
Parking
- Total parking spaces:2
- Parking description:2 Car Garage, Attached, Off Street
- Garage:Yes
- Garage spaces:2
New listings near 1227 Peregrine Drive
- New
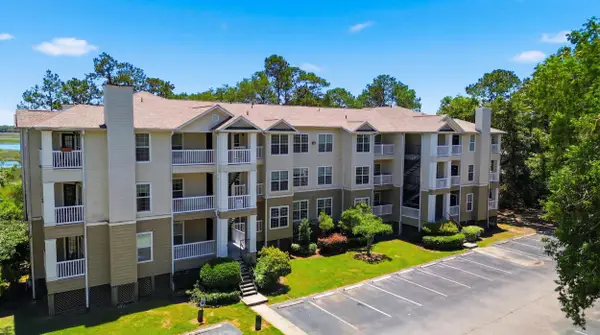 $214,900Active1 beds 1 baths691 sq. ft.
700 Daniel Ellis Drive #Apt 11306, Charleston, SC 29412
MLS# 26030290Listed by: CHUCKTOWN HOMES POWERED BY LPT REALTY - New
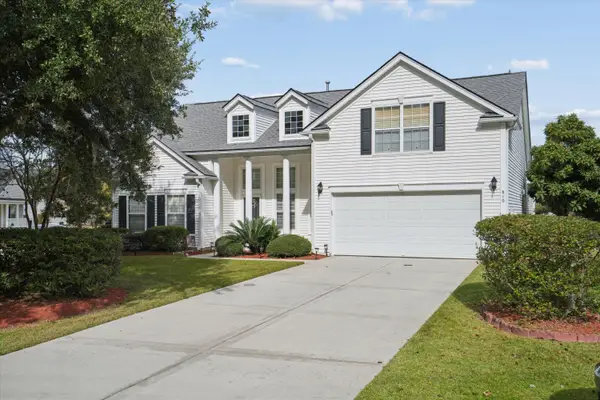 $725,000Active4 beds 3 baths2,280 sq. ft.
610 Summerfield Court, Charleston, SC 29414
MLS# 26030300Listed by: KELLER WILLIAMS REALTY CHARLESTON - New
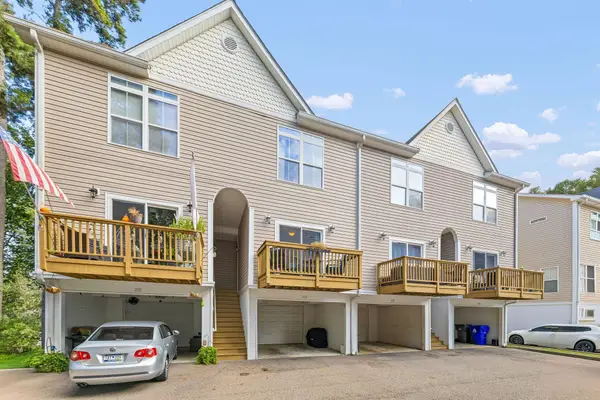 $310,000Active3 beds 3 baths1,467 sq. ft.
1829 Dogwood Road #202, Charleston, SC 29414
MLS# 26030270Listed by: COLDWELL BANKER REALTY - New
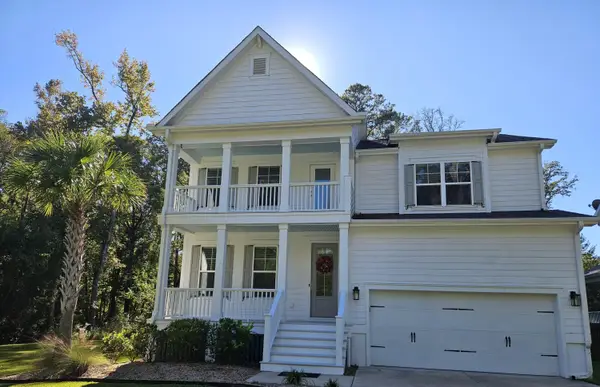 $725,000Active4 beds 3 baths3,197 sq. ft.
1029 Hunt Club Run, Charleston, SC 29414
MLS# 26030274Listed by: BEYCOME BROKERAGE REALTY LLC - New
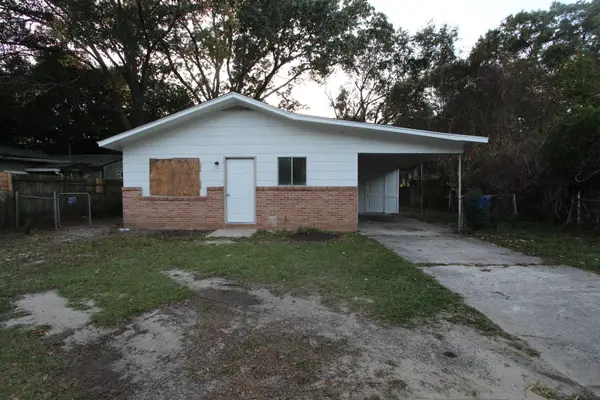 $239,000Active3 beds 1 baths888 sq. ft.
3554 Dunmovin Drive, Johns Island, SC 29455
MLS# 26030280Listed by: FLAT RATE REAL ESTATE - New
 $5,250,000Active5 beds 4 baths3,809 sq. ft.
103 E Bay Street, Charleston, SC 29401
MLS# 26030254Listed by: THE BOULEVARD COMPANY - New
 $419,900Active3 beds 2 baths1,356 sq. ft.
35 Wolk Drive, Charleston, SC 29414
MLS# 26030244Listed by: J. HASSELL & ASSOC - New
 $400,000Active3 beds 1 baths1,300 sq. ft.
885 W Madison Avenue, Charleston, SC 29412
MLS# 26030236Listed by: CAROLINA ONE REAL ESTATE - New
 $750,000Active4 beds 3 baths2,356 sq. ft.
1119 Oak Bluff Avenue, Charleston, SC 29492
MLS# 26030234Listed by: REACH THE REEDS REAL ESTATE - New
 Listed by BHGRE$359,900Active2 beds 3 baths1,590 sq. ft.
123 Dorothy Drive, Charleston, SC 29414
MLS# 26030232Listed by: BETTER HOMES AND GARDENS REAL ESTATE PALMETTO


Protect your home and budget from life's surprises with an Assurant Home Warranty, backed by a partner that supports you through every step of homeownership. Explore Plans.
© 2026 Better Homes and Gardens Real Estate LLC. An Anywhere Real Estate company. All rights reserved. Better Homes and Gardens® Real Estate is a registered trademark owned by Meredith Operations Corporation, licensed to Better Homes and Gardens Real Estate LLC and used with permission. Better Homes and Gardens Real Estate LLC fully supports the principles of the Fair Housing Act and the Equal Opportunity Act. Listing information is deemed reliable but is not guaranteed accurate.
Each office is independently owned and operated.
Any services or products provided by third parties are not provided by, affiliated with or related to Better Homes and Gardens Real Estate LLC, or its affiliated companies.