
1232 Silverleaf Circle, Charleston, SC 29412
Local realty services provided by:Better Homes and Gardens Real Estate Medley
Listed by: jeremiah brown
Office: matt o'neill real estate
MLS#:26024486
Source:SC_CTAR
1232 Silverleaf Circle,Charleston, SC 29412
$850,000
- 3 Beds
- 2 Baths
- 1,892 sq. ft.
- Single family
- Active
Price summary
- Price:$850,000
- Price per sq. ft.:$449.26
About this home
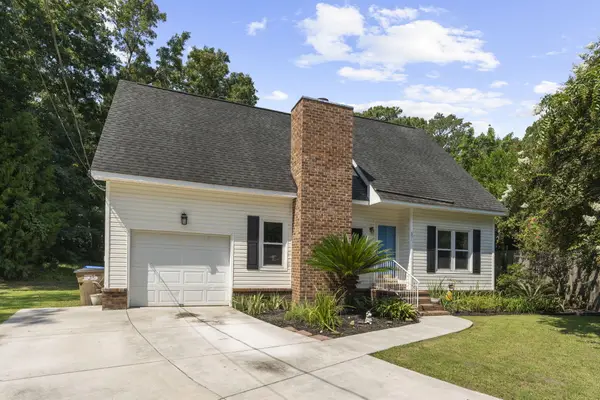
With extensive renovations and a fantastic James Island location, this turnkey home has been thoughtfully updated from top to bottom. Improvements include a new metal roof, new flooring, a completely renovated kitchen, updated bathrooms, new HVAC, new ductwork, new windows, new drywall and insulation, a new tankless water heater, new sod, and so much more.Situated on a roomy quarter acre lot under 5 miles from Folly Beach and just over 5 miles from downtown Charleston, the home makes a great first impression. Tall, shady trees and fresh mulch frame the freshly painted exterior, while a welcoming front porch and new mahogany front door add to the curb appeal. Step inside to a bright, open interior filled with thoughtful details.Fresh paint, new trim, extra wide plank LVP flooring, and striking accent walls bring character throughout the home. The family room features a bay window overlooking the front yard and flows into the open kitchen, dining area, and keeping room.
The keeping room is especially inviting with a dramatic brick fireplace accented by new crown molding. From here, the space opens to the dining area, where double mahogany doors lead to the backyard. The fully customized kitchen is a true standout with new quartzite countertops and shaker cabinetry, new 6 inch poplar crown molding, a new herringbone backsplash, a new sink, and new appliances including a refrigerator, gas range with hood vent, dishwasher, and drawer microwave. A center island adds even more prep space and functionality to this beautifully redesigned kitchen.
The primary bedroom features an accent wall as well as a walk-in closet. The ensuite bathroom has also been beautifully updated with a new vanity and a step in shower featuring custom herringbone tile. Two additional bedrooms, a FROG, and another updated full bathroom complete the interior. This bathroom features a shiplap wall and ceiling, a new dual sink vanity, and a new tub.
Outside, the patio provides a great place to relax or entertain while overlooking the newly sodded yard surrounded by mature landscaping and shady trees.
With an extensive list of renovations, inviting indoor and outdoor spaces, and a convenient James Island location under 5 miles from Folly Beach and just over 5 miles from downtown Charleston, this move in ready home is one you will not want to miss.
*Seller is listing agent.
*Fireplace is not in working order.
*Some images have been virtually enhanced or staged. The furnishings and decor shown are for illustrative purposes only, and the actual property may appear different in person....
Contact an agent
Home facts
- Year built:1967
- Subdivision & Development:Oakcrest
- Listing ID #:26024486
- Added:1 day(s) ago
- Updated:August 29, 2026 at 03:23 AM
Rooms and interior
- Bedrooms:3
- Total bathrooms:2
- Full bathrooms:2
- Kitchen Description:Kitchen Island
- Living area:1,892 sq. ft.
Heating and cooling
- Cooling:Central Air
- Central air:Yes
Structure and exterior
- Year built:1967
- Building area:1,892 sq. ft.
- Lot area:0.25 Acres
- Lot Features:0 - .5 Acre, Interior Lot
- Architectural Style:Ranch
- Foundation Description:Crawl Space
- Levels:1 Story
Schools
- High school:James Island Charter
- Middle school:Camp Road
- Elementary school:James Island
Utilities
- Water:Public
- Sewer:Public Sewer
Finances and disclosures
- Price:$850,000
- Price per sq. ft.:$449.26
Features and amenities
- Amenities:Ceiling Fan(s), Ceiling Smooth
Parking
- Total parking spaces:2
- Parking description:2 Car Garage, Attached, Garage Door Opener
- Garage:Yes
- Garage spaces:2
New listings near 1232 Silverleaf Circle
- Coming SoonOpen Tue, 12 to 2pm
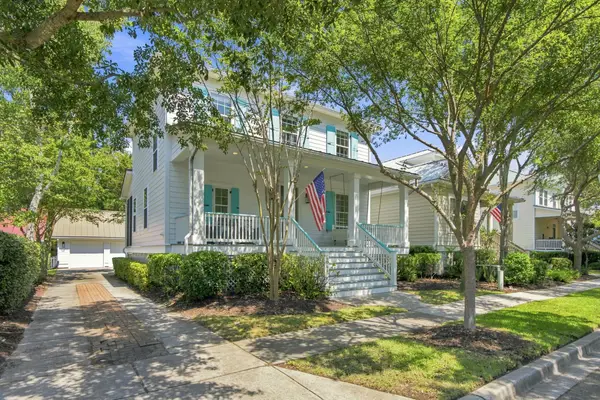 $1,295,000Coming Soon3 beds 3 baths1,827 sq. ft.
6064 Grand Council Street, Charleston, SC 29492
MLS# 26024476Listed by: 32 SOUTH PROPERTIES, LLC - Coming Soon
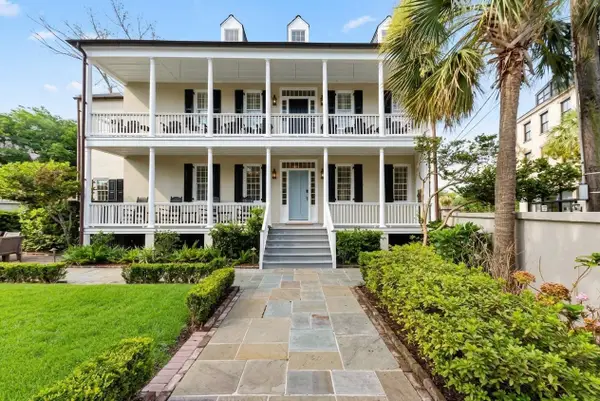 $3,735,000Coming Soon4 beds 4 baths2,770 sq. ft.
46 Pinckney Street, Charleston, SC 29401
MLS# 26024446Listed by: KING AND SOCIETY REAL ESTATE - Coming Soon
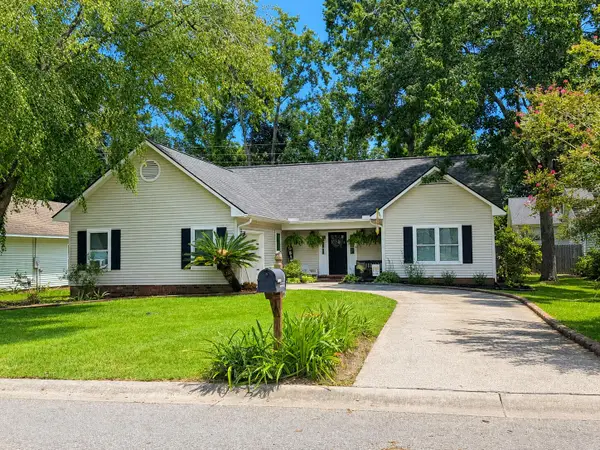 $439,000Coming Soon3 beds 2 baths1,495 sq. ft.
9 Fieldfare Way, Charleston, SC 29414
MLS# 26024144Listed by: REALTY ONE GROUP COASTAL - New
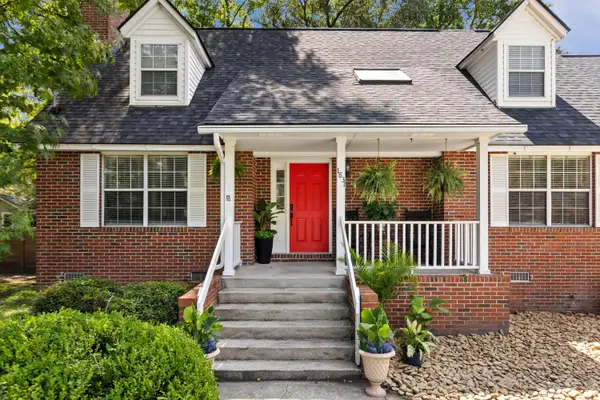 $1,100,000Active3 beds 3 baths2,106 sq. ft.
1831 Houghton Drive, Charleston, SC 29412
MLS# 26024483Listed by: EXP REALTY LLC - New
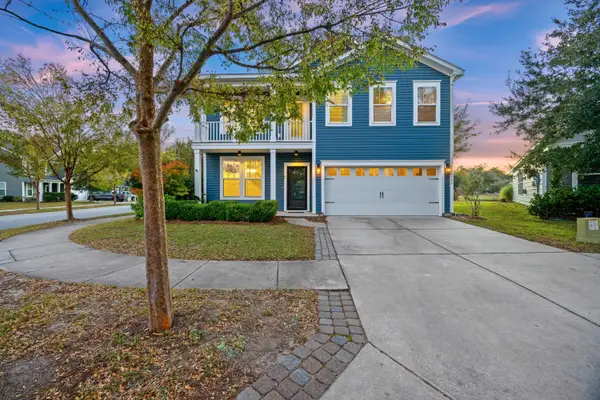 $550,000Active3 beds 3 baths2,424 sq. ft.
3306 Hartwell Street, Johns Island, SC 29455
MLS# 26024485Listed by: EXP REALTY LLC - Open Sun, 10am to 12pmNew
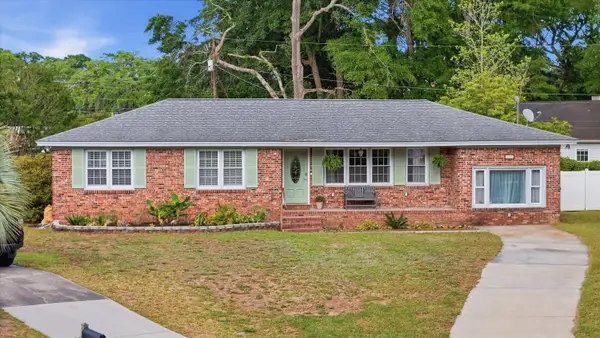 $599,990Active3 beds 2 baths1,780 sq. ft.
1246 Honeysuckle Lane, Charleston, SC 29412
MLS# 26024477Listed by: REALTY ONE GROUP COASTAL - New
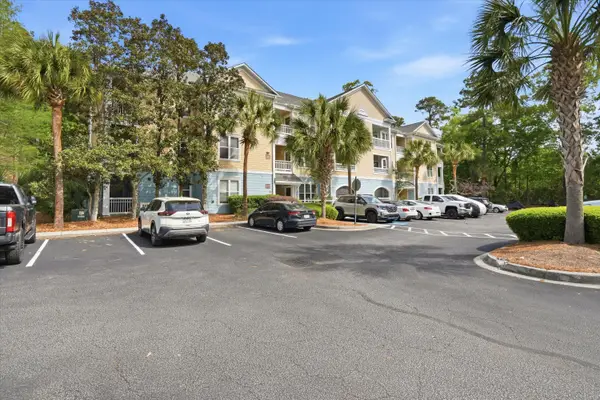 $289,900Active1 beds 1 baths759 sq. ft.
400 Bucksley Lane #Unit 204, Charleston, SC 29492
MLS# 26024458Listed by: SYNERGY GROUP PROPERTIES - New
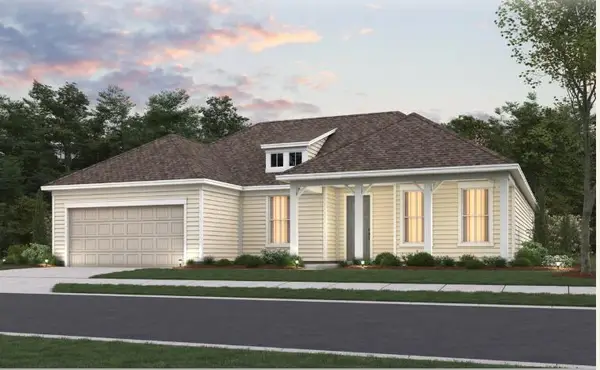 $825,690Active3 beds 3 baths2,174 sq. ft.
118 Cordwood Court, Charleston, SC 29492
MLS# 26024452Listed by: DEL WEBB - Open Sun, 11am to 1pmNew
 $575,000Active3 beds 2 baths1,600 sq. ft.
651 Semaht Street, Charleston, SC 29412
MLS# 26024427Listed by: THE BOULEVARD COMPANY


Protect your home and budget from life's surprises with an Assurant Home Warranty, backed by a partner that supports you through every step of homeownership. Explore Plans.
© 2026 Better Homes and Gardens Real Estate LLC. An Anywhere Real Estate company. All rights reserved. Better Homes and Gardens® Real Estate is a registered trademark owned by Meredith Operations Corporation, licensed to Better Homes and Gardens Real Estate LLC and used with permission. Better Homes and Gardens Real Estate LLC fully supports the principles of the Fair Housing Act and the Equal Opportunity Act. Listing information is deemed reliable but is not guaranteed accurate.
Each office is independently owned and operated.
Any services or products provided by third parties are not provided by, affiliated with or related to Better Homes and Gardens Real Estate LLC, or its affiliated companies.