
1234 White Tail Path, Charleston, SC 29414
Local realty services provided by:Better Homes and Gardens Real Estate Medley
Listed by: laurie loparo843-779-8660
Office: carolina one real estate
MLS#:26019742
Source:SC_CTAR
Price summary
- Price:$564,999
- Price per sq. ft.:$218.65
About this home
5 Bed, 2.5 Bath; Primary suite 1st floor: best value in Desirable Hunt Club Neighborhood - New Roof! Welcome to White Tail Path, ideally located near the front of the highly sought-after Hunt Club neighborhood on a quiet side street within walking distance of dining and everyday conveniences. From the moment you arrive, the charming Southern front porch invites you to sit, relax, and enjoy the neighborhood atmosphere. Step inside and be wowed by the impressive two-story foyer that opens to a grand two-story great room. A centrally located fireplace serves as the focal point, framed by stunning double-stacked windows that fill the space with natural light. To the right, the spacious formal dining room easily accommodates large gatherings and offers ample room for hutches, buffetsor additional serving pieces. The kitchen truly serves as the heart of the home, featuring abundant cabinet and counter space, a convenient pantry, and an open layout that connects seamlessly to the family room and eat-in dining area. Whether preparing meals or entertaining guests, everyone can be part of the conversation. Just beyond, the screened porch extends your living space outdoors and overlooks the fenced, shaded backyard, making it ideal for relaxing or hosting friends and family. The generously sized owner's suite is conveniently located on the main level, just off the family room. This private retreat features dual sinks, a soaking tub, separate shower, and a walk-in closet complete with custom shelving. Upstairs, you'll find a versatile loft space along with four large bedrooms, each offering its own walk-in closet. A centrally located full bathroom includes a dedicated linen closet, while an additional hallway linen closet provides even more storage throughout the home. Special touches can be found throughout, including crown molding in the entryway, formal dining room, and rear bedroom. A conveniently located half bath sits just off the foyer for guests.
Residents of Hunt Club enjoy access to neighborhood amenities, including a community pool and playground. With its spacious layout, abundant storage, desirable location, and brand-new roof, this home offers an exceptional opportunity.
Schedule your private showing with your agent today!...
Contact an agent
Home facts
- Year built:2005
- Listing ID #:26019742
- Added:1 day(s) ago
- Updated:July 10, 2026 at 05:36 PM
Rooms and interior
- Bedrooms:5
- Total bathrooms:3
- Full bathrooms:2
- Half bathrooms:1
- Flooring:Ceramic Tile, Wood
- Kitchen Description:Eat-in Kitchen, Pantry
- Living area:2,584 sq. ft.
Heating and cooling
- Cooling:Central Air
- Central air:Yes
Structure and exterior
- Year built:2005
- Building area:2,584 sq. ft.
- Lot area:0.2 Acres
- Lot Features:Interior Lot
- Architectural Style:Traditional
- Foundation Description:Crawl Space
- Levels:2 Story
Schools
- High school:West Ashley
- Middle school:C E Williams
- Elementary school:Drayton Hall
Utilities
- Water:Public
- Sewer:Public Sewer
Finances and disclosures
- Price:$564,999
- Price per sq. ft.:$218.65
Features and amenities
- Amenities:Ceiling Cathedral/Vaulted, Ceiling Smooth, High Ceilings, Tray Ceiling(s)
Parking
- Total parking spaces:2
- Parking description:2 Car Garage
- Garage:Yes
- Garage spaces:2
New listings near 1234 White Tail Path
- New
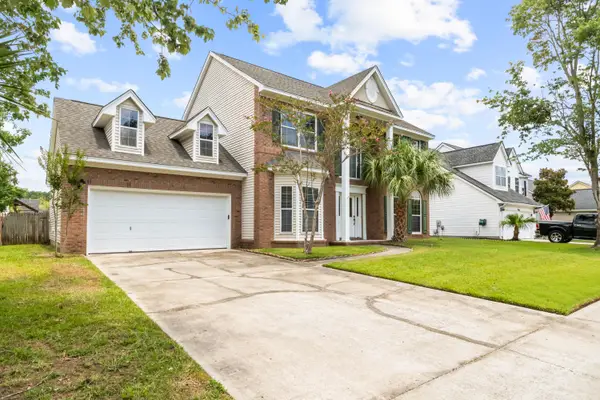 $550,000Active4 beds 3 baths2,212 sq. ft.
6177 Fieldstone Circle, Charleston, SC 29414
MLS# 26019766Listed by: CAROLINA ONE REAL ESTATE - New
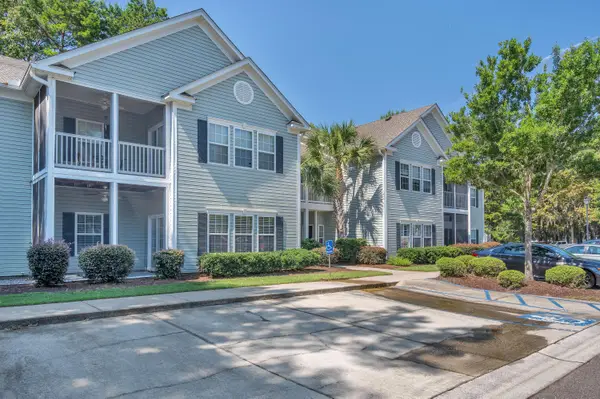 $300,000Active2 beds 2 baths1,320 sq. ft.
305 Pickering Lane, Charleston, SC 29414
MLS# 26019748Listed by: CAROLINA ONE REAL ESTATE - New
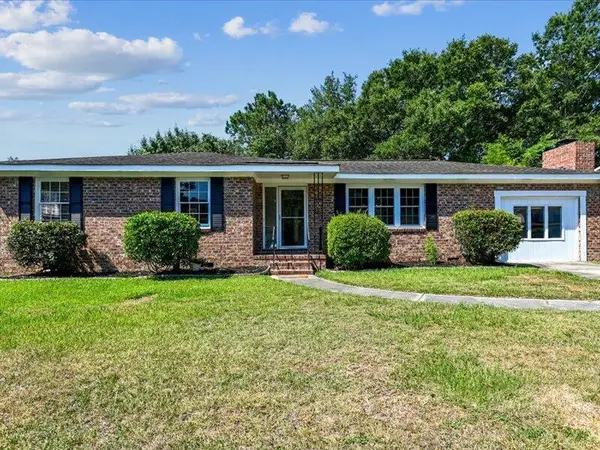 $540,000Active3 beds 2 baths1,560 sq. ft.
349 Curtiss Avenue, Charleston, SC 29407
MLS# 26019753Listed by: CAROLINA ELITE REAL ESTATE - New
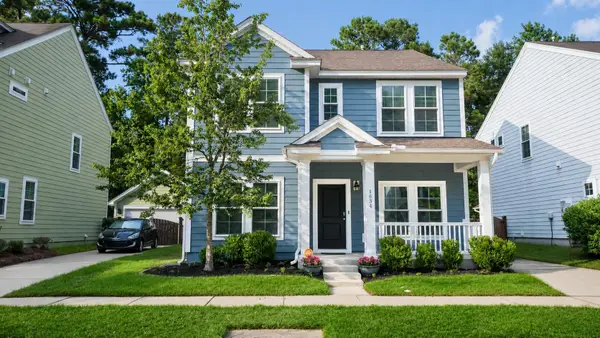 $675,000Active5 beds 3 baths2,500 sq. ft.
1634 Sparkleberry Lane, Johns Island, SC 29455
MLS# 26019757Listed by: THE HUSTED TEAM POWERED BY KELLER WILLIAMS - New
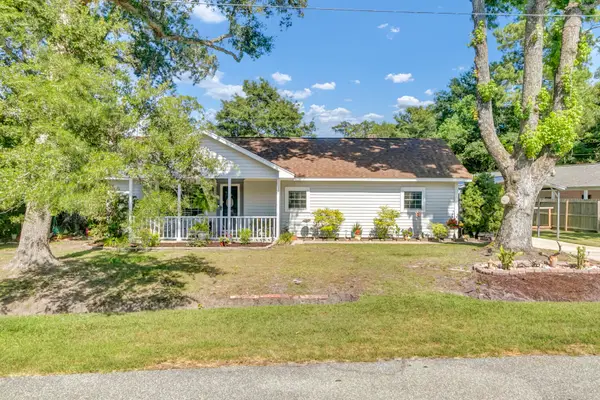 $650,000Active3 beds 2 baths1,176 sq. ft.
308 Canterbury Road, Charleston, SC 29407
MLS# 26019729Listed by: AGENTOWNED REALTY CHARLESTON GROUP - New
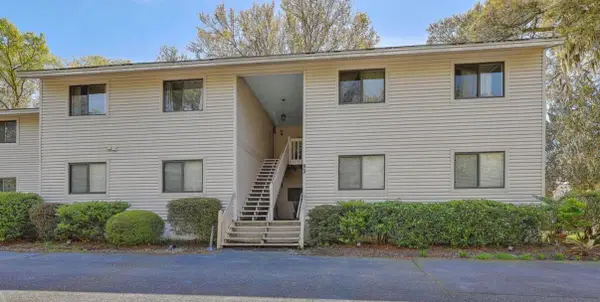 $272,500Active2 beds 2 baths1,056 sq. ft.
93 Ashley Hall Plantation Road #7, Charleston, SC 29407
MLS# 26019571Listed by: EXP REALTY LLC - New
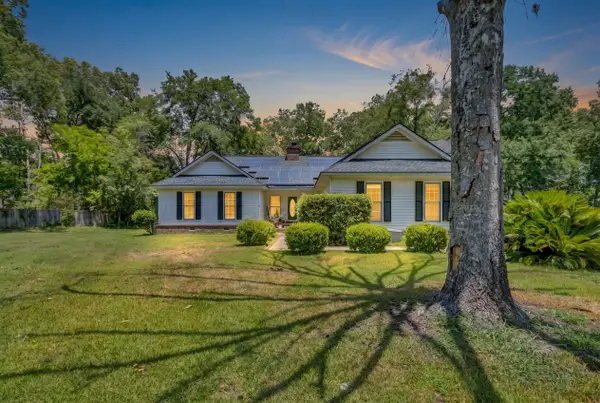 $489,000Active3 beds 2 baths2,345 sq. ft.
4 Garth Drive, Charleston, SC 29414
MLS# 26019694Listed by: THREE REAL ESTATE LLC - New
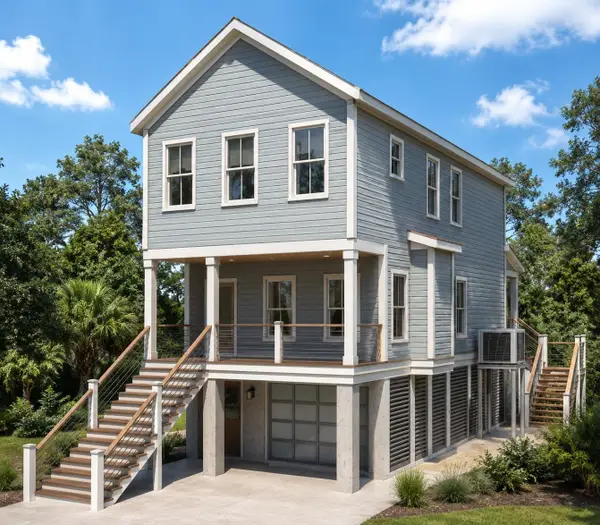 $949,000Active3 beds 3 baths1,745 sq. ft.
1667 Wading Heron Road, Charleston, SC 29412
MLS# 26019697Listed by: THE BOULEVARD COMPANY - New
 $3,465,000Active6 beds 7 baths6,271 sq. ft.
653 Barbados Drive, Charleston, SC 29492
MLS# 26019705Listed by: JOHN POSTON & COMPANY, INC.


Protect your home and budget from life's surprises with an Assurant Home Warranty, backed by a partner that supports you through every step of homeownership. Explore Plans.
© 2026 Better Homes and Gardens Real Estate LLC. An Anywhere Real Estate company. All rights reserved. Better Homes and Gardens® Real Estate is a registered trademark owned by Meredith Operations Corporation, licensed to Better Homes and Gardens Real Estate LLC and used with permission. Better Homes and Gardens Real Estate LLC fully supports the principles of the Fair Housing Act and the Equal Opportunity Act. Listing information is deemed reliable but is not guaranteed accurate.
Each office is independently owned and operated.
Any services or products provided by third parties are not provided by, affiliated with or related to Better Homes and Gardens Real Estate LLC, or its affiliated companies.