
127 River Breeze Drive #Unit 32, Charleston, SC 29407
Local realty services provided by:Better Homes and Gardens Real Estate Medley
Listed by: josie gould843-769-5100
Office: agentowned realty charleston group
MLS#:26015675
Source:SC_CTAR
127 River Breeze Drive #Unit 32,Charleston, SC 29407
$525,000
- 2 Beds
- 2 Baths
- 1,400 sq. ft.
- Single family
- Active
Price summary
- Price:$525,000
- Price per sq. ft.:$375
About this home
Bright and sunny end unit townhouse with high ceilings, large open rooms and beautiful views of the marsh and Stono River! Every inch of this home has been tastefully renovated with updated plumbing and light fixtures throughout, durable laminate hardwood flooring, ceramic tile, smooth ceilings, NEW HVAC & DUCTWORK in 2022 and NEW ROOF & WATER HEATER in 2023. The kitchen was completely renovated in 2022 and a large kitchen island added with a porcelain farm sink, separate water filter/ionizer and seating for two. Other upgrades include dual tone custom cabinetry, quartzite countertops and beadboard coffered ceiling. Enjoy sweeping Stono River views from the kitchen and adjacent living room with vaulted ceilings, pretty tiled fireplace and skylights that welcome in the natural light!The views just keep going as you step out onto the deck and take in the expansive views of the Stono River framed by grand oaks and marsh views as far as the eye can see! Morning coffee and afternoon cocktails get an instant upgrade with this Lowcountry vista as your backdrop! The large outdoor closet provides extra storage and the stairs to the backyard green space lead to the perfect spot to add a patio or deck for more outdoor living space! The versatile floor plan inside features a bedroom and full bathroom on the first level and another large bedroom and bathroom on the second level with space for a sitting area or home office and a small balcony overlooking the neighborhood pond. The custom free standing wood soaking tub is a fun and unique addition to this spa-like master bath with ceramic tile floors, large dual vanity, walk-in closet, separate water closet and large glazed tiled shower with frameless glass enclosure. This coveted West Ashley community, desirable for its location and amenities, featuring a neighborhood kayak launch, pool, tennis courts, pond and clubhouse that can be rented out for parties! The convenient location just 5 miles to downtown and under 2 miles to 526 make this the perfect property for those looking for turn key tranquility, convenience and amenities with million dollar views for a fraction of the price!...
Contact an agent
Home facts
- Year built:1985
- Listing ID #:26015675
- Added:44 day(s) ago
- Updated:July 13, 2026 at 05:45 PM
Rooms and interior
- Bedrooms:2
- Total bathrooms:2
- Full bathrooms:2
- Flooring:Ceramic Tile, Laminate
- Kitchen Description:Kitchen Island
- Living area:1,400 sq. ft.
Heating and cooling
- Cooling:Central Air
- Heating:Electric
- Central air:Yes
Structure and exterior
- Year built:1985
- Building area:1,400 sq. ft.
- Lot Features:Marshview
- Foundation Description:Raised
- Levels:2 Story
Schools
- High school:West Ashley
- Middle school:C E Williams
- Elementary school:Oakland
Utilities
- Water:Public
- Sewer:Public Sewer
Finances and disclosures
- Price:$525,000
- Price per sq. ft.:$375
Features and amenities
- Amenities:Ceiling Cathedral/Vaulted, Ceiling Fan(s), Ceiling Smooth, High Ceilings
Parking
- Parking description:Off Street
New listings near 127 River Breeze Drive #Unit 32
- New
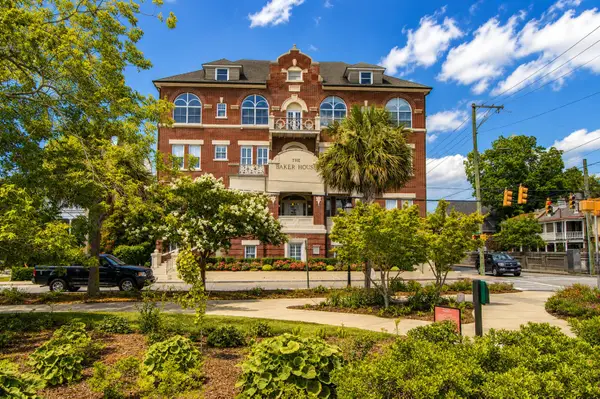 $710,000Active2 beds 2 baths809 sq. ft.
55 Ashley Avenue #Apt 5, Charleston, SC 29401
MLS# 26019993Listed by: CAROLINA ONE REAL ESTATE - New
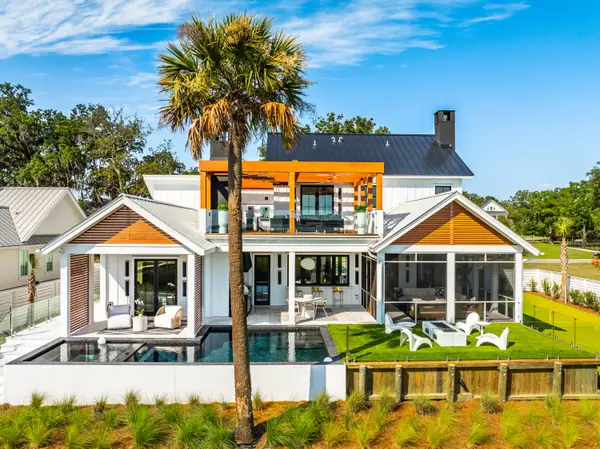 $5,250,000Active4 beds 6 baths3,565 sq. ft.
4017 Kaolin Street, Charleston, SC 29407
MLS# 26019988Listed by: WILLIAM MEANS REAL ESTATE, LLC - New
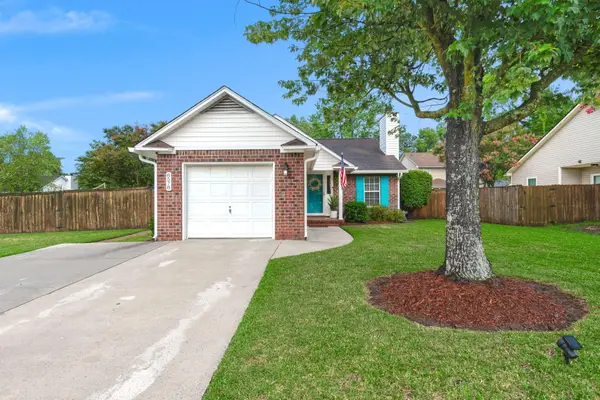 $299,000Active3 beds 2 baths1,170 sq. ft.
8578 Brookforest Drive, Charleston, SC 29406
MLS# 26019986Listed by: A & A REALTY & CO, LLC - New
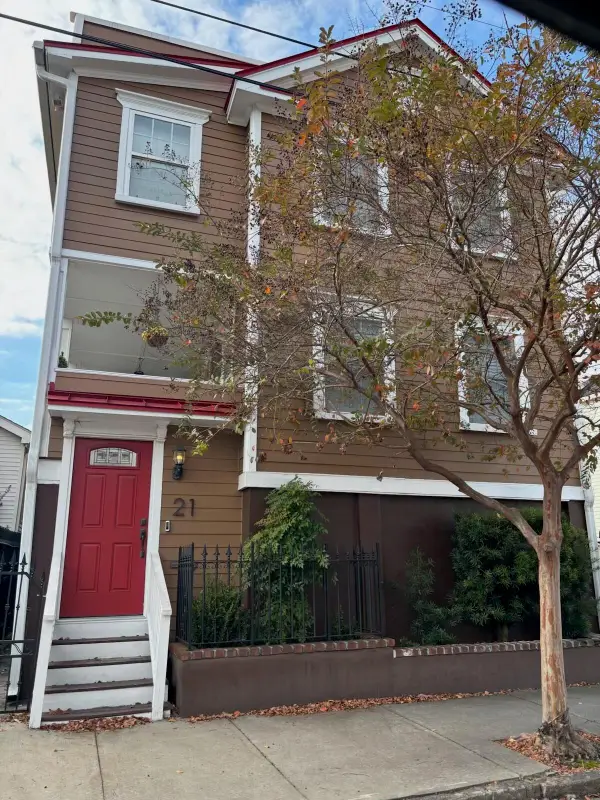 $1,300,000Active4 beds 3 baths2,166 sq. ft.
21 Aiken Street, Charleston, SC 29403
MLS# 26019264Listed by: EXP REALTY, LLC - New
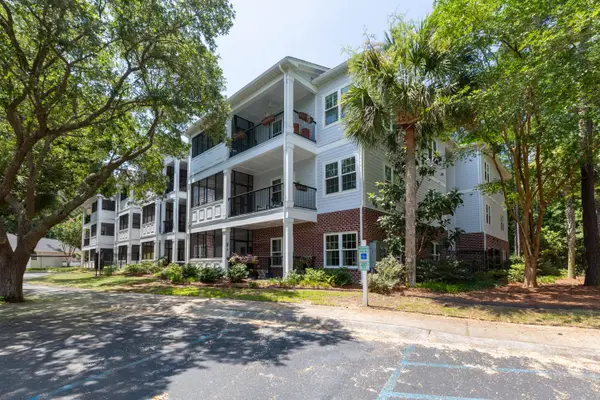 $395,000Active2 beds 2 baths1,290 sq. ft.
1025 Riverland Woods Place #Apt 710, Charleston, SC 29412
MLS# 26019946Listed by: AGENTOWNED REALTY CHARLESTON GROUP - New
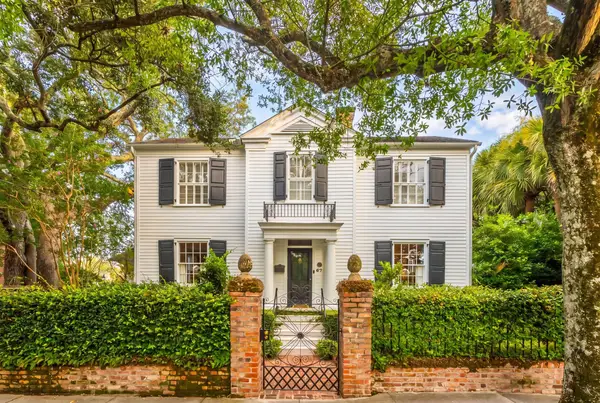 $4,295,000Active3 beds 3 baths3,050 sq. ft.
67 S Battery Street, Charleston, SC 29401
MLS# 26019785Listed by: CARRIAGE PROPERTIES LLC - New
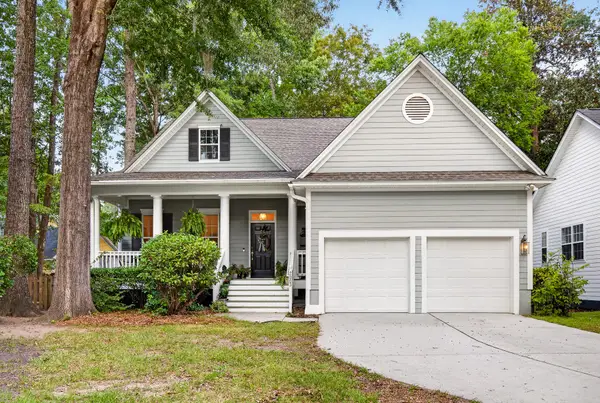 $825,000Active4 beds 3 baths3,218 sq. ft.
2003 Izard Court, Charleston, SC 29414
MLS# 26019937Listed by: CAROLINA ONE REAL ESTATE - New
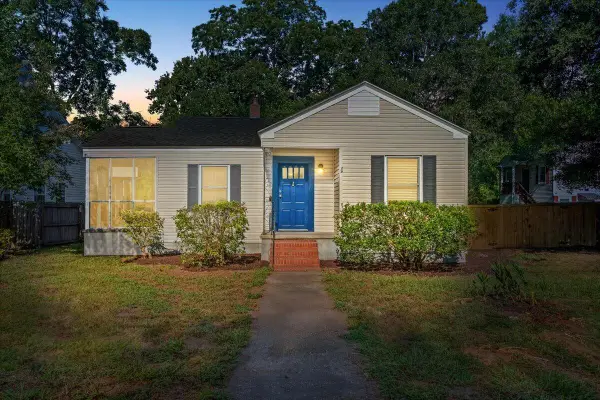 $900,000Active3 beds 2 baths1,524 sq. ft.
329 Riverland Drive, Charleston, SC 29412
MLS# 26019933Listed by: THE CHARLESTON REAL ESTATE CAFE - New
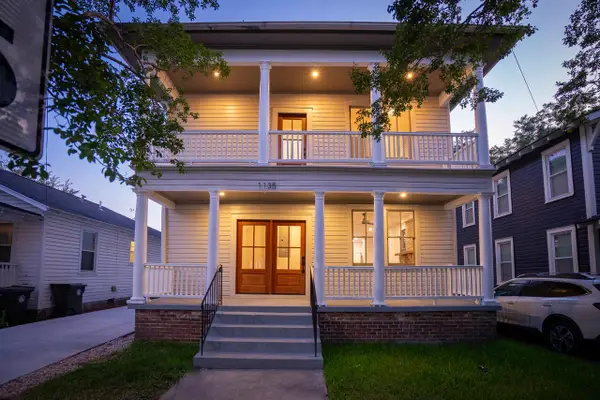 $1,575,000Active4 beds 4 baths2,236 sq. ft.
1135 King Street, Charleston, SC 29403
MLS# 26019823Listed by: MARSHALL WALKER REAL ESTATE - New
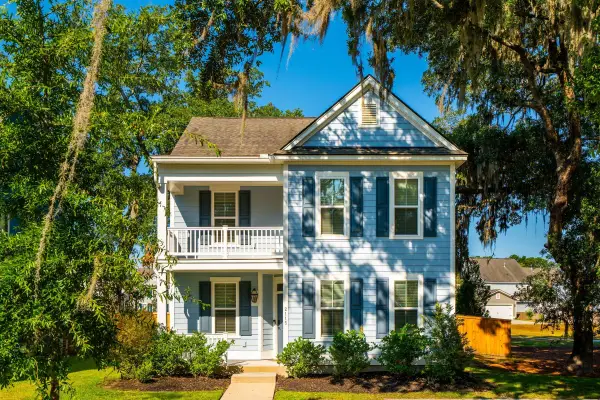 $675,000Active4 beds 3 baths2,427 sq. ft.
2115 Kemmerlin Street, Johns Island, SC 29455
MLS# 26019905Listed by: EXP REALTY LLC


Protect your home and budget from life's surprises with an Assurant Home Warranty, backed by a partner that supports you through every step of homeownership. Explore Plans.
© 2026 Better Homes and Gardens Real Estate LLC. An Anywhere Real Estate company. All rights reserved. Better Homes and Gardens® Real Estate is a registered trademark owned by Meredith Operations Corporation, licensed to Better Homes and Gardens Real Estate LLC and used with permission. Better Homes and Gardens Real Estate LLC fully supports the principles of the Fair Housing Act and the Equal Opportunity Act. Listing information is deemed reliable but is not guaranteed accurate.
Each office is independently owned and operated.
Any services or products provided by third parties are not provided by, affiliated with or related to Better Homes and Gardens Real Estate LLC, or its affiliated companies.