
128 Bull Street, Charleston, SC 29401
Local realty services provided by:Better Homes and Gardens Real Estate Palmetto
Listed by: carter rowson
Office: the exchange company, llc.
MLS#:26026691
Source:SC_CTAR
128 Bull Street,Charleston, SC 29401
$6,395,000
- 6 Beds
- 5 Baths
- 4,875 sq. ft.
- Single family
- Active
Price summary
- Price:$6,395,000
- Price per sq. ft.:$1,311.79
About this home
Set on high ground in Harleston Village, one of Charleston's most storied neighborhoods, the Joseph Bennett House (Thomas Grange Simons House) has stood since circa 1814. This classic Charleston double house pairs more than two centuries of history with a layout that works for the way people live today.Soaring ceilings across the principal rooms set this house apart, giving it a sense of scale you feel the moment you walk in. A gracious foyer and central stair hall open to a formal dining room and formal living room, each anchored by a grand fireplace framed in detailed millwork. Original heart pine floors, intricate moldings, and Adamesque detailing carry through the home.The eat-in kitchen is built around a large island. At the rear, symmetrical piazzas overlook a generous private yard, a quiet, walled-off world of its own in the heart of downtown. Mature plantings frame a low-maintenance turf lawn, pool, and hot tub, with ample storage.
The second floor opens to a sunny roof terrace and holds the primary suite and a second large bedroom, each with its own fireplace and updated bath, joined by a spacious sitting area. The third floor adds two more bedrooms and a recently renovated full bath.
The ground floor is a separate two-bedroom, one-bath residence with an office, full of its own character, with exposed beams and a commanding original brick fireplace. It is currently leased as an income-producing rental, and its 1,284 square feet are not included in the main home's square footage....
Contact an agent
Home facts
- Year built:1814
- Subdivision & Development:Harleston Village
- Listing ID #:26026691
- Added:1 day(s) ago
- Updated:September 25, 2026 at 04:28 AM
Rooms and interior
- Bedrooms:6
- Total bathrooms:5
- Full bathrooms:4
- Half bathrooms:1
- Flooring:Ceramic Tile, Wood
- Kitchen Description:Eat-in Kitchen, Kitchen Island
- Living area:4,875 sq. ft.
Heating and cooling
- Cooling:Central Air
- Heating:Heat Pump
- Central air:Yes
Structure and exterior
- Year built:1814
- Building area:4,875 sq. ft.
- Lot area:0.2 Acres
- Lot Features:0 - .5 Acre
- Architectural Style:Traditional
- Foundation Description:Crawl Space
- Levels:4 Story
Schools
- High school:Burke
- Middle school:Simmons Pinckney
- Elementary school:Memminger
Utilities
- Water:Public
- Sewer:Public Sewer
Finances and disclosures
- Price:$6,395,000
- Price per sq. ft.:$1,311.79
Features and amenities
- Laundry features:Laundry Room
- Amenities:Ceiling Smooth, High Ceilings
Parking
- Parking description:Off Street
New listings near 128 Bull Street
- Coming Soon
 $389,900Coming Soon3 beds 3 baths1,984 sq. ft.
544 Mclernon Trace, Johns Island, SC 29455
MLS# 26026530Listed by: COLDWELL BANKER REALTY - Coming Soon
 Listed by BHGRE$415,000Coming Soon4 beds 2 baths1,434 sq. ft.
780 Corral Drive, Charleston, SC 29414
MLS# 26026448Listed by: BETTER HOMES AND GARDENS REAL ESTATE PALMETTO - Coming Soon
 $2,175,000Coming Soon5 beds 4 baths3,124 sq. ft.
506 Indian Corn Street, Charleston, SC 29492
MLS# 26026182Listed by: COLDWELL BANKER REALTY - Coming SoonOpen Sat, 10am to 12pm
 $1,049,000Coming Soon3 beds 3 baths1,915 sq. ft.
2127 Medway Road, Charleston, SC 29412
MLS# 26026119Listed by: THE BOULEVARD COMPANY - New
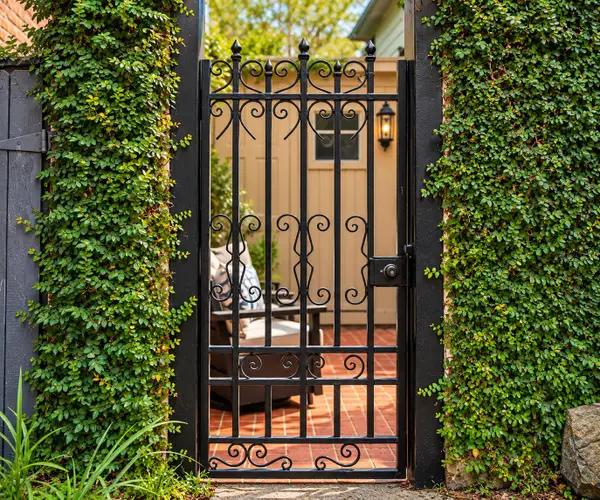 $1,199,000Active3 beds 3 baths1,404 sq. ft.
2 Gadsden Street #D, Charleston, SC 29401
MLS# 26026693Listed by: HEALTHY REALTY LLC - New
 $2,500,000Active4 beds -- baths2,451 sq. ft.
162 Spring Street #A, B, C, Charleston, SC 29403
MLS# 26026686Listed by: REMAX EXECUTIVE - New
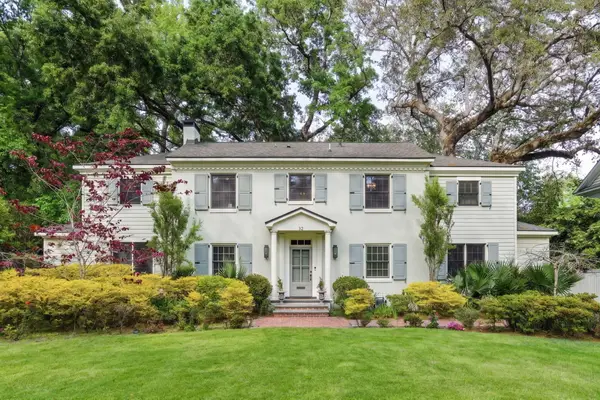 $2,895,000Active4 beds 4 baths2,926 sq. ft.
32 Jamestown Road, Charleston, SC 29407
MLS# 26026677Listed by: THE CASSINA GROUP - New
 $1,790,000Active4 beds 3 baths2,565 sq. ft.
378 Mutual Drive, Charleston, SC 29414
MLS# 26026673Listed by: THE BOULEVARD COMPANY - Open Sun, 1 to 3pmNew
 $999,900Active5 beds 3 baths2,701 sq. ft.
1817 Wilshire Drive, Charleston, SC 29407
MLS# 26026647Listed by: THE REAL ESTATE FIRM


Protect your home and budget from life's surprises with an Assurant Home Warranty, backed by a partner that supports you through every step of homeownership. Explore Plans.
© 2026 Better Homes and Gardens Real Estate LLC. An Anywhere Real Estate company. All rights reserved. Better Homes and Gardens® Real Estate is a registered trademark owned by Meredith Operations Corporation, licensed to Better Homes and Gardens Real Estate LLC and used with permission. Better Homes and Gardens Real Estate LLC fully supports the principles of the Fair Housing Act and the Equal Opportunity Act. Listing information is deemed reliable but is not guaranteed accurate.
Each office is independently owned and operated.
Any services or products provided by third parties are not provided by, affiliated with or related to Better Homes and Gardens Real Estate LLC, or its affiliated companies.