
1280 Palm Cove Drive, Charleston, SC 29492
Local realty services provided by:Better Homes and Gardens Real Estate Medley
Listed by: ellen o'neil
Office: exp realty llc.
MLS#:26026222
Source:SC_CTAR
1280 Palm Cove Drive,Charleston, SC 29492
$530,000
- 3 Beds
- 2 Baths
- 1,557 sq. ft.
- Single family
- Active
Price summary
- Price:$530,000
- Price per sq. ft.:$340.4
About this home
Welcome to 1280 Palm Cove Drive, a 3-bedroom, 2-bath home offering true one-level living in the popular Peninsula community. With an open floor plan, split-bedroom layout, screened porch, two-car attached garage, and an exceptionally spacious backyard, this home offers comfortable everyday living both inside and out.Built in 2004, the home features LVP flooring throughout the main living areas and bedrooms--there is no carpet anywhere in the house. The open family room is enhanced by a vaulted ceiling that adds to the bright, airy feel, while the kitchen features newer stainless steel appliances and flows easily into the main living and dining areas.The split floor plan provides added privacy, with an oversized primary bedroom tucked away from the secondary bedrooms. The primaryensuite features dual sinks and multiple closets, providing plenty of storage. Two additional bedrooms and a full bath offer flexibility for family, guests, or a home office, and one of the guest bedrooms features a vaulted ceiling.
Step outside to the screened porch and discover one of this property's standout features--a huge backyard surrounded by a 6-foot wooden privacy fence and mature trees. The wooded setting creates a sense of privacy with plenty of room for outdoor entertaining, gardening, pets, play, or simply relaxing at home. A roof replaced approximately five years ago adds another important update.
Beyond the home itself, The Peninsula offers the kind of true neighborhood feel that can be hard to find. On any given day, you may see neighbors fishing with their children at the community ponds, walking their dogs, jogging along the sidewalk-lined streets, or riding bikes through the neighborhood. Golf carts are a common way to get around, adding to the relaxed, connected feel of the community. Residents also enjoy a neighborhood swimming pool and multiple playgrounds.
The home is zoned for the popular Philip Simmons schools and is conveniently located near Point Hope, putting shopping, dining, medical care, and everyday conveniences just minutes away.
For buyers looking for true one-level living, a two-car garage, no carpet, a large private backyard, and a neighborhood where enjoying the outdoors is part of everyday life, 1280 Palm Cove Drive offers an inviting place to call home....
Contact an agent
Home facts
- Year built:2004
- Subdivision & Development:The Peninsula
- Listing ID #:26026222
- Added:1 day(s) ago
- Updated:September 19, 2026 at 05:25 PM
Rooms and interior
- Bedrooms:3
- Total bathrooms:2
- Full bathrooms:2
- Flooring:Vinyl
- Kitchen Description:Eat-in Kitchen, Pantry
- Living area:1,557 sq. ft.
Heating and cooling
- Cooling:Central Air
- Central air:Yes
Structure and exterior
- Year built:2004
- Building area:1,557 sq. ft.
- Lot area:0.16 Acres
- Lot Features:0 - .5 Acre, Wooded
- Architectural Style:Ranch
- Foundation Description:Slab
- Levels:1 Story
Schools
- High school:Philip Simmons
- Middle school:Philip Simmons
- Elementary school:Philip Simmons
Utilities
- Water:Public
- Sewer:Public Sewer
Finances and disclosures
- Price:$530,000
- Price per sq. ft.:$340.4
Features and amenities
- Laundry features:Laundry Room
- Amenities:Ceiling Cathedral/Vaulted, Ceiling Fan(s), Ceiling Smooth, High Ceilings
Parking
- Total parking spaces:2
- Parking description:2 Car Garage, Attached
- Garage:Yes
- Garage spaces:2
New listings near 1280 Palm Cove Drive
- Coming Soon
 $2,175,000Coming Soon5 beds 4 baths3,124 sq. ft.
506 Indian Corn Street, Charleston, SC 29492
MLS# 26026182Listed by: COLDWELL BANKER REALTY - Coming Soon
 $2,150,000Coming Soon3 beds 3 baths2,454 sq. ft.
310 Longshore Street #648, Charleston, SC 29492
MLS# 26026154Listed by: CAROLINA ONE REAL ESTATE - Coming SoonOpen Sat, 10am to 12pm
 $1,049,000Coming Soon3 beds 3 baths1,915 sq. ft.
2127 Medway Road, Charleston, SC 29412
MLS# 26026119Listed by: THE BOULEVARD COMPANY - Coming Soon
 $888,000Coming Soon4 beds 3 baths2,222 sq. ft.
1229 Chuka Court, Charleston, SC 29412
MLS# 26026099Listed by: EXP REALTY LLC - New
 $509,000Active4 beds 3 baths2,202 sq. ft.
44 Jawol Drive, Charleston, SC 29414
MLS# 26026224Listed by: REALTY ONE GROUP COASTAL - New
 $425,000Active3 beds 3 baths2,286 sq. ft.
657 Mclernon Trace, Johns Island, SC 29455
MLS# 26026213Listed by: THE BOULEVARD COMPANY - New
 $439,000Active3 beds 2 baths1,416 sq. ft.
1426 Telfair Way, Charleston, SC 29412
MLS# 26026201Listed by: MATT O'NEILL REAL ESTATE - New
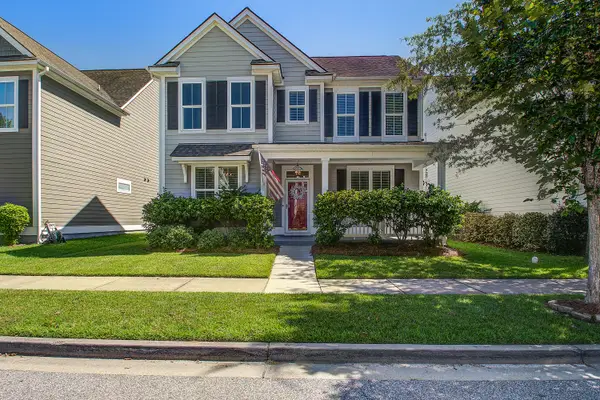 $599,000Active3 beds 3 baths2,272 sq. ft.
1836 Bermuda Stone Road, Charleston, SC 29414
MLS# 26026194Listed by: J HANCOCK REAL ESTATE - New
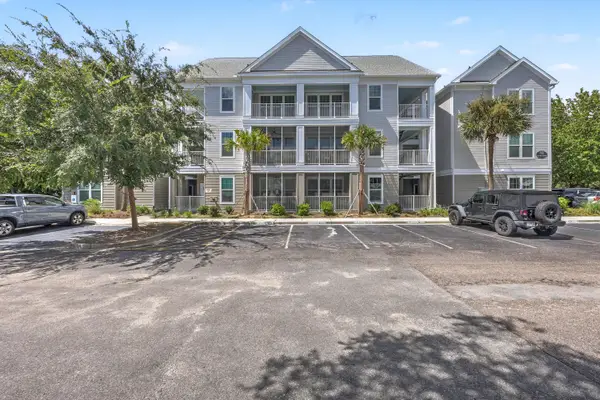 $458,900Active2 beds 2 baths1,119 sq. ft.
130 River Landing Drive #10100, Charleston, SC 29492
MLS# 26026196Listed by: CAROLINA ONE REAL ESTATE


Protect your home and budget from life's surprises with an Assurant Home Warranty, backed by a partner that supports you through every step of homeownership. Explore Plans.
© 2026 Better Homes and Gardens Real Estate LLC. An Anywhere Real Estate company. All rights reserved. Better Homes and Gardens® Real Estate is a registered trademark owned by Meredith Operations Corporation, licensed to Better Homes and Gardens Real Estate LLC and used with permission. Better Homes and Gardens Real Estate LLC fully supports the principles of the Fair Housing Act and the Equal Opportunity Act. Listing information is deemed reliable but is not guaranteed accurate.
Each office is independently owned and operated.
Any services or products provided by third parties are not provided by, affiliated with or related to Better Homes and Gardens Real Estate LLC, or its affiliated companies.