
1298 Julian Clark Road, Charleston, SC 29412
Local realty services provided by:Better Homes and Gardens Real Estate Palmetto
Listed by: julie hallman, jan snook
Office: keller williams realty charleston
MLS#:26024763
Source:SC_CTAR
Upcoming open houses
- Sat, Sep 0512:00 pm - 02:30 pm
- Sun, Sep 0601:00 pm - 03:00 pm
Price summary
- Price:$575,000
- Price per sq. ft.:$427.83
About this home
This traditional James Island ranch-style home blends classic charm with modern updates, offering an open layout, a stylish kitchen, and refreshed bathrooms throughout. As you step onto the welcoming front porch and through the stately double doors, you're greeted by a bright, flowing floor plan ideal for both entertaining and everyday living. The living room overlooks the front yard and transitions seamlessly into the kitchen and dining areas. The spacious, modern kitchen features abundant storage, generous granite counter space, and a large island perfect for meal prep or gathering with guests. The adjoining dining area is filled with natural light and easily accommodates a large table. Down the hall, you'll find an updated bathroom and a sizable storage closet. The primary bedroomcomfortably fits a king-sized bed and includes a well-appointed ensuite with tiled flooring and shower. Both secondary bedrooms are nicely sized with adequate closet space. Throughout the home, you'll find hardwood flooring, neutral colors, and refreshed paint in all of the bedrooms and some of the living areas. The two-car garage includes a dedicated laundry room and a separate storage/workshop space, leaving plenty of room for vehicles and additional storage. The entire property is 1/3 acre, and the fully fenced backyard offers space to run, play, garden, or relax on the patio. This home has a transferrable home warranty in place. That, coupled with the brick exterior and elevated homesite provide added peace of mind. This home is a wonderful blend of comfort, style, and function and is ready for its next owner....
Contact an agent
Home facts
- Year built:1966
- Subdivision & Development:Clarks Point
- Listing ID #:26024763
- Added:2 day(s) ago
- Updated:September 04, 2026 at 06:27 PM
Rooms and interior
- Bedrooms:3
- Total bathrooms:2
- Full bathrooms:2
- Flooring:Ceramic Tile, Wood
- Kitchen Description:Eat-in Kitchen, Kitchen Island
- Living area:1,344 sq. ft.
Heating and cooling
- Cooling:Central Air
- Heating:Heat Pump
- Central air:Yes
Structure and exterior
- Year built:1966
- Building area:1,344 sq. ft.
- Lot area:0.31 Acres
- Lot Features:0 - .5 Acre, High, Interior Lot
- Architectural Style:Ranch
- Foundation Description:Crawl Space
- Levels:1 Story
Schools
- High school:James Island Charter
- Middle school:Camp Road
- Elementary school:Harbor View
Utilities
- Water:Public
- Sewer:Public Sewer
Finances and disclosures
- Price:$575,000
- Price per sq. ft.:$427.83
Features and amenities
- Laundry features:Laundry Room
- Amenities:Ceiling Fan(s), Ceiling Smooth
Parking
- Total parking spaces:2
- Parking description:2 Car Garage, Attached, Garage Door Opener, Off Street
- Garage:Yes
- Garage spaces:2
New listings near 1298 Julian Clark Road
- Coming Soon
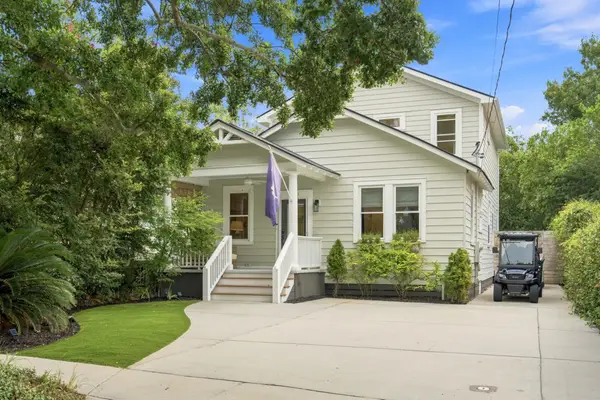 $1,395,000Coming Soon4 beds 3 baths2,067 sq. ft.
130 Darlington Avenue, Charleston, SC 29403
MLS# 26025006Listed by: WILLIAM MEANS REAL ESTATE, LLC - Coming Soon
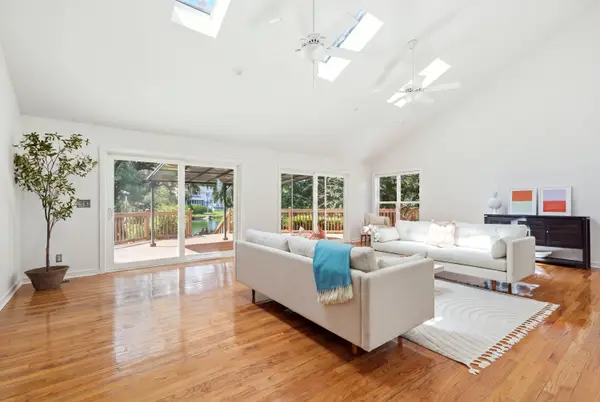 $779,000Coming Soon4 beds 3 baths3,229 sq. ft.
2633 Marsh Creek Drive, Charleston, SC 29414
MLS# 26024987Listed by: THE BOULEVARD COMPANY - Coming Soon
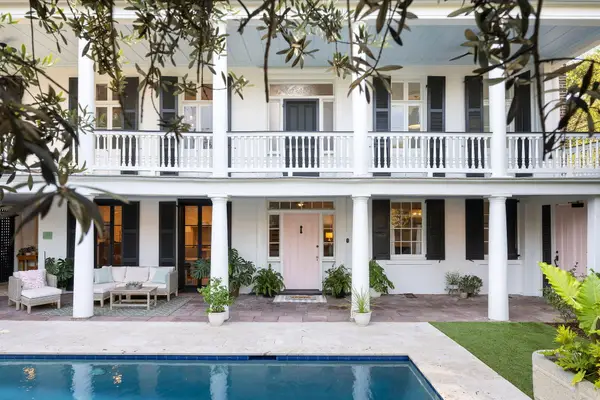 $5,950,000Coming Soon5 beds 6 baths4,280 sq. ft.
89 Ashley Avenue #Unit 89-A, Charleston, SC 29401
MLS# 26024757Listed by: RACHEL URSO REAL ESTATE LLC - Coming SoonOpen Sun, 1 to 3pm
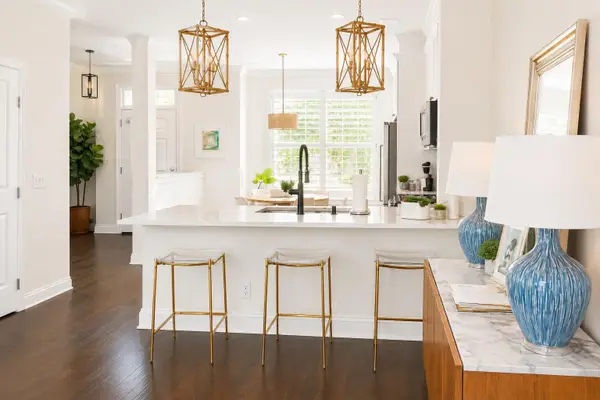 $735,000Coming Soon2 beds 3 baths1,520 sq. ft.
2231 Daniel Island Drive, Charleston, SC 29492
MLS# 26024562Listed by: CAROLINA ONE REAL ESTATE - Coming SoonOpen Sat, 12 to 3pm
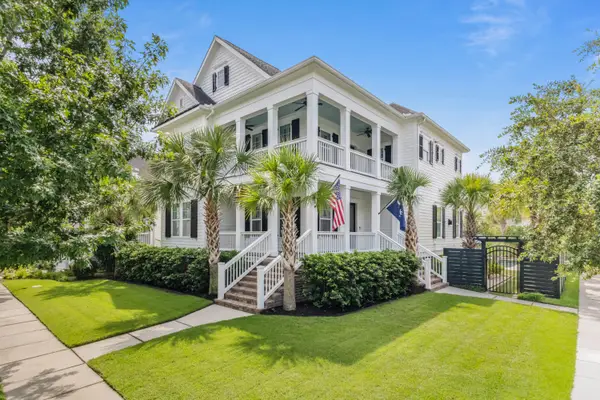 $2,250,000Coming Soon4 beds 4 baths3,180 sq. ft.
1513 Willtown Street, Charleston, SC 29492
MLS# 26024498Listed by: CAROLINA ONE REAL ESTATE - Open Sat, 12 to 2pmNew
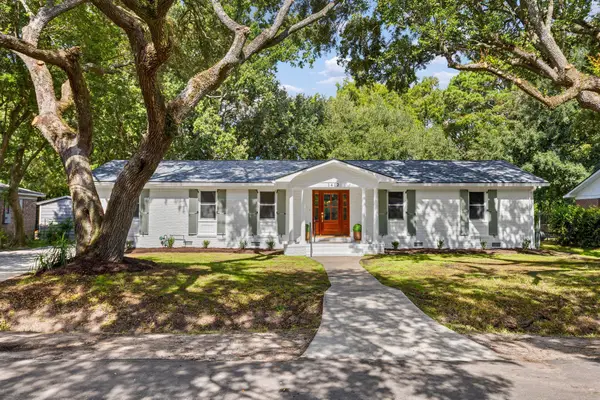 $999,800Active5 beds 3 baths2,665 sq. ft.
1412 Tara Road, Charleston, SC 29407
MLS# 26025010Listed by: THE BOULEVARD COMPANY - New
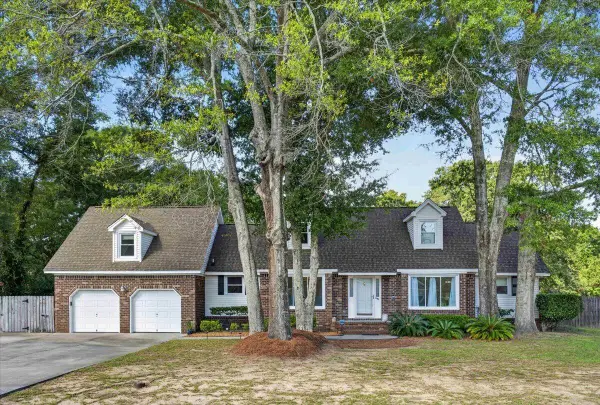 $796,000Active3 beds 3 baths2,307 sq. ft.
947 Foxcroft Road, Charleston, SC 29412
MLS# 26025030Listed by: JEFF COOK REAL ESTATE LPT REALTY - Open Mon, 11am to 1pmNew
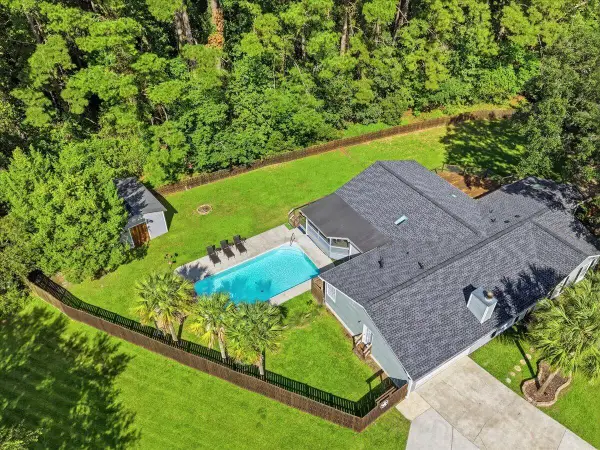 $625,000Active3 beds 2 baths2,546 sq. ft.
14 Wardlaw Court, Charleston, SC 29414
MLS# 26025038Listed by: REALTY ONE GROUP COASTAL - New
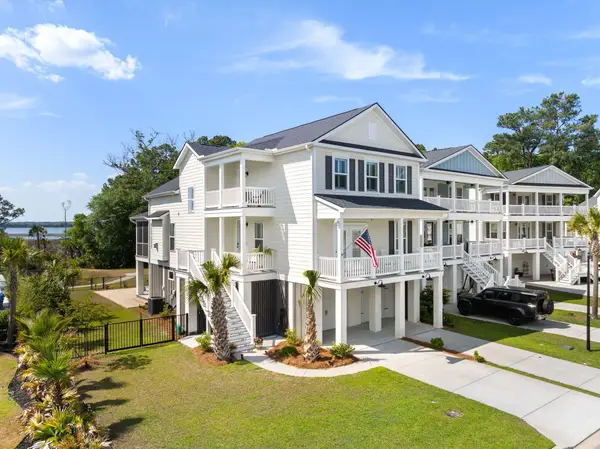 $1,195,000Active4 beds 4 baths2,737 sq. ft.
523 Spring Hollow Drive, Charleston, SC 29492
MLS# 26024991Listed by: SMITH SPENCER REAL ESTATE - New
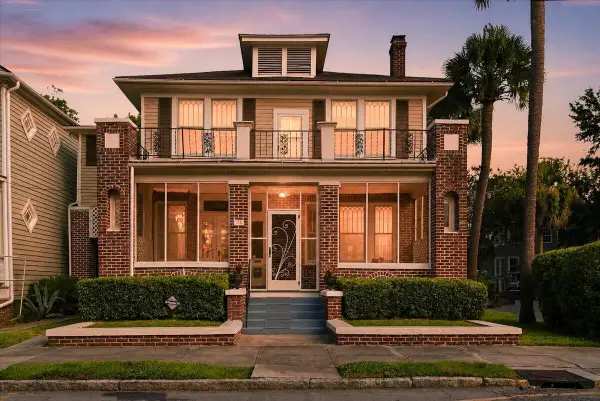 $1,600,000Active4 beds 2 baths2,728 sq. ft.
324 Sumter Street, Charleston, SC 29403
MLS# 26024995Listed by: EXP REALTY LLC


Protect your home and budget from life's surprises with an Assurant Home Warranty, backed by a partner that supports you through every step of homeownership. Explore Plans.
© 2026 Better Homes and Gardens Real Estate LLC. An Anywhere Real Estate company. All rights reserved. Better Homes and Gardens® Real Estate is a registered trademark owned by Meredith Operations Corporation, licensed to Better Homes and Gardens Real Estate LLC and used with permission. Better Homes and Gardens Real Estate LLC fully supports the principles of the Fair Housing Act and the Equal Opportunity Act. Listing information is deemed reliable but is not guaranteed accurate.
Each office is independently owned and operated.
Any services or products provided by third parties are not provided by, affiliated with or related to Better Homes and Gardens Real Estate LLC, or its affiliated companies.