
1310 Boat Dock Court, Charleston, SC 29492
Local realty services provided by:Better Homes and Gardens Real Estate Medley
Listed by: donna lawton843-779-8660
Office: carolina one real estate
MLS#:26028435
Source:SC_CTAR
Price summary
- Price:$1,540,000
- Price per sq. ft.:$429.33
About this home
Charleston style and a convenient lowcountry location blend beautifully at 1310 Boat Dock Ct. Set on a tranquil .4 acres and surrounded by boxwood hedges, crepe myrtles, palms and oaks, here you will find the space that you crave. Walk down the seashell path, past the olive tree and fountain, up the friendship stairs to be greeted by gas lanterns flanking the front door. A wide foyer and soaring ceilings welcome you into a spacious Great Room flooded by light, ready for any occasion. This home has a classic design, with a thoughtful balance of larger rooms for gathering and more intimate rooms for conversation. The generous kitchen area lies to the west side of the Great Room, with room for a multitude of cooks, featuring a six burner Jenn Air gas stove, a Bosch dishwasher, two ovens andaccess to two refrigerators. The Dining Room extends off the kitchen towards the front of the house and can comfortably accommodate family and friends in style. The Keeping Room flows off the kitchen towards the back of the house, a great area for guests as well as the perfect spot to curl up with a good book. The Keeping Room also serves as the office hub with a custom built in desk offering ample storage to neatly tuck away files and papers. Two walls of windows wrap the Keeping Room and Kitchen together into one large and inviting space. A screened porch extends off of the Keeping Room to bring the outdoors in. The east side of the house encompasses the entire primary suite, with the bedroom and adjoining screened porch at the back, allowing beautiful morning light to filter through the palms and into the room. A dedicated hallway leads past dual closets to the primary bath featuring individual vanities, wonderful storage and a separate water closet. Custom millwork graces the staircase going upstairs, where you will find another very generous bedroom, ensuite bath and walk in closet. Across the bridge are two additional bedrooms linked by a shared bath with double sinks and separate water closet, all serving to accentuate the functionality of this well designed floorplan.
An elevator provides easy access to all three levels. Additional assets include a central vac system throughout, working hurricane rated shutters made of a composite material and reinforced with an internal metal plate, plantation shutters across the front of the house, an audio system throughout the first floor and back porches, lawn irrigation, professional landscape lighting, and a workshop in the lower level. Elevated construction provides many benefits for the homeowner, including incredible storage, and all of the storage units in the lower level will convey with the house. Flood insurance is privately held and runs $612.00 per year. A termite bond has covered the property since building and is transferrable to the new owner.
Beresford Creek Landing is a highly desirable waterfront community offering an array of wonderful amenities, all a short walk away, including a clubhouse, junior olympic sized salt water pool, tennis court, pickleball and basketball, as well as a community dock and floating day dock, perfect for launching kayaks or casting a line.
Comfortable elegance awaits you in this beautiful, well maintained elevated home and relaxing neighborhood; a rare oasis with all that Charleston has to offer at your fingertips....
Contact an agent
Home facts
- Year built:2007
- Subdivision & Development:Beresford Creek Landing
- Listing ID #:26028435
- Added:15 day(s) ago
- Updated:October 31, 2026 at 10:06 PM
Rooms and interior
- Bedrooms:4
- Total bathrooms:4
- Full bathrooms:3
- Half bathrooms:1
- Flooring:Ceramic Tile, Stone, Wood
- Bathrooms Description:Garden Tub/Shower
- Kitchen Description:Eat-in Kitchen, Kitchen Island
- Living area:3,587 sq. ft.
Heating and cooling
- Cooling:Central Air
- Heating:Electric, Forced Air
- Central air:Yes
Structure and exterior
- Year built:2007
- Building area:3,587 sq. ft.
- Lot area:0.4 Acres
- Lot Features:0 - .5 Acre, Cul-De-Sac
- Architectural Style:Traditional
- Foundation Description:Raised
- Levels:3 Story
Schools
- High school:Philip Simmons
- Middle school:Philip Simmons
- Elementary school:Philip Simmons
Utilities
- Water:Public
- Sewer:Public Sewer
Finances and disclosures
- Price:$1,540,000
- Price per sq. ft.:$429.33
Features and amenities
- Laundry features:Laundry Room
- Amenities:Ceiling Cathedral/Vaulted, Central Vacuum, Elevator
Parking
- Total parking spaces:3
- Parking description:3 Car Garage, Garage Door Opener
- Garage:Yes
- Garage spaces:3
New listings near 1310 Boat Dock Court
- Coming Soon
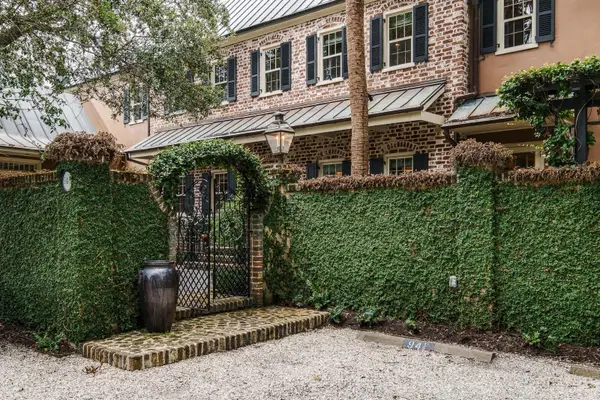 $4,175,000Coming Soon3 beds 4 baths2,814 sq. ft.
94 1/2 King Street, Charleston, SC 29401
MLS# 26029356Listed by: THE BOULEVARD COMPANY - New
 $895,000Active3 beds 3 baths1,700 sq. ft.
1231 Oakcrest Drive, Charleston, SC 29412
MLS# 26029638Listed by: AGENTOWNED REALTY PREFERRED GROUP - New
 $915,000Active5 beds 5 baths3,525 sq. ft.
2609 Dweller Court, Charleston, SC 29414
MLS# 26029628Listed by: THE BOULEVARD COMPANY - New
 $180,000Active1.75 Acres
0 Maybank Highway, Wadmalaw Island, SC 29487
MLS# 26029635Listed by: SEABROOK AND ASSOCIATES, LLC - New
 $14,000,000Active6 beds 6 baths7,400 sq. ft.
7 Legare Street, Charleston, SC 29401
MLS# 26029637Listed by: CARRIAGE PROPERTIES LLC - New
 $1,384,000Active3 beds 3 baths2,906 sq. ft.
1857 Pierce Street, Daniel Island, SC 29492
MLS# 26029622Listed by: ISLAND HOUSE REAL ESTATE 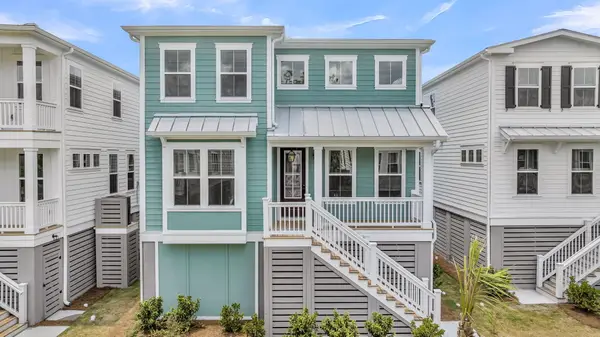 $932,345Pending5 beds 4 baths2,987 sq. ft.
752 Minton Road, Charleston, SC 29412
MLS# 26029585Listed by: DFH REALTY GEORGIA, LLC- New
 $715,000Active3 beds 2 baths1,392 sq. ft.
19 Laurel Avenue, Charleston, SC 29403
MLS# 26029584Listed by: CAROLINA ONE REAL ESTATE - New
 $919,990Active3 beds 3 baths2,356 sq. ft.
722 Minton Road, Charleston, SC 29412
MLS# 26029586Listed by: DFH REALTY GEORGIA, LLC - New
 $339,000Active2 beds 2 baths990 sq. ft.
1755 Central Park Road #Unit 5307, Charleston, SC 29412
MLS# 26029594Listed by: REALTY ONE GROUP COASTAL


Protect your home and budget from life's surprises with an Assurant Home Warranty, backed by a partner that supports you through every step of homeownership. Explore Plans.
© 2026 Better Homes and Gardens Real Estate LLC. An Anywhere Real Estate company. All rights reserved. Better Homes and Gardens® Real Estate is a registered trademark owned by Meredith Operations Corporation, licensed to Better Homes and Gardens Real Estate LLC and used with permission. Better Homes and Gardens Real Estate LLC fully supports the principles of the Fair Housing Act and the Equal Opportunity Act. Listing information is deemed reliable but is not guaranteed accurate.
Each office is independently owned and operated.
Any services or products provided by third parties are not provided by, affiliated with or related to Better Homes and Gardens Real Estate LLC, or its affiliated companies.