
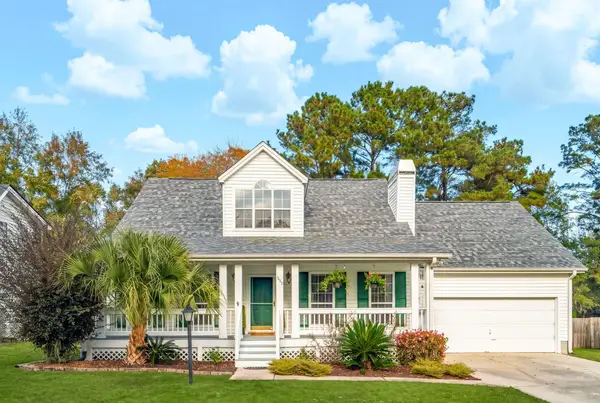
1340 Palm Cove Drive, Charleston, SC 29492
Local realty services provided by:Better Homes and Gardens Real Estate Medley
Listed by: pam marshall843-779-8660
Office: carolina one real estate
MLS#:26030742
Source:SC_CTAR
Upcoming open houses
- Sat, Nov 2112:00 pm - 02:00 pm
- Sat, Nov 2102:00 pm - 04:00 pm
Price summary
- Price:$473,900
- Price per sq. ft.:$383.41
About this home
Welcome home! This charming, move-in-ready, single-level home makes everyday living feel easy. You'll find 3 bedrooms, 2 bathrooms, and a convenient 2-car garage with plenty of storage--plus ample parking. With no stairs to navigate, the layout is both comfortable and practical.The private primary suite is a relaxing retreat with a walk-in closet and en suite bathroom. Two additional well-sized bedrooms offer plenty of room for family, guests, or a home office. Fresh paint and new flooring throughout give the home a bright, refreshed feel.Outside, enjoy a large, partially fenced backyard with space to relax, entertain, and play. Major updates include a new roof in 2021, water heater in 2023, and HVAC in 2024.Set in a highly desirable neighborhood near shopping, dining, parks, and major commuter routes, this home checks all the boxes. Schedule your appointment today—this one won't last long!
Contact an agent
Home facts
- Year built:2005
- Subdivision & Development:The Peninsula
- Listing ID #:26030742
- Added:6 day(s) ago
- Updated:November 21, 2026 at 03:40 PM
Rooms and interior
- Bedrooms:3
- Total bathrooms:2
- Full bathrooms:2
- Kitchen Description:Pantry
- Living area:1,236 sq. ft.
Heating and cooling
- Cooling:Central Air
- Central air:Yes
Structure and exterior
- Year built:2005
- Building area:1,236 sq. ft.
- Lot area:0.18 Acres
- Lot Features:Level
- Architectural Style:Ranch
- Foundation Description:Slab
- Levels:1 Story
Schools
- High school:Philip Simmons
- Middle school:Philip Simmons
- Elementary school:Philip Simmons
Utilities
- Water:Public
- Sewer:Public Sewer
Finances and disclosures
- Price:$473,900
- Price per sq. ft.:$383.41
Features and amenities
- Laundry features:Laundry Room
- Amenities:Ceiling Smooth
Parking
- Total parking spaces:2
- Parking description:2 Car Garage, Garage Door Opener
- Garage:Yes
- Garage spaces:2
New listings near 1340 Palm Cove Drive
- New
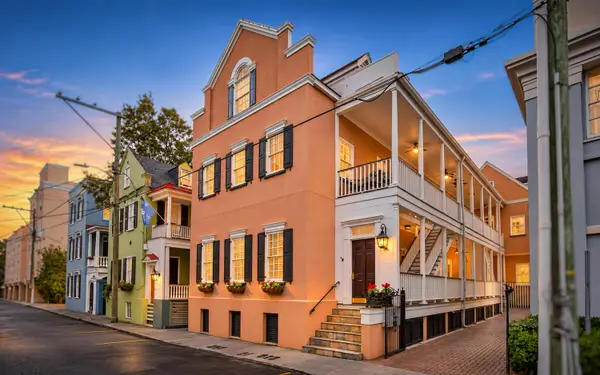 $890,000Active2 beds 2 baths1,066 sq. ft.
79 Society Street #Unit A, Charleston, SC 29401
MLS# 26031209Listed by: CAROLINA ONE REAL ESTATE - New
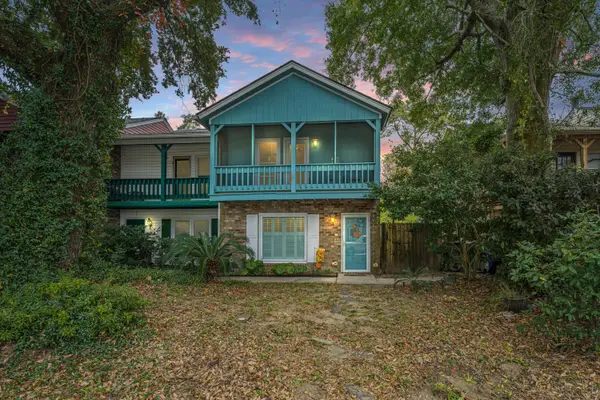 $339,000Active2 beds 2 baths1,222 sq. ft.
1391 Camp Road #D, Charleston, SC 29412
MLS# 26031211Listed by: CAROLINA ONE REAL ESTATE - New
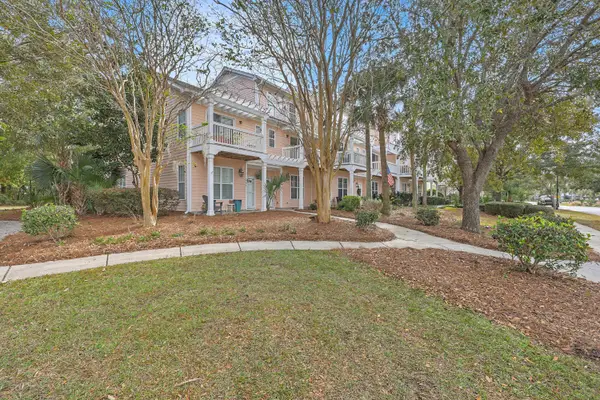 $390,000Active3 beds 4 baths1,796 sq. ft.
2994 Sugarberry Lane, Johns Island, SC 29455
MLS# 26031206Listed by: BRAND NAME REAL ESTATE - New
 $690,000Active5 beds 3 baths3,405 sq. ft.
5103 Cornflower Court, Charleston, SC 29414
MLS# 26031197Listed by: KELLER WILLIAMS REALTY CHARLESTON - Open Sun, 12 to 2pmNew
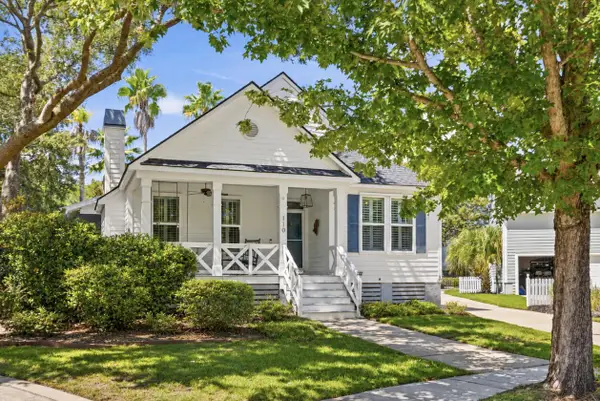 $1,050,000Active3 beds 2 baths1,515 sq. ft.
110 Mellish Court, Daniel Island, SC 29492
MLS# 26031193Listed by: ISLAND HOUSE REAL ESTATE - New
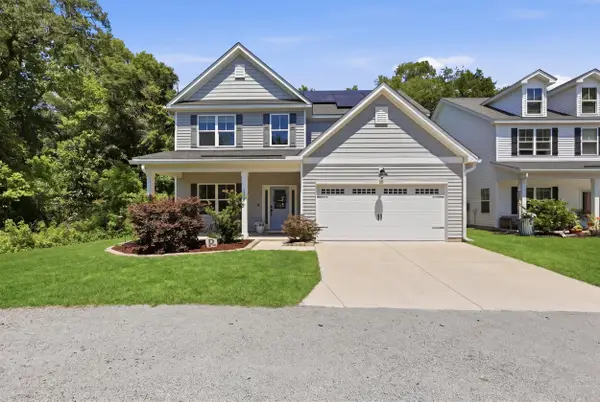 $585,000Active5 beds 3 baths2,104 sq. ft.
3214 Pecan Orchard Way, Charleston, SC 29414
MLS# 26031194Listed by: MAVEN REALTY - New
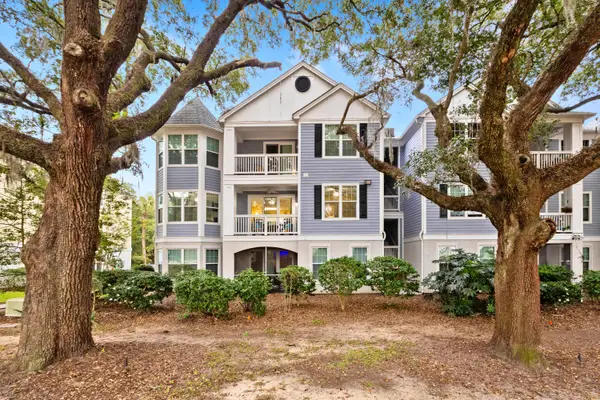 $335,000Active3 beds 2 baths1,289 sq. ft.
60 Fenwick Hall Allee #122, Johns Island, SC 29455
MLS# 26031155Listed by: THE BOULEVARD COMPANY - New
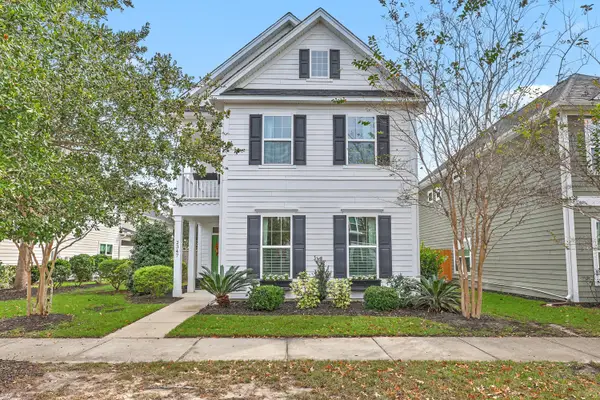 $577,000Active3 beds 3 baths2,136 sq. ft.
2347 Grandiflora Boulevard, Charleston, SC 29414
MLS# 26031170Listed by: CENTURY 21 PROPERTIES PLUS - New
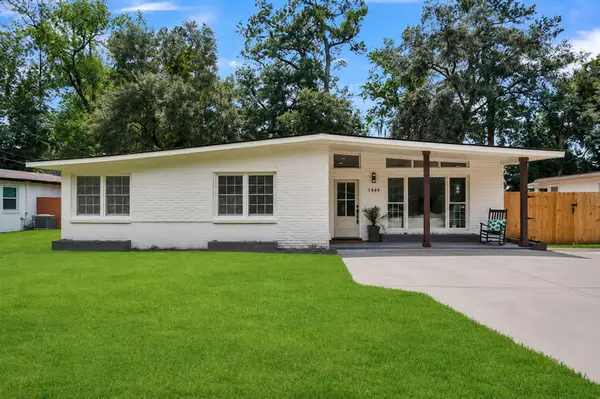 $520,000Active4 beds 2 baths1,771 sq. ft.
1449 S Sherwood Drive, Charleston, SC 29407
MLS# 26031124Listed by: EXP REALTY LLC - New
 $547,500Active3 beds 2 baths2,234 sq. ft.
1689 Dotterer's Run, Charleston, SC 29414
MLS# 26031122Listed by: CAROLINA ONE REAL ESTATE


Protect your home and budget from life's surprises with an Assurant Home Warranty, backed by a partner that supports you through every step of homeownership. Explore Plans.
© 2026 Better Homes and Gardens Real Estate LLC. An Anywhere Real Estate company. All rights reserved. Better Homes and Gardens® Real Estate is a registered trademark owned by Meredith Operations Corporation, licensed to Better Homes and Gardens Real Estate LLC and used with permission. Better Homes and Gardens Real Estate LLC fully supports the principles of the Fair Housing Act and the Equal Opportunity Act. Listing information is deemed reliable but is not guaranteed accurate.
Each office is independently owned and operated.
Any services or products provided by third parties are not provided by, affiliated with or related to Better Homes and Gardens Real Estate LLC, or its affiliated companies.