
1406 Rainbow Road, Charleston, SC 29412
Local realty services provided by:Better Homes and Gardens Real Estate Medley
Listed by: mike ciucci843-779-8660
Office: carolina one real estate
MLS#:26022100
Source:SC_CTAR
1406 Rainbow Road,Charleston, SC 29412
$495,000
- 3 Beds
- 2 Baths
- 1,564 sq. ft.
- Single family
- Active
Price summary
- Price:$495,000
- Price per sq. ft.:$316.5
About this home
Fantastic opportunity to own a single family home on James Island- 10 minutes to Folly Beach, and 10 minutes to downtown Charleston! The expansive covered front porch sets the tone, offering the perfect spot for morning coffee, or gathering with friends. Inside, you'll find a formal living room along with a comfortable family room centered around a cozy fireplace. The spacious kitchen features new stainless-steel appliances, abundant cabinetry, and plenty of room for everyday meals and entertaining. The primary bedroom includes two closets and a private full bath, while the additional bedrooms offer new carpeting and ceiling fans. Fresh interior paint throughout adds to thehome's clean, move-in-ready feel. Outside, a large carport and detached two-car garage provide exceptional space for vehicles, storage, hobbies, or a workshop. Down the street, enjoy the pickleball courts at Thomas Johnson Park, or head over to Bohemian Bull for a quick bite to eat. Close to the newer Publix Supermarket!...
Contact an agent
Home facts
- Year built:1967
- Subdivision & Development:Bur Clare
- Listing ID #:26022100
- Added:1 day(s) ago
- Updated:August 04, 2026 at 12:32 AM
Rooms and interior
- Bedrooms:3
- Total bathrooms:2
- Full bathrooms:2
- Flooring:Ceramic Tile, Laminate
- Living area:1,564 sq. ft.
Heating and cooling
- Cooling:Central Air
- Heating:Forced Air
- Central air:Yes
Structure and exterior
- Year built:1967
- Building area:1,564 sq. ft.
- Lot area:0.23 Acres
- Lot Features:0 - .5 Acre, High, Level
- Architectural Style:Ranch
- Foundation Description:Slab
- Levels:1 Story
Schools
- High school:James Island Charter
- Middle school:Camp Road
- Elementary school:Stiles Point
Utilities
- Water:Public
- Sewer:Public Sewer
Finances and disclosures
- Price:$495,000
- Price per sq. ft.:$316.5
Features and amenities
- Amenities:Ceiling Fan(s)
Parking
- Total parking spaces:3
- Parking description:1 Car Carport, 2 Car Garage, Detached
- Garage:Yes
- Garage spaces:2
- Carport spaces:1
New listings near 1406 Rainbow Road
- New
 $295,000Active2 beds 2 baths1,253 sq. ft.
Address Withheld By Seller, Charleston, SC 29414
MLS# 26022095Listed by: RE/MAX SOUTHERN SHORES - New
 $1,650,000Active3 beds 2 baths1,454 sq. ft.
1 Todd Street, Charleston, SC 29403
MLS# 26022048Listed by: EXP REALTY LLC - New
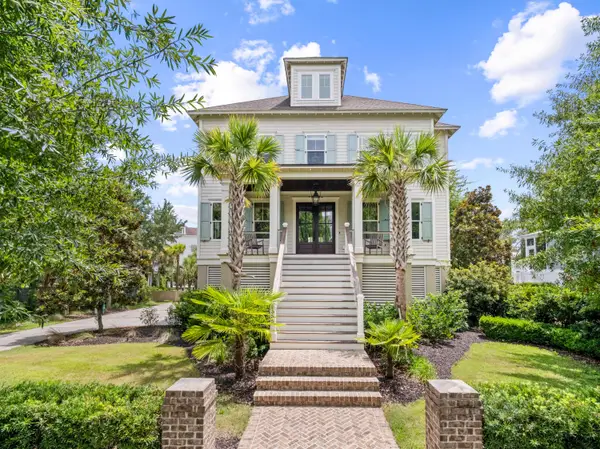 $2,485,000Active4 beds 6 baths4,055 sq. ft.
1555 Wando Landing Street, Charleston, SC 29492
MLS# 26022054Listed by: CAROLINA ONE REAL ESTATE - New
 $3,795,000Active5 beds 6 baths4,599 sq. ft.
7 Cochran Court, Charleston, SC 29407
MLS# 26022064Listed by: WILLIAM MEANS REAL ESTATE, LLC - New
 $435,000Active1 beds 1 baths620 sq. ft.
259 E Bay Street #9 B, Charleston, SC 29401
MLS# 26022036Listed by: CAROLINA ONE REAL ESTATE - New
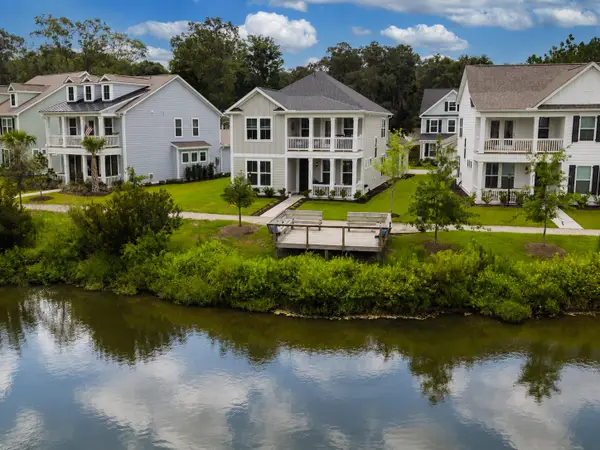 $749,900Active4 beds 4 baths2,627 sq. ft.
2185 Blue Bayou Boulevard, Johns Island, SC 29455
MLS# 26022038Listed by: RESIDE REAL ESTATE LLC - New
 $450,000Active3 beds 3 baths1,750 sq. ft.
1717 Brittlebush Lane, Johns Island, SC 29455
MLS# 26022042Listed by: CAROLINA ONE REAL ESTATE - Open Thu, 11:30am to 2pmNew
 $8,950,000Active4 beds 7 baths5,955 sq. ft.
168 Nobels Point Street, Charleston, SC 29492
MLS# 26022034Listed by: KELLERMANN SMITH REAL ESTATE, LLC - New
 $380,000Active3 beds 2 baths1,058 sq. ft.
16 Pratt Street, Charleston, SC 29407
MLS# 26022029Listed by: BHHS CAROLINA SUN REAL ESTATE


Protect your home and budget from life's surprises with an Assurant Home Warranty, backed by a partner that supports you through every step of homeownership. Explore Plans.
© 2026 Better Homes and Gardens Real Estate LLC. An Anywhere Real Estate company. All rights reserved. Better Homes and Gardens® Real Estate is a registered trademark owned by Meredith Operations Corporation, licensed to Better Homes and Gardens Real Estate LLC and used with permission. Better Homes and Gardens Real Estate LLC fully supports the principles of the Fair Housing Act and the Equal Opportunity Act. Listing information is deemed reliable but is not guaranteed accurate.
Each office is independently owned and operated.
Any services or products provided by third parties are not provided by, affiliated with or related to Better Homes and Gardens Real Estate LLC, or its affiliated companies.