
1412 Tara Road, Charleston, SC 29407
Local realty services provided by:Better Homes and Gardens Real Estate Medley
Listed by: liz best
Office: the boulevard company
MLS#:26025010
Source:SC_CTAR
1412 Tara Road,Charleston, SC 29407
$975,000
- 5 Beds
- 3 Baths
- 2,665 sq. ft.
- Single family
- Active
Price summary
- Price:$975,000
- Price per sq. ft.:$365.85
About this home
Welcome to 1412 Tara Rd, where timeless Lowcountry living meets a truly exceptional renovation. Completely transformed from the ground up, this stunning 5-bedroom, 3-bathroom home offers the feel and finish of new construction in one of Charleston's most convenient locations. Nearly every detail is new, including the roof, HVAC, tankless water heater, framing, drywall, flooring, cabinetry, paint, lighting, and beautifully renovated bathrooms.Step inside to an inviting, thoughtfully designed floor plan featuring two spacious living areas and an impressive chef-inspired kitchen that serves as the heart of the home. The expansive kitchen offers abundant cabinetry, generous prep space, Forno appliances, and dual pantries, creating the perfect setting for both everyday living and entertaining. The split-bedroom layout provides exceptional flexibility, including a private mother-in-law suite complete with its own living space, walk-in closet, and full bathroom.
The primary suite is a true retreat, featuring a massive walk-in closet with a center island and a luxurious ensuite bathroom with dual vanities, an oversized soaking tub, spacious walk-in shower, and private water closet. Every finish has been carefully selected to create a sophisticated, elevated aesthetic while maintaining the comfort of a home designed for everyday living.
Outside, enjoy a massive backyard with endless possibilities for entertaining, gardening, a pool, or creating your own private outdoor oasis.
And the location? Exceptional. Situated just minutes from Downtown Charleston and Charlestowne Landing, with the highly anticipated Ashley Landing development nearby, this home offers easy access to Charleston's historic charm, dining, shopping, recreation, and major roadways.
1412 Tara Rd is more than a renovation--it's a complete transformation designed for the way you want to live. With its luxurious finishes, versatile floor plan, incredible primary suite, private guest accommodations, and unbeatable location, this is a home you truly need to see in person....
Contact an agent
Home facts
- Year built:1961
- Subdivision & Development:Lenevar
- Listing ID #:26025010
- Added:42 day(s) ago
- Updated:October 17, 2026 at 03:46 PM
Rooms and interior
- Bedrooms:5
- Total bathrooms:3
- Full bathrooms:3
- Flooring:Ceramic Tile
- Kitchen Description:Eat-in Kitchen, Kitchen Island, Pantry
- Living area:2,665 sq. ft.
Heating and cooling
- Cooling:Central Air
- Central air:Yes
Structure and exterior
- Year built:1961
- Building area:2,665 sq. ft.
- Lot area:0.46 Acres
- Lot Features:0 - .5 Acre
- Architectural Style:Ranch
- Foundation Description:Crawl Space
- Levels:1 Story
Schools
- High school:West Ashley
- Middle school:C E Williams
- Elementary school:St. Andrews
Utilities
- Water:Public
- Sewer:Public Sewer
Finances and disclosures
- Price:$975,000
- Price per sq. ft.:$365.85
Features and amenities
- Laundry features:Laundry Room
- Amenities:Ceiling Fan(s), Ceiling Smooth
Parking
- Parking description:Converted Garage, Off Street
New listings near 1412 Tara Road
- Coming Soon
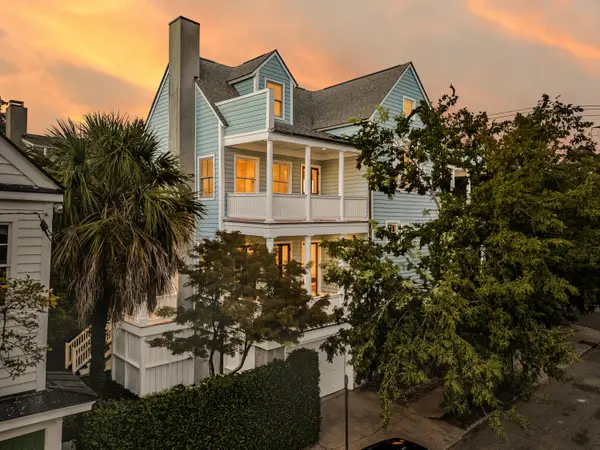 $3,100,000Coming Soon3 beds 4 baths3,397 sq. ft.
9 Elizabeth Street, Charleston, SC 29403
MLS# 26028567Listed by: EXP REALTY LLC - Coming Soon
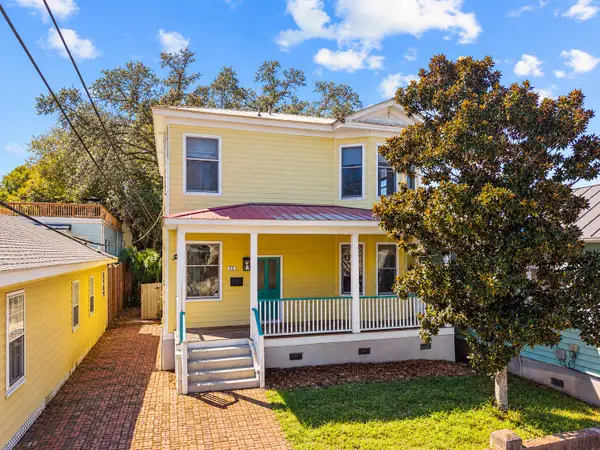 $795,000Coming Soon3 beds 3 baths1,841 sq. ft.
15 Dingle Street, Charleston, SC 29403
MLS# 26028537Listed by: MARSHALL WALKER REAL ESTATE - New
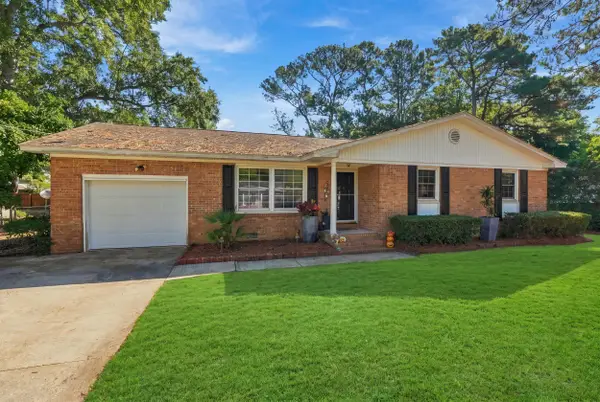 $535,000Active3 beds 2 baths1,328 sq. ft.
1060 Woodside Drive, Charleston, SC 29412
MLS# 26028568Listed by: COLDWELL BANKER REALTY - New
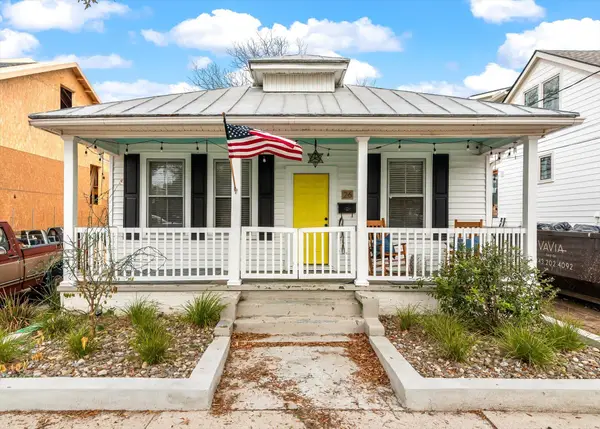 $699,000Active2 beds 1 baths1,210 sq. ft.
26 Gordon Street, Charleston, SC 29403
MLS# 26028560Listed by: THE BOULEVARD COMPANY - Open Sun, 1 to 2pmNew
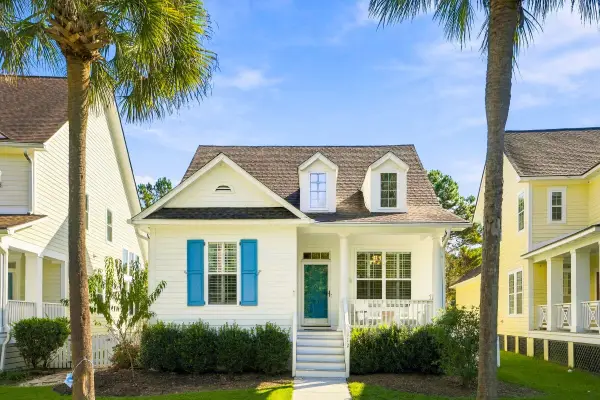 $1,186,000Active3 beds 2 baths1,780 sq. ft.
112 Etiwan Park Street, Charleston, SC 29492
MLS# 26028527Listed by: THE PULSE CHARLESTON - New
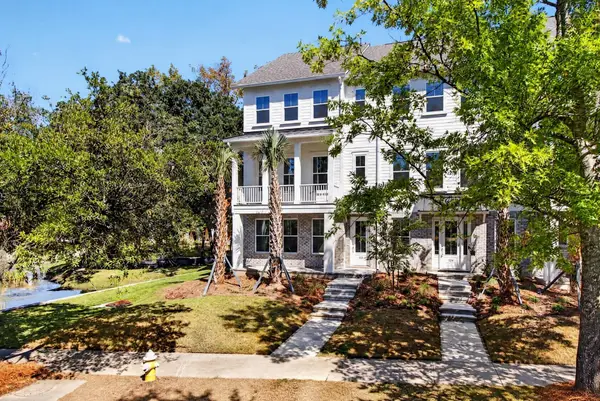 $1,475,000Active4 beds 4 baths2,714 sq. ft.
122 Fairbanks Drive, Charleston, SC 29492
MLS# 26028530Listed by: CORCORAN HM PROPERTIES - New
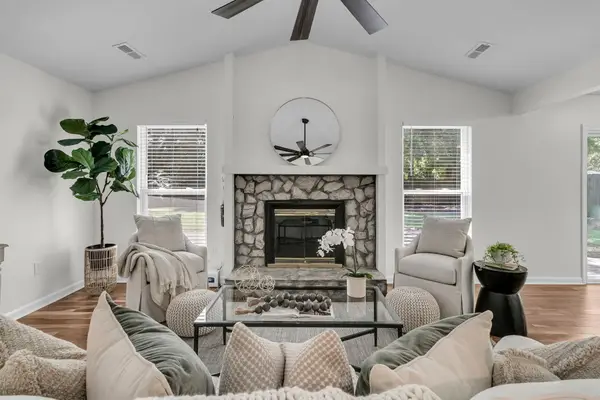 $469,000Active2 beds 2 baths1,364 sq. ft.
1805 Overrun Street, Charleston, SC 29414
MLS# 26028535Listed by: MATT O'NEILL REAL ESTATE - New
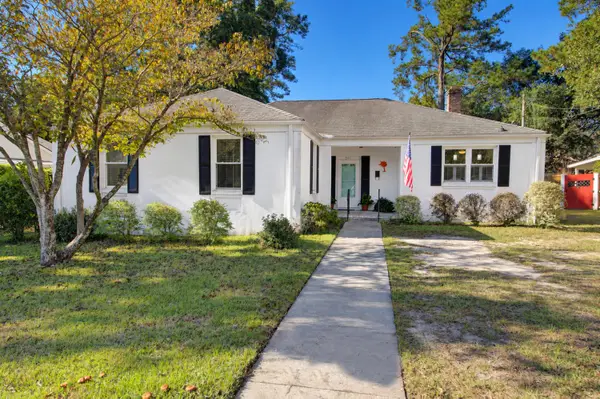 $749,500Active4 beds 2 baths2,030 sq. ft.
541 Saint Andrews Boulevard, Charleston, SC 29407
MLS# 26028544Listed by: THE EXCHANGE COMPANY, LLC - New
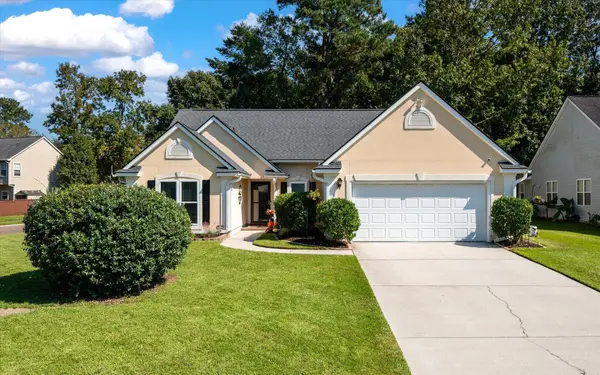 $519,000Active3 beds 2 baths1,760 sq. ft.
326 Cabrill Drive, Charleston, SC 29414
MLS# 26028521Listed by: EXP REALTY LLC - Open Sun, 12 to 2pmNew
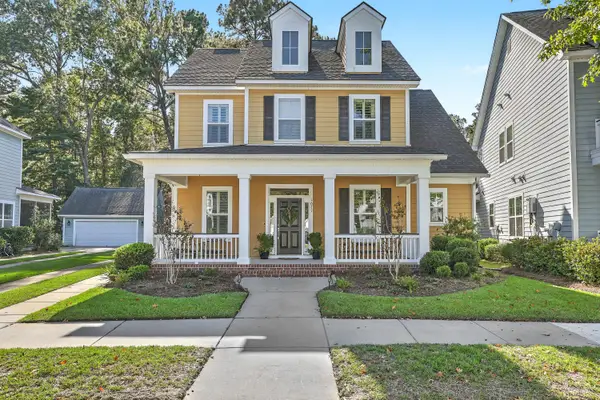 $685,000Active3 beds 3 baths2,864 sq. ft.
3013 Sage Way, Charleston, SC 29414
MLS# 26028504Listed by: KELLER WILLIAMS CHARLESTON ISLANDS


Protect your home and budget from life's surprises with an Assurant Home Warranty, backed by a partner that supports you through every step of homeownership. Explore Plans.
© 2026 Better Homes and Gardens Real Estate LLC. An Anywhere Real Estate company. All rights reserved. Better Homes and Gardens® Real Estate is a registered trademark owned by Meredith Operations Corporation, licensed to Better Homes and Gardens Real Estate LLC and used with permission. Better Homes and Gardens Real Estate LLC fully supports the principles of the Fair Housing Act and the Equal Opportunity Act. Listing information is deemed reliable but is not guaranteed accurate.
Each office is independently owned and operated.
Any services or products provided by third parties are not provided by, affiliated with or related to Better Homes and Gardens Real Estate LLC, or its affiliated companies.