
1413 River Front Drive, Charleston, SC 29407
Local realty services provided by:Better Homes and Gardens Real Estate Medley
Listed by: priscilla shumway, jack hurley
Office: dunes properties of chas inc
MLS#:26021038
Source:SC_CTAR
1413 River Front Drive,Charleston, SC 29407
$549,000
- 3 Beds
- 3 Baths
- 2,175 sq. ft.
- Single family
- Active
Price summary
- Price:$549,000
- Price per sq. ft.:$252.41
About this home
Welcome to 1413 River Front Dr, a well-designed home in West Ashley offering a comfortable layout, spacious living areas, and a wonderful outdoor setting. From the moment you enter, the thoughtful floor plan provides plenty of room for both everyday living and entertaining, with distinct spaces that offer flexibility for a variety of lifestyles.The main level features a separate dining room and living room, creating defined spaces for formal gatherings, a home office, or additional sitting areas. At the heart of the home is the generously sized family room, conveniently located just off the kitchen. This open and inviting space provides an ideal setting for relaxing with family, entertaining guests, or enjoying everyday life.The kitchen is complemented by two pantry closets, offering excellent storage for kitchen essentials and household items.
Upstairs, you will find three bedrooms, including a spacious primary suite designed to provide a comfortable private retreat. The primary bedroom features an attractive tray ceiling, adding architectural detail and a sense of openness to the room. The ensuite bathroom includes a garden tub and separate shower, creating a relaxing space to start or end the day. A walk-in closet provides additional storage and convenience.
The additional bedrooms offer flexibility for family members, guests, or a home office, while the upstairs layout keeps the sleeping areas comfortably separated from the main living spaces. A dedicated laundry room adds everyday convenience and helps keep household tasks organized.
Outside, the home truly shines with recently added outdoor improvements. A new Trex back deck provides a durable, low-maintenance space for outdoor dining, morning coffee, or relaxing while overlooking the backyard. The deck opens to a large patio, creating an excellent setup for grilling, entertaining, or enjoying time outdoors. The fenced backyard offers room to play, garden, or simply unwind and provides a private extension of the home's living space.
The property also includes a two-car garage, providing secure parking and valuable additional storage. With its combination of spacious interior rooms, practical storage, a private primary suite, and inviting outdoor areas, this home offers a versatile floor plan in a desirable West Ashley location.
From the defined formal spaces to the large family room, generously sized primary suite, dedicated laundry room, two pantry closets, and appealing outdoor living areas, 1413 River Front Dr is designed with comfort and functionality in mind. The new Trex deck, large patio, and fenced yard make it especially well suited for enjoying Charleston's outdoor lifestyle.
Important property note: The rear fence does not represent the rear property line. Buyers should verify the exact property boundaries independently....
Contact an agent
Home facts
- Year built:2004
- Subdivision & Development:Orange Grove Estates
- Listing ID #:26021038
- Added:58 day(s) ago
- Updated:September 20, 2026 at 02:26 PM
Rooms and interior
- Bedrooms:3
- Total bathrooms:3
- Full bathrooms:2
- Half bathrooms:1
- Bathrooms Description:Garden Tub/Shower
- Kitchen Description:Pantry
- Living area:2,175 sq. ft.
Heating and cooling
- Cooling:Central Air
- Heating:Heat Pump
- Central air:Yes
Structure and exterior
- Year built:2004
- Building area:2,175 sq. ft.
- Lot area:0.23 Acres
- Lot Features:0 - .5 Acre
- Architectural Style:Traditional
- Foundation Description:Crawl Space
- Levels:2 Story
Schools
- High school:West Ashley
- Middle school:C E Williams
- Elementary school:Springfield
Utilities
- Water:Public
- Sewer:Public Sewer
Finances and disclosures
- Price:$549,000
- Price per sq. ft.:$252.41
Features and amenities
- Laundry features:Laundry Room
- Amenities:Ceiling Smooth, Tray Ceiling(s)
Parking
- Total parking spaces:2
- Parking description:2 Car Garage, Attached
- Garage:Yes
- Garage spaces:2
New listings near 1413 River Front Drive
- Coming Soon
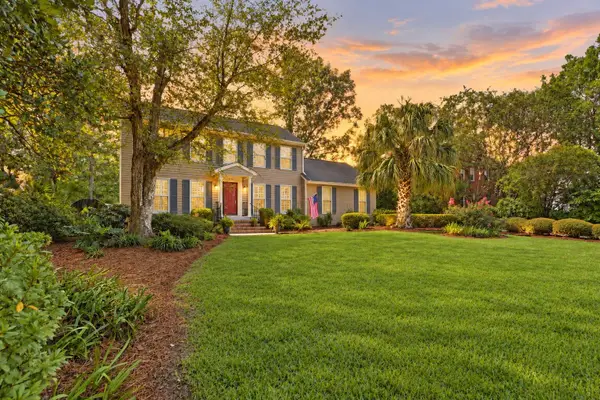 $689,000Coming Soon4 beds 4 baths2,616 sq. ft.
1894 Ashley Hall Road, Charleston, SC 29407
MLS# 26026248Listed by: THE BOULEVARD COMPANY - Coming Soon
 $2,175,000Coming Soon5 beds 4 baths3,124 sq. ft.
506 Indian Corn Street, Charleston, SC 29492
MLS# 26026182Listed by: COLDWELL BANKER REALTY - Coming Soon
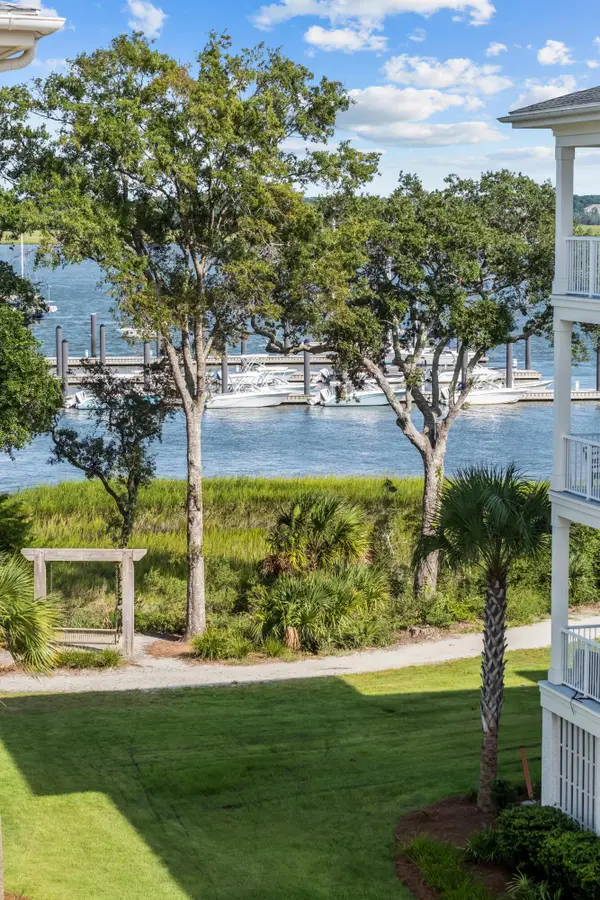 $2,150,000Coming Soon3 beds 3 baths2,454 sq. ft.
310 Longshore Street #648, Charleston, SC 29492
MLS# 26026154Listed by: CAROLINA ONE REAL ESTATE - Coming SoonOpen Sat, 10am to 12pm
 $1,049,000Coming Soon3 beds 3 baths1,915 sq. ft.
2127 Medway Road, Charleston, SC 29412
MLS# 26026119Listed by: THE BOULEVARD COMPANY - Coming Soon
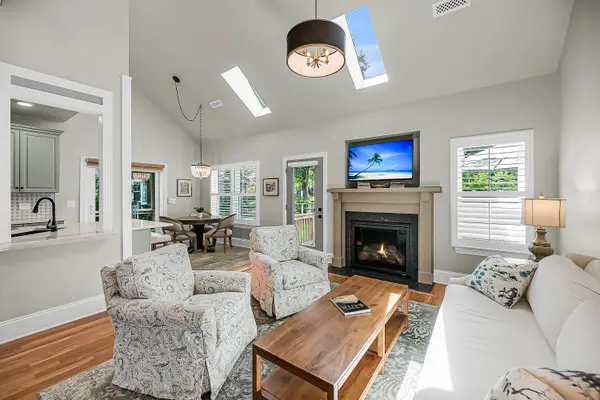 $888,000Coming Soon4 beds 3 baths2,222 sq. ft.
1229 Chuka Court, Charleston, SC 29412
MLS# 26026099Listed by: EXP REALTY LLC - New
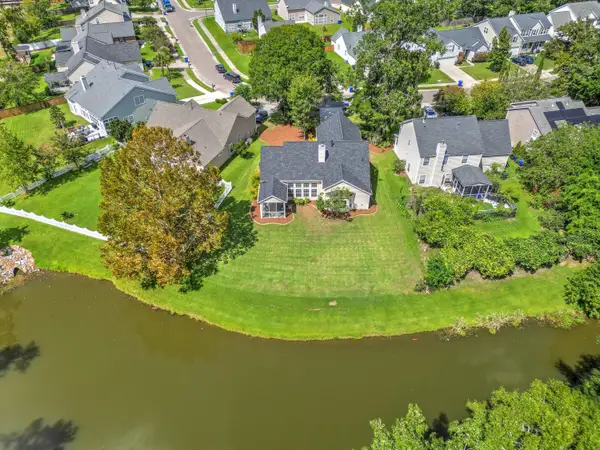 $550,000Active4 beds 2 baths2,048 sq. ft.
457 Blue Dragonfly Drive, Charleston, SC 29414
MLS# 26026259Listed by: CAROLINA ONE REAL ESTATE - New
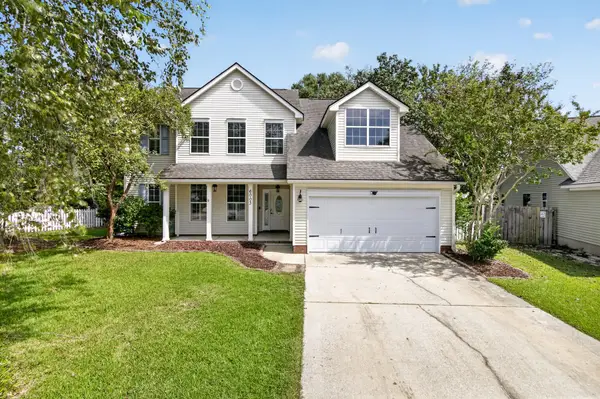 $488,000Active4 beds 3 baths2,000 sq. ft.
6003 Sandlewood Court, Charleston, SC 29414
MLS# 26026254Listed by: JPAR MAGNOLIA GROUP - New
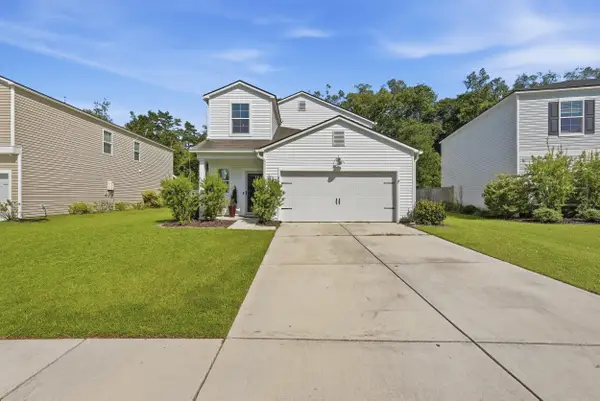 $485,000Active5 beds 3 baths2,355 sq. ft.
360 Matuskovic Drive, Charleston, SC 29414
MLS# 26026239Listed by: MAVEN REALTY  $419,000Active0.12 Acres
2124 Golfview Drive, Charleston, SC 29412
MLS# 26022275Listed by: MAVEN REALTY- New
 $509,000Active4 beds 3 baths2,202 sq. ft.
44 Jawol Drive, Charleston, SC 29414
MLS# 26026224Listed by: REALTY ONE GROUP COASTAL


Protect your home and budget from life's surprises with an Assurant Home Warranty, backed by a partner that supports you through every step of homeownership. Explore Plans.
© 2026 Better Homes and Gardens Real Estate LLC. An Anywhere Real Estate company. All rights reserved. Better Homes and Gardens® Real Estate is a registered trademark owned by Meredith Operations Corporation, licensed to Better Homes and Gardens Real Estate LLC and used with permission. Better Homes and Gardens Real Estate LLC fully supports the principles of the Fair Housing Act and the Equal Opportunity Act. Listing information is deemed reliable but is not guaranteed accurate.
Each office is independently owned and operated.
Any services or products provided by third parties are not provided by, affiliated with or related to Better Homes and Gardens Real Estate LLC, or its affiliated companies.