
1442 N Sherwood Drive, Charleston, SC 29407
Local realty services provided by:Better Homes and Gardens Real Estate Medley
Listed by: behren kittrell843-870-3549
Office: charleston flat fee real estate
MLS#:26029389
Source:SC_CTAR
1442 N Sherwood Drive,Charleston, SC 29407
$425,000
- 3 Beds
- 3 Baths
- 1,820 sq. ft.
- Single family
- Active
Price summary
- Price:$425,000
- Price per sq. ft.:$233.52
About this home
No HOA. No Flood. No cookie-cutter layout. Just a prime West Ashley location, solid construction, and massive potential minutes from downtown Charleston.
This home has too many possibilities to list. If heads in beds is your goal, this layout is perfect! Multigenerational needs? Check! Looking for sweat equity, you have found it!
The footprint is for an owner who values space and flexibility.
Enter into the den, which splits off to the kitchen, primary ensuite and the backyard. Because the primary bedroom also features its own exterior entrance, closing this wing off into a self-contained, income-producing rental or private guest quarters is a straightforward project.
The interior is anchored by durable, refinished real hardwoods, a 2022 HVAC system, 10 year old roof, and a workhorse kitchen equipped with gas stove, granite counters, wood cabinetry and pull out shelves. There is no shortage of storage!
The sunny back yard is a blank slate that offer room to work and play. Get ready for an entertainment patio, pool, or garden, with no neighbors directly behind you.
The side gate provides 10' clearance to pull a small trailer, boat, or project rig straight into the yard.
An 8X12 concrete block outbuilding with electric built for tools, bikes, or lawn equipment.
Easy access to the West Ashley Bikeway.
Park your trailer, build your backyard setup, or rent out the primary suite to offset your mortgage.
The City Of Charleston is in the process of building a new Athletic Center complete with pool, tennis and basketball courts. You have your own amenity center without the hassle of an HOA.
Shopping, Dining, and Transit are all convenient to the Oak Forest Neighborhood.
Put on your imagination goggles and schedule your appointment to see this unique home!...
Contact an agent
Home facts
- Year built:1964
- Subdivision & Development:Forest Acres
- Listing ID #:26029389
- Added:9 day(s) ago
- Updated:November 07, 2026 at 03:35 PM
Rooms and interior
- Bedrooms:3
- Total bathrooms:3
- Full bathrooms:2
- Half bathrooms:1
- Flooring:Ceramic Tile, Wood
- Living area:1,820 sq. ft.
Heating and cooling
- Cooling:Central Air
- Central air:Yes
Structure and exterior
- Year built:1964
- Building area:1,820 sq. ft.
- Lot area:0.2 Acres
- Lot Features:0 - .5 Acre, Level
- Architectural Style:Ranch, Traditional
- Foundation Description:Crawl Space, Slab
- Levels:1 Story
Schools
- High school:West Ashley
- Middle school:C E Williams
- Elementary school:Stono Park
Utilities
- Water:Public
- Sewer:Public Sewer
Finances and disclosures
- Price:$425,000
- Price per sq. ft.:$233.52
Features and amenities
- Amenities:Ceiling Cathedral/Vaulted, Ceiling Fan(s)
Parking
- Parking description:Off Street
New listings near 1442 N Sherwood Drive
- Coming SoonOpen Fri, 4 to 6pm
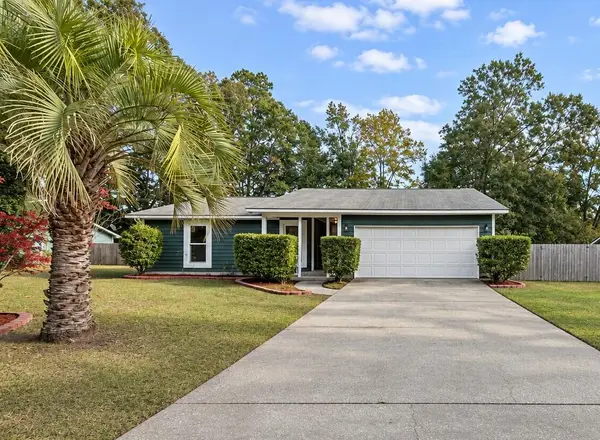 $535,000Coming Soon3 beds 2 baths1,600 sq. ft.
5 Wardlaw Court, Charleston, SC 29414
MLS# 26030032Listed by: CHARLESTON HOME TEAM - Coming Soon
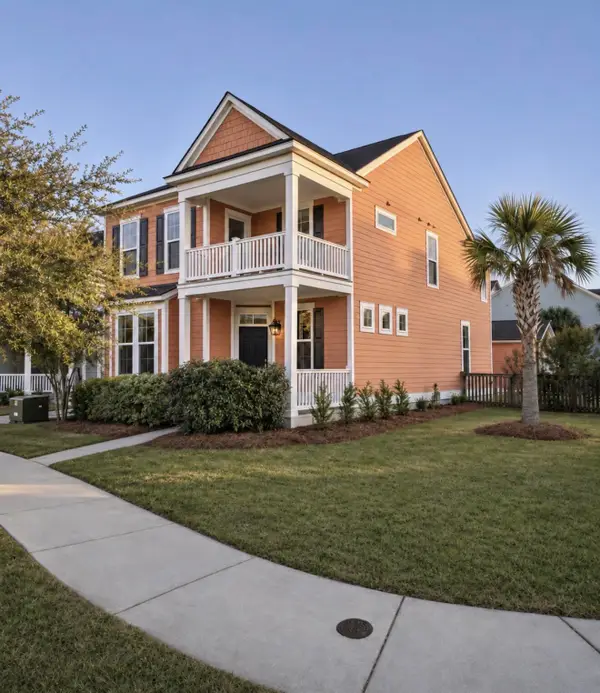 $635,000Coming Soon4 beds 3 baths2,439 sq. ft.
2893 Rutherford Way, Charleston, SC 29414
MLS# 26029861Listed by: BRAND NAME REAL ESTATE - New
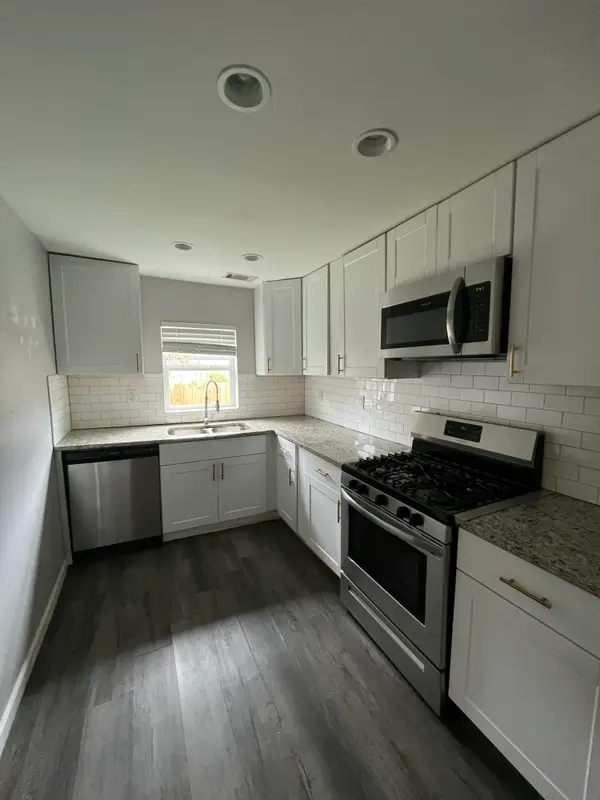 $245,000Active2 beds 1 baths640 sq. ft.
1125 Armstrong Avenue, Charleston, SC 29407
MLS# 26030175Listed by: THE BOULEVARD COMPANY - New
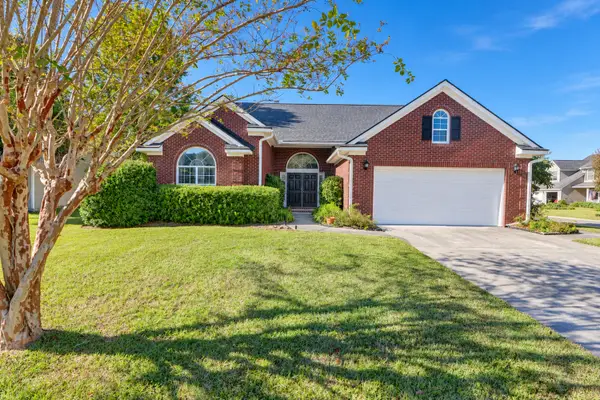 $495,000Active3 beds 2 baths2,200 sq. ft.
5008 Northfield Court, Charleston, SC 29414
MLS# 26030161Listed by: CAROLINA ONE REAL ESTATE - New
 $400,000Active3 beds 3 baths1,678 sq. ft.
1847 Heldsberg Drive, Charleston, SC 29414
MLS# 26030130Listed by: EXP REALTY LLC - New
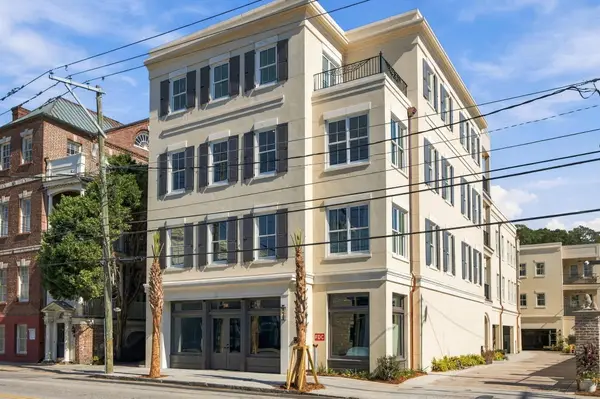 $3,895,000Active3 beds 4 baths2,377 sq. ft.
284 Meeting Street #201, Charleston, SC 29401
MLS# 26030134Listed by: THE CASSINA GROUP - New
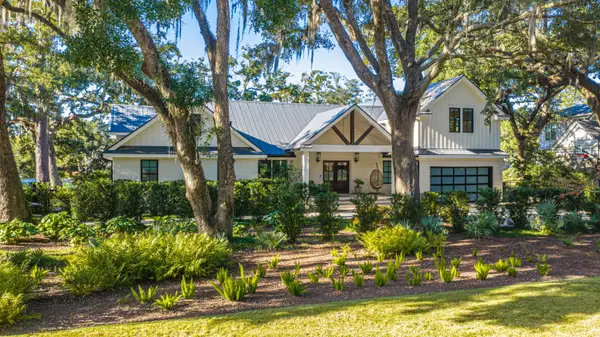 $4,995,000Active4 beds 5 baths4,846 sq. ft.
20 Guerard Road, Charleston, SC 29407
MLS# 26030137Listed by: CAROLINA ONE REAL ESTATE - New
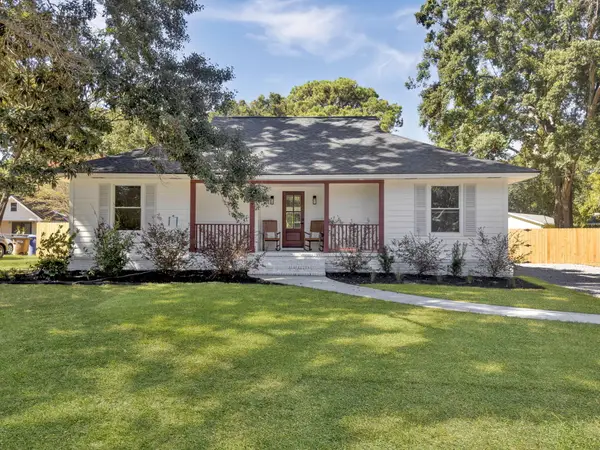 $675,000Active4 beds 3 baths1,710 sq. ft.
857 Piccadilly Circle, Charleston, SC 29412
MLS# 26030148Listed by: EXP REALTY LLC - Open Sun, 11am to 1pmNew
 $465,000Active3 beds 5 baths1,377 sq. ft.
2326 Park Stone Drive, Charleston, SC 29414
MLS# 26030152Listed by: CAROLINA ONE REAL ESTATE - Open Sat, 11am to 1pmNew
 $999,000Active2 beds 2 baths1,133 sq. ft.
8 Pitt Street #A, Charleston, SC 29401
MLS# 26030159Listed by: SMITH SPENCER REAL ESTATE


Protect your home and budget from life's surprises with an Assurant Home Warranty, backed by a partner that supports you through every step of homeownership. Explore Plans.
© 2026 Better Homes and Gardens Real Estate LLC. An Anywhere Real Estate company. All rights reserved. Better Homes and Gardens® Real Estate is a registered trademark owned by Meredith Operations Corporation, licensed to Better Homes and Gardens Real Estate LLC and used with permission. Better Homes and Gardens Real Estate LLC fully supports the principles of the Fair Housing Act and the Equal Opportunity Act. Listing information is deemed reliable but is not guaranteed accurate.
Each office is independently owned and operated.
Any services or products provided by third parties are not provided by, affiliated with or related to Better Homes and Gardens Real Estate LLC, or its affiliated companies.