
151 Stono Drive, Charleston, SC 29412
Local realty services provided by:Better Homes and Gardens Real Estate Medley
Listed by: elizabeth ramsay dickinson
Office: the exchange company, llc.
MLS#:26024912
Source:SC_CTAR
151 Stono Drive,Charleston, SC 29412
$4,500,000
- 4 Beds
- 3 Baths
- 2,761 sq. ft.
- Single family
- Active
Price summary
- Price:$4,500,000
- Price per sq. ft.:$1,629.84
About this home
Perched high above the water in one of Charleston's most coveted deep-water locations, this west-facing property delivers the kind of sunset that stops conversation -- every evening, without exception. A private deep-water dock with pier head, floater, and boat lift puts the harbor, the rivers, and open water within easy reach, no tide charts required.The lot itself is the story here: elevated, generously proportioned, and oriented to capture light and water views from nearly every angle. An existing residence sits on the property today, while you take your time envisioning what comes next. Whether you renovate, expand, or start fresh and build to your own specifications, the foundation -- literally and figuratively -- is already in place.This is a property for someone who already has everything and is simply waiting for the right piece of Charleston waterfront to complete it. Properties with true deep water, a private dock of this caliber, and a west-facing bluff rarely come to market -- and when they do, they don't stay available long....
Contact an agent
Home facts
- Year built:1977
- Subdivision & Development:Riverland Terrace
- Listing ID #:26024912
- Added:1 day(s) ago
- Updated:September 04, 2026 at 11:26 PM
Rooms and interior
- Bedrooms:4
- Total bathrooms:3
- Full bathrooms:2
- Half bathrooms:1
- Flooring:Ceramic Tile, Laminate, Stone
- Kitchen Description:Eat-in Kitchen
- Living area:2,761 sq. ft.
Heating and cooling
- Cooling:Central Air
- Central air:Yes
Structure and exterior
- Year built:1977
- Building area:2,761 sq. ft.
- Lot area:0.41 Acres
- Lot Features:High
- Architectural Style:Traditional
- Foundation Description:Crawl Space
- Levels:2 Story
Schools
- High school:James Island Charter
- Middle school:Camp Road
- Elementary school:Murray Lasaine
Utilities
- Water:Public
- Sewer:Public Sewer
Finances and disclosures
- Price:$4,500,000
- Price per sq. ft.:$1,629.84
Features and amenities
- Laundry features:Laundry Room
- Amenities:Ceiling Fan(s)
Parking
- Parking description:Off Street
New listings near 151 Stono Drive
- Coming Soon
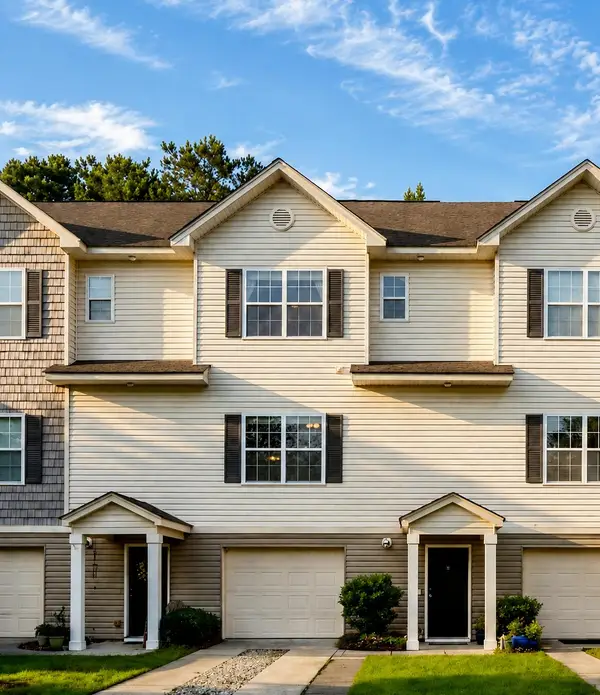 $347,500Coming Soon2 beds 3 baths1,242 sq. ft.
4029 Hartland Street, Charleston, SC 29414
MLS# 26025103Listed by: KELLER WILLIAMS REALTY CHARLESTON - Coming Soon
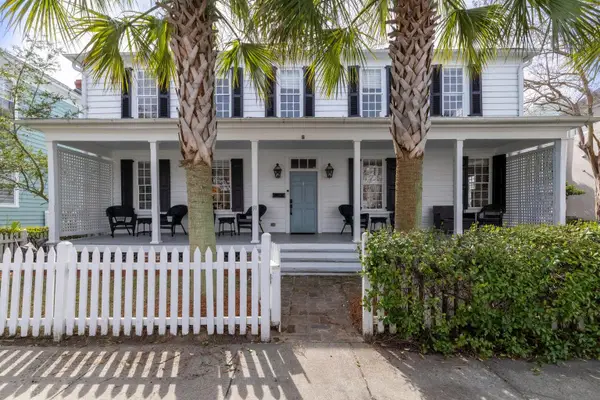 $1,990,000Coming Soon5 beds 4 baths2,440 sq. ft.
91 Smith Street, Charleston, SC 29401
MLS# 26025081Listed by: CORBIN & CO AT EXP REALTY - Coming Soon
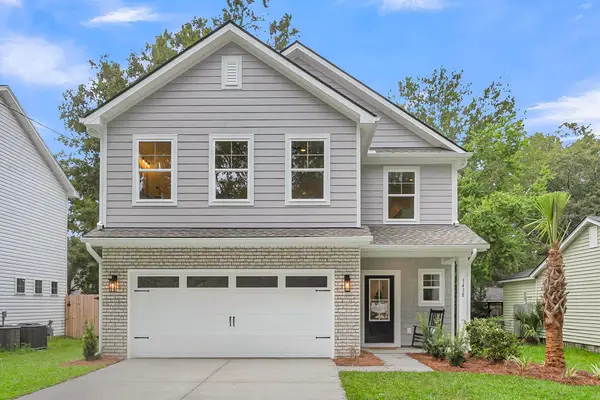 $599,400Coming Soon4 beds 3 baths2,130 sq. ft.
3208 Bonanza Road, Charleston, SC 29414
MLS# 26025091Listed by: EXP REALTY LLC - Coming Soon
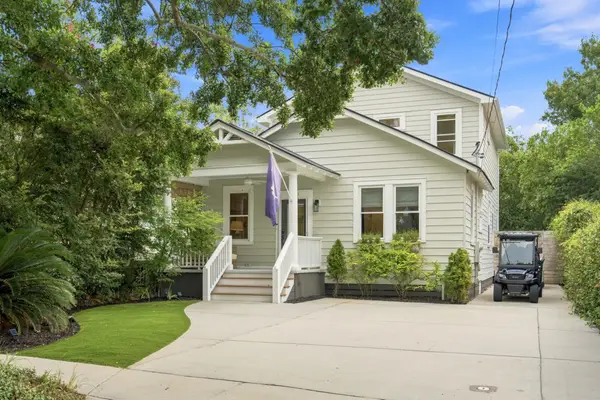 $1,395,000Coming Soon4 beds 3 baths2,067 sq. ft.
130 Darlington Avenue, Charleston, SC 29403
MLS# 26025006Listed by: WILLIAM MEANS REAL ESTATE, LLC - Coming Soon
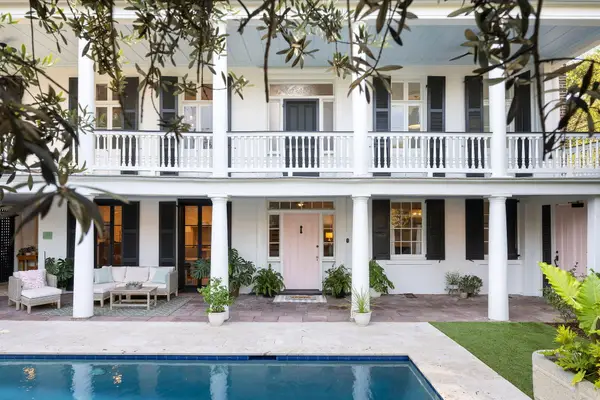 $5,950,000Coming Soon5 beds 6 baths4,280 sq. ft.
89 Ashley Avenue #Unit 89-A, Charleston, SC 29401
MLS# 26024757Listed by: RACHEL URSO REAL ESTATE LLC - Coming SoonOpen Sat, 12 to 3pm
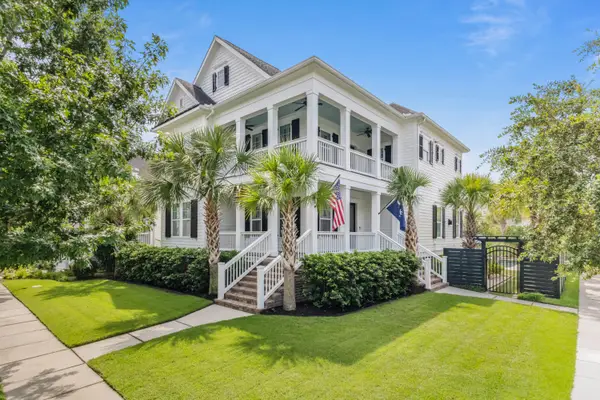 $2,250,000Coming Soon4 beds 4 baths3,180 sq. ft.
1513 Willtown Street, Charleston, SC 29492
MLS# 26024498Listed by: CAROLINA ONE REAL ESTATE - New
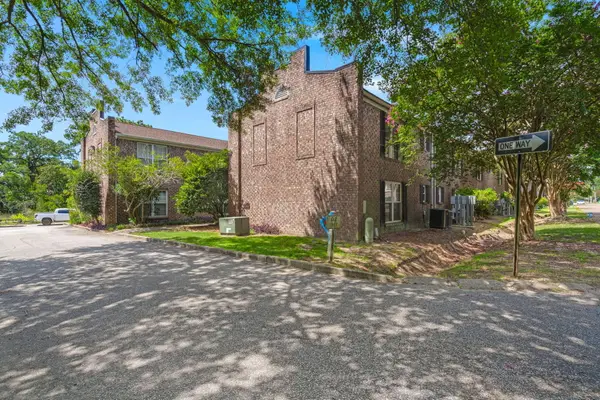 $210,000Active1 beds 1 baths575 sq. ft.
867 Colony Drive #104, Charleston, SC 29407
MLS# 26025107Listed by: CHAMBERLAIN CHESNUT REAL ESTATE - New
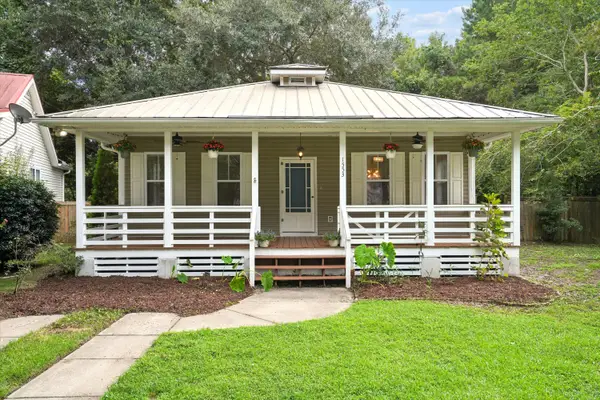 $519,900Active3 beds 2 baths1,419 sq. ft.
1553 Little Rock Boulevard, Charleston, SC 29412
MLS# 26025108Listed by: LIREA - New
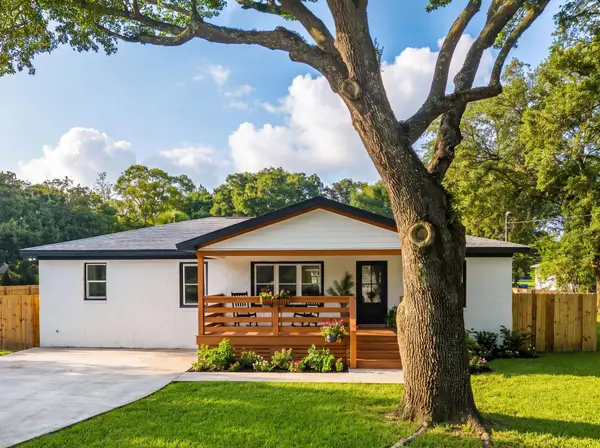 $625,000Active3 beds 2 baths1,536 sq. ft.
1871 Grimball Road, Charleston, SC 29412
MLS# 26025098Listed by: DUNES PROPERTIES OF CHARLESTON INC - Open Sun, 1 to 3pmNew
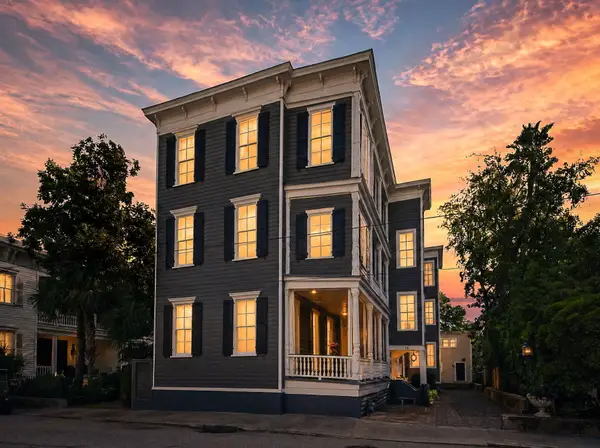 $950,000Active2 beds 1 baths1,099 sq. ft.
20 Limehouse Street #C, Charleston, SC 29401
MLS# 26025061Listed by: COLDWELL BANKER REALTY


Protect your home and budget from life's surprises with an Assurant Home Warranty, backed by a partner that supports you through every step of homeownership. Explore Plans.
© 2026 Better Homes and Gardens Real Estate LLC. An Anywhere Real Estate company. All rights reserved. Better Homes and Gardens® Real Estate is a registered trademark owned by Meredith Operations Corporation, licensed to Better Homes and Gardens Real Estate LLC and used with permission. Better Homes and Gardens Real Estate LLC fully supports the principles of the Fair Housing Act and the Equal Opportunity Act. Listing information is deemed reliable but is not guaranteed accurate.
Each office is independently owned and operated.
Any services or products provided by third parties are not provided by, affiliated with or related to Better Homes and Gardens Real Estate LLC, or its affiliated companies.