
1527 Kentwood Circle, Charleston, SC 29412
Local realty services provided by:Better Homes and Gardens Real Estate Palmetto
Listed by: michael colon
Office: era wilder realty, inc
MLS#:26022035
Source:SC_CTAR
1527 Kentwood Circle,Charleston, SC 29412
$719,900
- 3 Beds
- 2 Baths
- 1,664 sq. ft.
- Single family
- Active
Price summary
- Price:$719,900
- Price per sq. ft.:$432.63
About this home
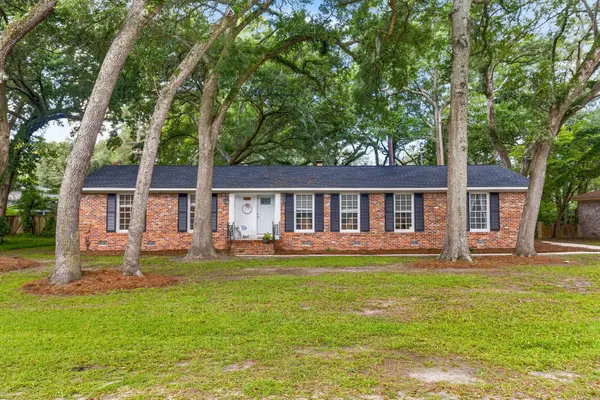
Welcome to this beautifully upgraded single-story home on James Island, where luxury, comfort, and energy efficiency come together in one exceptional property. Featuring a new roof installed in 2026, 41 paid-off solar panels, a heated pool, and countless high-end improvements throughout, this home offers an outstanding combination of style and peace of mind. From the moment you arrive, the home's impressive curb appeal, manicured landscaping, and inviting exterior create a lasting first impression.Inside, a spacious family room with a vaulted ceiling serves as the heart of the home and flows seamlessly into the eat-in dining area, creating an open and welcoming atmosphere.The upgraded kitchen is designed to impress, featuring granite countertops, an undermount sink, glass tile backsplash, and premium appliances, including a Bertazzoni five-burner gas range, range hood, and dishwasher. A formal dining room provides the perfect setting for entertaining guests and hosting special occasions.
The laundry room was transformed into a thoughtfully designed butler's pantry, complete with custom soft-close cabinetry, leathered Fantasy Brown granite countertops, marble mini-brick backsplash, dual-zone wine refrigerator, porcelain tile flooring, a new window, and a fire-rated steel garage door.
The private owner's suite offers a relaxing retreat with a vaulted ceiling, separate sitting area, direct access to the screened porch, and an upgraded ensuite bath featuring illuminated, anti-fog vanity mirrors. Two additional bedrooms with updated laminate flooring and a full guest bath complete the home's interior.
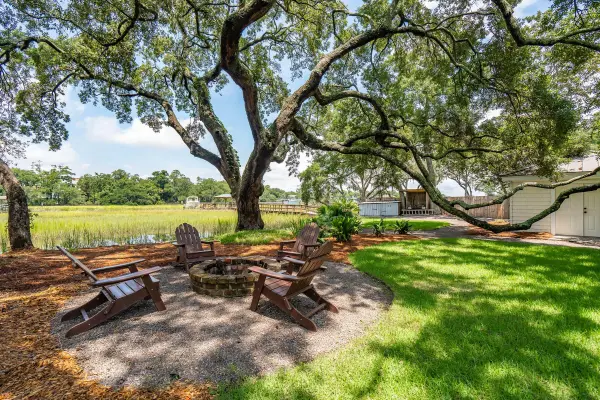
Step outside to your own private resort-style oasis. The spacious screened porch overlooks a stunning heated saltwater swimming pool enclosed within a lanai, creating the perfect environment for year-round enjoyment. An expansive pool deck provides ample space for lounging and entertaining, while the fenced backyard showcases lush tropical landscaping for ultimate privacy and relaxation. Additional outdoor features include a one-car attached garage, a one-car detached garage, and a convenient carport.
This home is loaded with premium upgrades, LED lighting throughout, and a central vacuum system with multiple access points. Converted to natural gas, the home features a Rinnai tankless water heater and a 250,000 BTU natural gas pool heater with new switch and motherboard. Provisions are also in place for a future whole-house generator connection.
For added peace of mind, the property includes a sophisticated security system featuring eight 4K HD cameras with night vision, motion detection, Power-over-Ethernet capability, DVR storage, and instant mobile alerts. Yale electronic locks on the front door, side entrance, and garage further enhance convenience and security.
Offering an extraordinary combination of luxury upgrades, modern technology, energy efficiency, and resort-style outdoor living, this James Island gem is truly one of a kind. Don't miss your opportunity to experience this exceptional home and make it your own....
Contact an agent
Home facts
- Year built:1987
- Subdivision & Development:Lynwood
- Listing ID #:26022035
- Added:1 day(s) ago
- Updated:August 07, 2026 at 02:26 PM
Rooms and interior
- Bedrooms:3
- Total bathrooms:2
- Full bathrooms:2
- Flooring:Ceramic Tile, Laminate
- Kitchen Description:Eat-in Kitchen, Pantry
- Living area:1,664 sq. ft.
Heating and cooling
- Cooling:Central Air
- Heating:Electric, Solar
- Central air:Yes
Structure and exterior
- Year built:1987
- Building area:1,664 sq. ft.
- Lot area:0.3 Acres
- Lot Features:0 - .5 Acre
- Architectural Style:Ranch
- Foundation Description:Slab
- Levels:1 Story
Schools
- High school:James Island Charter
- Middle school:Camp Road
- Elementary school:James Island
Utilities
- Water:Public
- Sewer:Public Sewer
Finances and disclosures
- Price:$719,900
- Price per sq. ft.:$432.63
Features and amenities
- Laundry features:Laundry Room
- Amenities:Ceiling Blown, Ceiling Cathedral/Vaulted, Ceiling Fan(s), Central Vacuum
Parking
- Total parking spaces:2
- Parking description:1 Car Carport, 1 Car Garage, Attached, Detached, Garage Door Opener
- Garage:Yes
- Garage spaces:1
- Carport spaces:1
New listings near 1527 Kentwood Circle
- New
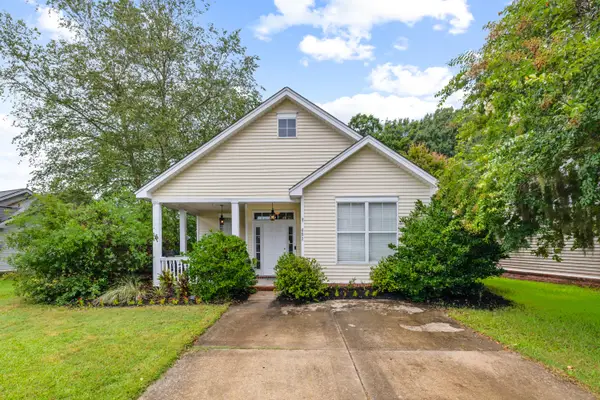 $420,000Active3 beds 2 baths1,375 sq. ft.
491 Hainsworth Drive, Charleston, SC 29414
MLS# 26022517Listed by: ERA WILDER REALTY INC - New
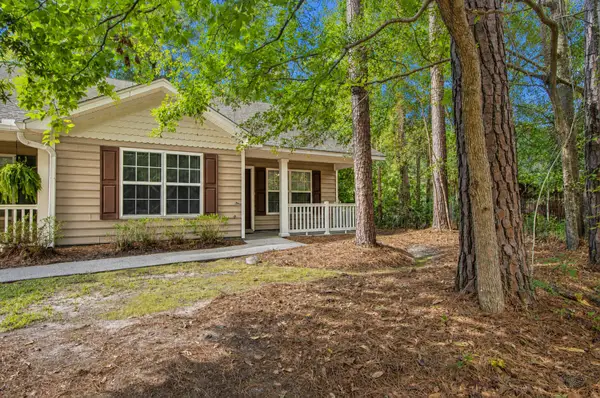 $369,000Active2 beds 2 baths1,211 sq. ft.
3275 Walter Drive, Johns Island, SC 29455
MLS# 26022519Listed by: CAROLINA ONE REAL ESTATE - Open Sat, 2 to 4pmNew
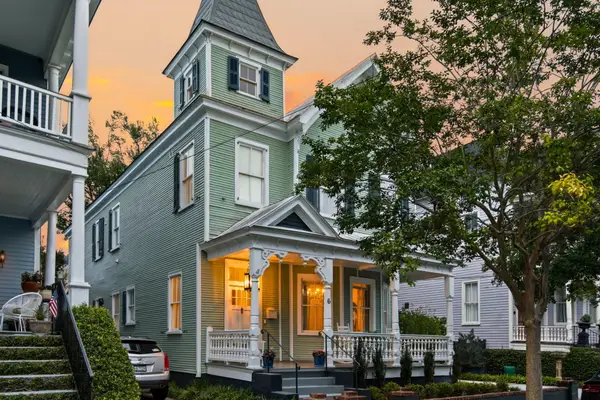 $2,699,000Active3 beds 4 baths3,067 sq. ft.
6 Rutledge Avenue, Charleston, SC 29401
MLS# 26022521Listed by: COLDWELL BANKER REALTY - New
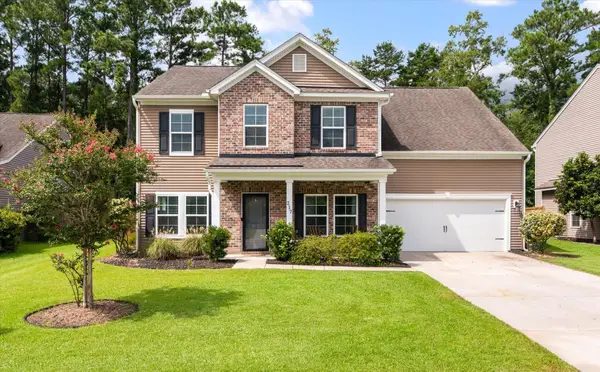 $679,900Active4 beds 4 baths2,890 sq. ft.
217 Gazania Way, Charleston, SC 29414
MLS# 26022525Listed by: THE BOULEVARD COMPANY - New
 $625,000Active3 beds 2 baths1,552 sq. ft.
1775 Balfoure Drive, Charleston, SC 29407
MLS# 26022496Listed by: CAROLINA ONE REAL ESTATE - New
 $2,495,000Active3 beds 2 baths2,628 sq. ft.
1670 Hunley Avenue, Charleston, SC 29412
MLS# 26022507Listed by: CAROLINA ONE REAL ESTATE - New
 $620,000Active3 beds 3 baths1,770 sq. ft.
1898 Brittlebush Lane, Johns Island, SC 29455
MLS# 26022511Listed by: CAROLINA ONE REAL ESTATE - New
 $519,000Active2 beds 1 baths910 sq. ft.
111 Magnolia Road, Charleston, SC 29407
MLS# 26022515Listed by: COPPER ROOF PROPERTIES, LLC - New
 $595,000Active4 beds -- baths1,350 sq. ft.
734 Deene Street, Charleston, SC 29412
MLS# 26022490Listed by: THE BOULEVARD COMPANY - New
 $659,900Active3 beds 2 baths1,560 sq. ft.
12 Stratford Road, Charleston, SC 29407
MLS# 26022484Listed by: EXP REALTY LLC


Protect your home and budget from life's surprises with an Assurant Home Warranty, backed by a partner that supports you through every step of homeownership. Explore Plans.
© 2026 Better Homes and Gardens Real Estate LLC. An Anywhere Real Estate company. All rights reserved. Better Homes and Gardens® Real Estate is a registered trademark owned by Meredith Operations Corporation, licensed to Better Homes and Gardens Real Estate LLC and used with permission. Better Homes and Gardens Real Estate LLC fully supports the principles of the Fair Housing Act and the Equal Opportunity Act. Listing information is deemed reliable but is not guaranteed accurate.
Each office is independently owned and operated.
Any services or products provided by third parties are not provided by, affiliated with or related to Better Homes and Gardens Real Estate LLC, or its affiliated companies.