
1548 Dawn Mist Way, Charleston, SC 29414
Local realty services provided by:Better Homes and Gardens Real Estate Medley
Listed by: graham smith843-779-8660
Office: carolina one real estate
MLS#:26015412
Source:SC_CTAR
1548 Dawn Mist Way,Charleston, SC 29414
$525,000
- 3 Beds
- 2 Baths
- 1,672 sq. ft.
- Single family
- Active
Price summary
- Price:$525,000
- Price per sq. ft.:$314
About this home
Experience ultimate single-level privacy in The Pointe at Rhodes Crossing. This immaculately maintained 2018 ranch features a highly desirable split floor plan, completely separating the front guest bedrooms from the secluded rear primary suite. The heart of the home is a bright, open concept space flooded with natural light, featuring an open kitchen with a large central island and a generous pantry. Storage is seamless with an attached 2-car garage, a dedicated utility mudroom, and two primary walk-in closets. The living space extends outside to a cozy backyard retreat complete with a screened porch, a stone patio, and a full privacy fence. Truly a move-in ready gem, this exceptional home is a must-see. Welcome Home!
Contact an agent
Home facts
- Year built:2018
- Listing ID #:26015412
- Added:45 day(s) ago
- Updated:July 09, 2026 at 02:41 PM
Rooms and interior
- Bedrooms:3
- Total bathrooms:2
- Full bathrooms:2
- Flooring:Ceramic Tile, Laminate
- Bathrooms Description:Garden Tub/Shower
- Kitchen Description:Eat-in Kitchen, Kitchen Island, Pantry
- Living area:1,672 sq. ft.
Heating and cooling
- Cooling:Central Air
- Central air:Yes
Structure and exterior
- Year built:2018
- Building area:1,672 sq. ft.
- Lot area:0.13 Acres
- Lot Features:0 - .5 Acre
- Architectural Style:Traditional
- Foundation Description:Slab
- Levels:1 Story
Schools
- High school:West Ashley
- Middle school:C E Williams
- Elementary school:Oakland
Utilities
- Water:Public
- Sewer:Public Sewer
Finances and disclosures
- Price:$525,000
- Price per sq. ft.:$314
Features and amenities
- Laundry features:Laundry Room
- Amenities:Ceiling Fan(s), Ceiling Smooth, High Ceilings
Parking
- Total parking spaces:2
- Parking description:2 Car Garage, Attached, Garage Door Opener
- Garage:Yes
- Garage spaces:2
New listings near 1548 Dawn Mist Way
- New
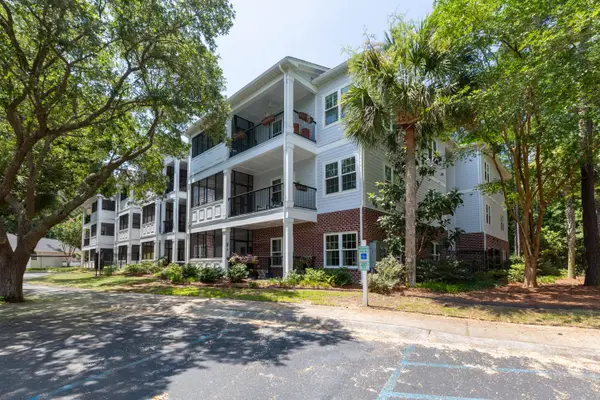 $395,000Active2 beds 2 baths1,290 sq. ft.
1025 Riverland Woods Place #Apt 710, Charleston, SC 29412
MLS# 26019946Listed by: AGENTOWNED REALTY CHARLESTON GROUP - New
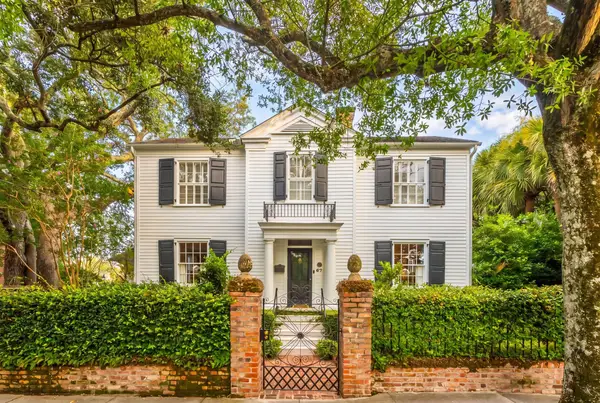 $4,295,000Active3 beds 3 baths3,050 sq. ft.
67 S Battery Street, Charleston, SC 29401
MLS# 26019785Listed by: CARRIAGE PROPERTIES LLC - New
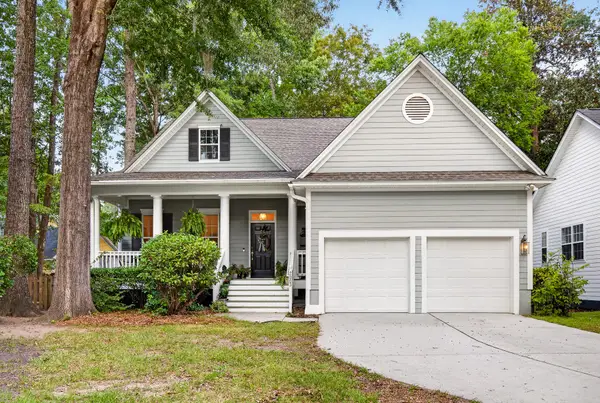 $825,000Active4 beds 3 baths3,218 sq. ft.
2003 Izard Court, Charleston, SC 29414
MLS# 26019937Listed by: CAROLINA ONE REAL ESTATE - New
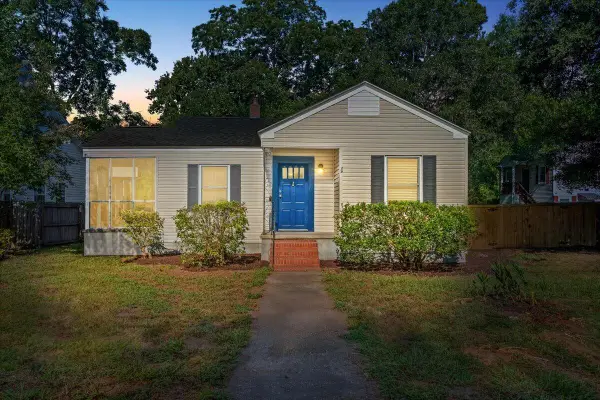 $900,000Active3 beds 2 baths1,524 sq. ft.
329 Riverland Drive, Charleston, SC 29412
MLS# 26019933Listed by: THE CHARLESTON REAL ESTATE CAFE - New
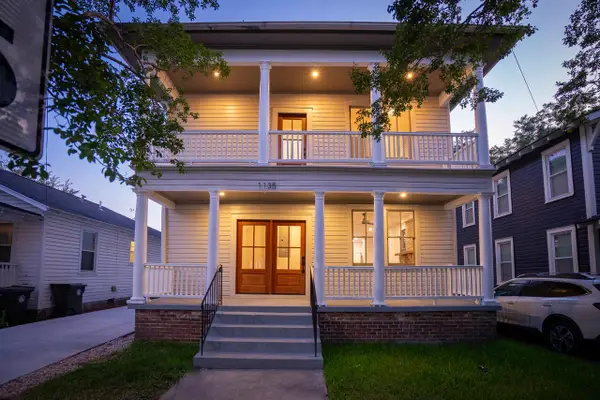 $1,575,000Active4 beds 4 baths2,236 sq. ft.
1135 King Street, Charleston, SC 29403
MLS# 26019823Listed by: MARSHALL WALKER REAL ESTATE - New
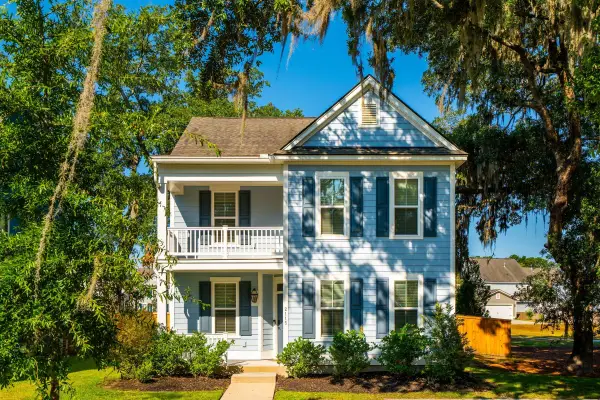 $675,000Active4 beds 3 baths2,427 sq. ft.
2115 Kemmerlin Street, Johns Island, SC 29455
MLS# 26019905Listed by: EXP REALTY LLC - Open Sat, 11am to 1pmNew
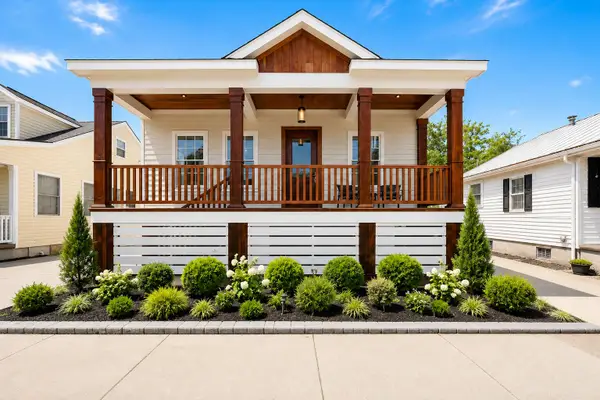 $1,995,000Active3 beds 4 baths2,685 sq. ft.
28 Gordon Street, Charleston, SC 29403
MLS# 26019889Listed by: MAVEN REALTY - Open Sun, 11am to 1pmNew
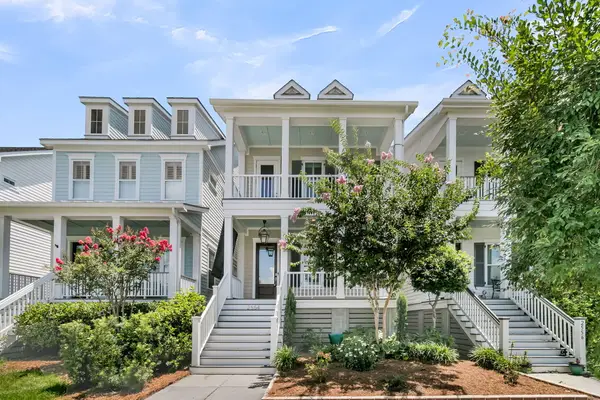 $1,200,000Active4 beds 4 baths2,651 sq. ft.
2554 Josiah Street, Charleston, SC 29492
MLS# 26019888Listed by: CAROLINA ONE REAL ESTATE - New
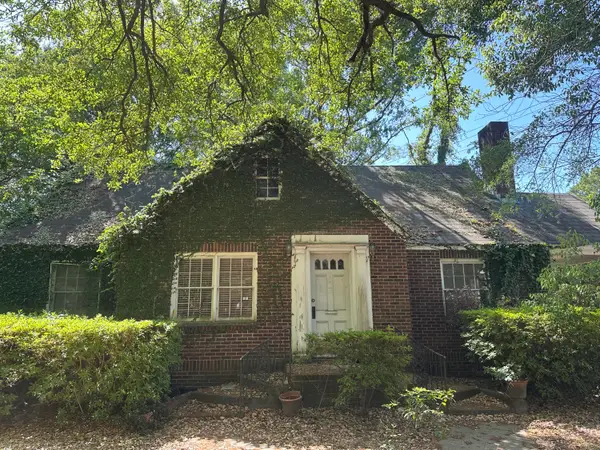 $500,000Active4 beds 2 baths1,908 sq. ft.
11 Oakdale Place, Charleston, SC 29407
MLS# 26019384Listed by: CAROLINA ONE REAL ESTATE - New
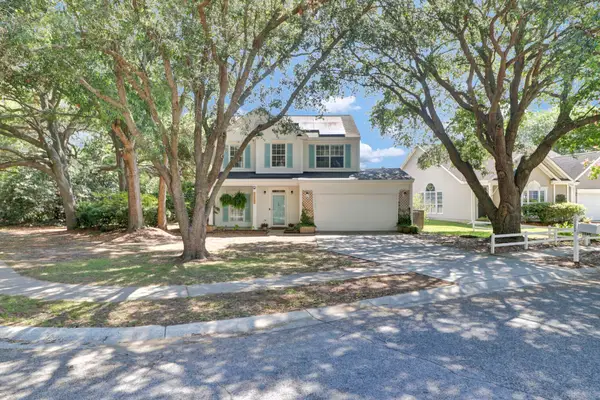 $684,900Active3 beds 3 baths1,858 sq. ft.
1569 Harborsun Drive, Charleston, SC 29412
MLS# 26019793Listed by: REALTY ONE GROUP COASTAL


Protect your home and budget from life's surprises with an Assurant Home Warranty, backed by a partner that supports you through every step of homeownership. Explore Plans.
© 2026 Better Homes and Gardens Real Estate LLC. An Anywhere Real Estate company. All rights reserved. Better Homes and Gardens® Real Estate is a registered trademark owned by Meredith Operations Corporation, licensed to Better Homes and Gardens Real Estate LLC and used with permission. Better Homes and Gardens Real Estate LLC fully supports the principles of the Fair Housing Act and the Equal Opportunity Act. Listing information is deemed reliable but is not guaranteed accurate.
Each office is independently owned and operated.
Any services or products provided by third parties are not provided by, affiliated with or related to Better Homes and Gardens Real Estate LLC, or its affiliated companies.