
1557 Nautical Chart Drive, Charleston, SC 29414
Local realty services provided by:Better Homes and Gardens Real Estate Palmetto
Listed by: chuck ganzermiller
Office: chucktown homes powered by lpt realty
MLS#:26030325
Source:SC_CTAR
1557 Nautical Chart Drive,Charleston, SC 29414
$699,900
- 5 Beds
- 4 Baths
- 3,440 sq. ft.
- Single family
- Coming Soon
Price summary
- Price:$699,900
- Price per sq. ft.:$203.46
About this home
Welcome to your dream lowcountry retreat. This beautifully updated 5-bedroom, 3.5-bath home in the desirable Jasmine Gate section of Bolton's Landing offers the ultimate family lifestyle with over 3,400 square feet of expansive, light-filled living space. From the moment you arrive, the classic Southern-style double front porches invite you into a home designed for both busy school mornings and relaxed weekend entertaining.Stepping inside, the main level boasts newly refinished wood flooring, fresh paint, and updated designer lighting throughout. The heart of the home is a custom gourmet kitchen built for family gatherings, complete with granite countertops, an oversized central island, gas cooking, and a spacious butler's pantry that makes hosting holiday dinners a breeze.A highly functional main-level guest suite with its own private full bath is perfect for multigenerational living or welcoming out-of-town grandparents. Upstairs, the primary retreat serves as a peaceful haven for parents, featuring tray ceilings, large walk-in closets, private access to the upper balcony, and a luxury bath with an oversized tiled walk-in shower.
Family life easily flows outdoors into the fully fenced backyard, providing a safe, secure space for kids and pets to play, an irrigation system to keep the landscaping lush, and a screened-in porch perfect for unwinding on warm Southern evenings. Beyond the detached two-car garage, this exceptional property provides total peace of mind with major recent updates, including a brand-new roof installed in January 2026, new appliances, a tankless water heater, and meticulously maintained HVAC systems. Nestled in a vibrant, family-friendly West Ashley community just minutes from local shopping, dining, and I-526, this move-in-ready home is ready to welcome its next chapter....
Contact an agent
Home facts
- Year built:2011
- Subdivision & Development:Boltons Landing
- Listing ID #:26030325
- Updated:November 10, 2026 at 03:29 AM
Rooms and interior
- Bedrooms:5
- Total bathrooms:4
- Full bathrooms:3
- Half bathrooms:1
- Flooring:Ceramic Tile, Wood
- Bathrooms Description:Garden Tub/Shower
- Kitchen Description:Eat-in Kitchen, Kitchen Island, Pantry
- Living area:3,440 sq. ft.
Heating and cooling
- Cooling:Central Air
- Central air:Yes
Structure and exterior
- Year built:2011
- Building area:3,440 sq. ft.
- Lot area:0.18 Acres
- Lot Features:0 - .5 Acre, High, Interior Lot, Level
- Architectural Style:Charleston Single, Craftsman
- Foundation Description:Slab
- Levels:2 Story
Schools
- High school:West Ashley
- Middle school:St. Andrews
- Elementary school:Oakland
Utilities
- Water:Public
- Sewer:Public Sewer
Finances and disclosures
- Price:$699,900
- Price per sq. ft.:$203.46
Features and amenities
- Laundry features:Laundry Room
- Amenities:Ceiling Fan(s), Ceiling Smooth, High Ceilings, Tray Ceiling(s)
Parking
- Total parking spaces:2
- Parking description:2 Car Garage, Detached
- Garage:Yes
- Garage spaces:2
New listings near 1557 Nautical Chart Drive
- Coming Soon
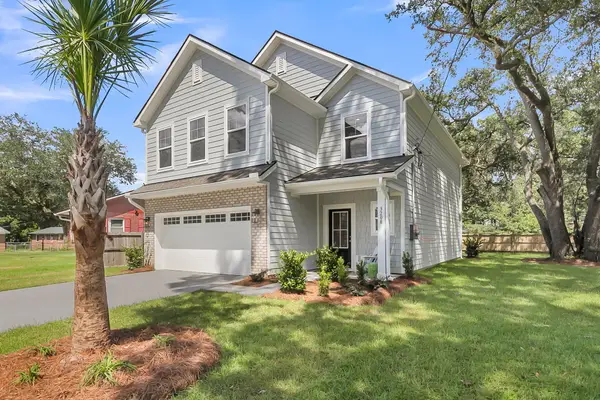 $725,000Coming Soon4 beds 3 baths2,130 sq. ft.
1218 Brody Avenue, Charleston, SC 29407
MLS# 26030326Listed by: CAROLINA ONE REAL ESTATE - New
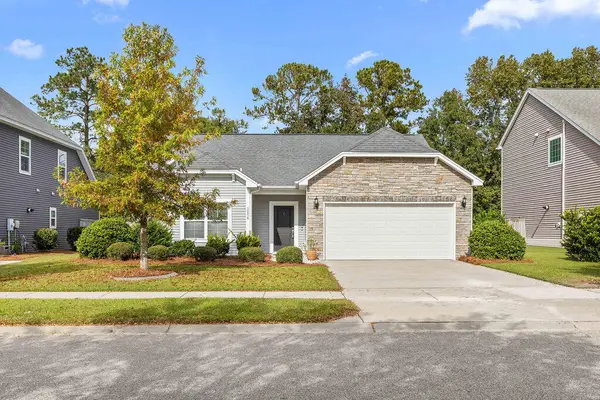 $465,000Active3 beds 2 baths1,470 sq. ft.
3256 Dunwick Drive, Johns Island, SC 29455
MLS# 26030324Listed by: SEABROOK ISLAND REAL ESTATE - New
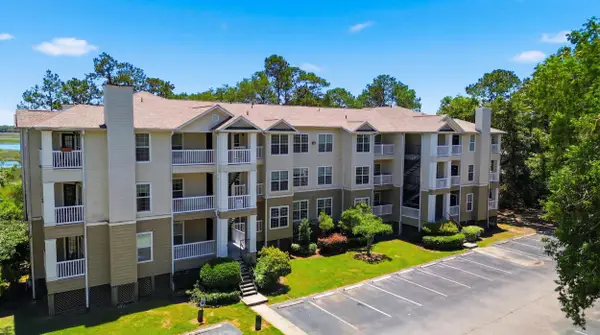 $214,900Active1 beds 1 baths691 sq. ft.
700 Daniel Ellis Drive #Apt 11306, Charleston, SC 29412
MLS# 26030290Listed by: CHUCKTOWN HOMES POWERED BY LPT REALTY - New
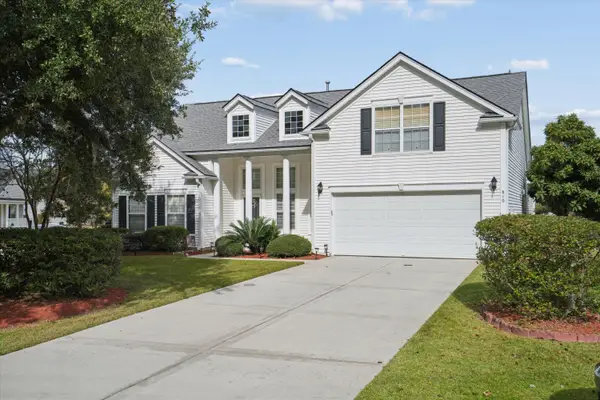 $725,000Active4 beds 3 baths2,280 sq. ft.
610 Summerfield Court, Charleston, SC 29414
MLS# 26030300Listed by: KELLER WILLIAMS REALTY CHARLESTON - New
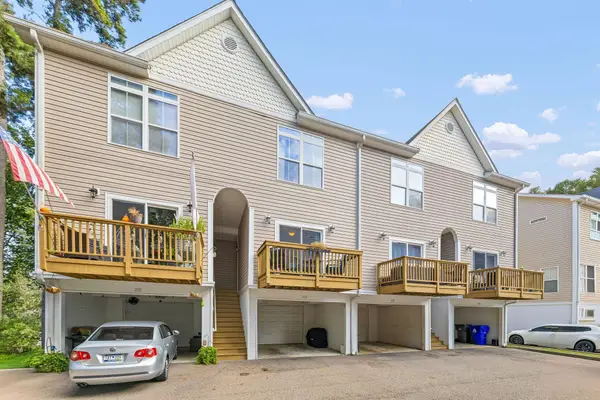 $310,000Active3 beds 3 baths1,467 sq. ft.
1829 Dogwood Road #202, Charleston, SC 29414
MLS# 26030270Listed by: COLDWELL BANKER REALTY - New
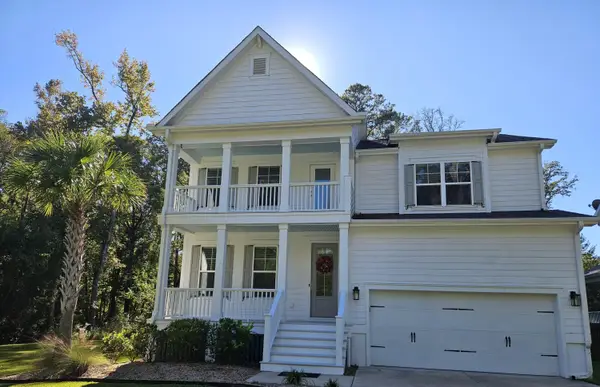 $725,000Active4 beds 3 baths3,197 sq. ft.
1029 Hunt Club Run, Charleston, SC 29414
MLS# 26030274Listed by: BEYCOME BROKERAGE REALTY LLC - New
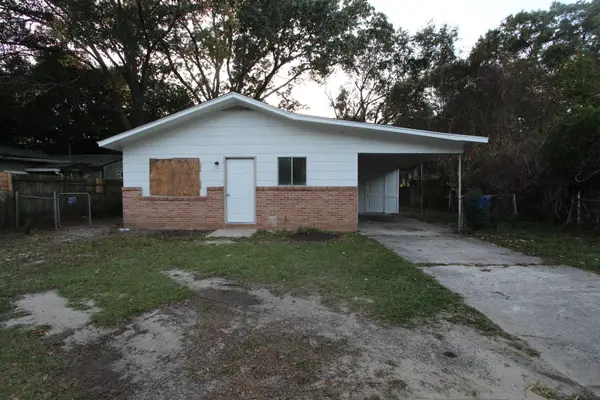 $239,000Active3 beds 1 baths888 sq. ft.
3554 Dunmovin Drive, Johns Island, SC 29455
MLS# 26030280Listed by: FLAT RATE REAL ESTATE - New
 $5,250,000Active5 beds 4 baths3,809 sq. ft.
103 E Bay Street, Charleston, SC 29401
MLS# 26030254Listed by: THE BOULEVARD COMPANY - New
 $419,900Active3 beds 2 baths1,356 sq. ft.
35 Wolk Drive, Charleston, SC 29414
MLS# 26030244Listed by: J. HASSELL & ASSOC


Protect your home and budget from life's surprises with an Assurant Home Warranty, backed by a partner that supports you through every step of homeownership. Explore Plans.
© 2026 Better Homes and Gardens Real Estate LLC. An Anywhere Real Estate company. All rights reserved. Better Homes and Gardens® Real Estate is a registered trademark owned by Meredith Operations Corporation, licensed to Better Homes and Gardens Real Estate LLC and used with permission. Better Homes and Gardens Real Estate LLC fully supports the principles of the Fair Housing Act and the Equal Opportunity Act. Listing information is deemed reliable but is not guaranteed accurate.
Each office is independently owned and operated.
Any services or products provided by third parties are not provided by, affiliated with or related to Better Homes and Gardens Real Estate LLC, or its affiliated companies.