
1596 Nautical Chart Drive, Charleston, SC 29414
Local realty services provided by:Better Homes and Gardens Real Estate Medley
Listed by: josh mcconnell
Office: mcconnell real estate partners
MLS#:26026505
Source:SC_CTAR
1596 Nautical Chart Drive,Charleston, SC 29414
$599,995
- 4 Beds
- 3 Baths
- 2,560 sq. ft.
- Single family
- Active
Price summary
- Price:$599,995
- Price per sq. ft.:$234.37
About this home
Welcome to 1596 Nautical Chart Drive, a spacious 4-bedroom, 3-bath home in the desirable Bolton's Landing community. Framed by wooded areas in both the front and rear, this home offers a wonderful sense of privacy while still being convenient to everything West Ashley has to offer. Double front porches create classic Lowcountry curb appeal and provide inviting outdoor spaces to relax and enjoy the surroundings.Inside, the open floor plan is designed for both everyday living and entertaining. Wood flooring and crown molding complement the main living areas, while a gas fireplace anchors the family room. The kitchen features granite countertops, stainless steel appliances, a gas range, a large center island, generous cabinetry, and an oversized pantry with plenty of additional storage...A convenient drop zone near the rear entry helps keep daily essentials organized.
A bedroom and full bathroom on the main level provide flexibility for guests, a home office, or multigenerational living. Upstairs, a spacious loft offers additional living space that can easily serve as a media room, playroom, office, or second family room. The primary suite features a tray ceiling, dual vanities, a walk-in shower, and an expansive walk-in closet. French doors provide direct access from the primary bedroom to the second-floor front porch. Two additional bedrooms, another full bathroom, and the laundry room complete the second level.
Outdoor living continues with a screened porch overlooking the fully fenced backyard. A long driveway leads to the detached two-car garage, providing ample parking along with additional storage space.
Bolton's Landing offers neighborhood amenities including a community pool, clubhouse, walking and nature trails, and community events throughout the year. The pool is conveniently located within walking distance of the home. With easy access to shopping, dining, area schools, Charleston International Airport, downtown Charleston, and the beaches, 1596 Nautical Chart Drive combines space, privacy, neighborhood amenities, and a convenient West Ashley location....
Contact an agent
Home facts
- Year built:2016
- Subdivision & Development:Boltons Landing
- Listing ID #:26026505
- Added:1 day(s) ago
- Updated:September 24, 2026 at 11:48 AM
Rooms and interior
- Bedrooms:4
- Total bathrooms:3
- Full bathrooms:3
- Flooring:Ceramic Tile, Wood
- Kitchen Description:Eat-in Kitchen
- Living area:2,560 sq. ft.
Heating and cooling
- Cooling:Central Air
- Heating:Electric, Heat Pump
- Central air:Yes
Structure and exterior
- Year built:2016
- Building area:2,560 sq. ft.
- Lot area:0.16 Acres
- Lot Features:0 - .5 Acre
- Architectural Style:Traditional
- Foundation Description:Slab
- Levels:2 Story
Schools
- High school:West Ashley
- Middle school:C E Williams
- Elementary school:Oakland
Utilities
- Water:Public
- Sewer:Public Sewer
Finances and disclosures
- Price:$599,995
- Price per sq. ft.:$234.37
Features and amenities
- Laundry features:Laundry Room
- Amenities:Ceiling Fan(s), Ceiling Smooth, High Ceilings, Tray Ceiling(s)
Parking
- Total parking spaces:2
- Parking description:2 Car Garage
- Garage:Yes
- Garage spaces:2
New listings near 1596 Nautical Chart Drive
- Coming SoonOpen Sun, 1 to 3pm
 $675,000Coming Soon4 beds 4 baths3,238 sq. ft.
880 Trent Street, Charleston, SC 29414
MLS# 26026526Listed by: COMPASS CAROLINAS, LLC - Coming Soon
 $389,900Coming Soon3 beds 3 baths1,984 sq. ft.
544 Mclernon Trace, Johns Island, SC 29455
MLS# 26026530Listed by: COLDWELL BANKER REALTY - Coming Soon
 Listed by BHGRE$415,000Coming Soon4 beds 2 baths1,434 sq. ft.
780 Corral Drive, Charleston, SC 29414
MLS# 26026448Listed by: BETTER HOMES AND GARDENS REAL ESTATE PALMETTO - Coming Soon
 $2,175,000Coming Soon5 beds 4 baths3,124 sq. ft.
506 Indian Corn Street, Charleston, SC 29492
MLS# 26026182Listed by: COLDWELL BANKER REALTY - Coming SoonOpen Sat, 10am to 12pm
 $1,049,000Coming Soon3 beds 3 baths1,915 sq. ft.
2127 Medway Road, Charleston, SC 29412
MLS# 26026119Listed by: THE BOULEVARD COMPANY - New
 $1,500,000Active4 beds 3 baths1,608 sq. ft.
162 Spring Street #D, Charleston, SC 29403
MLS# 26026575Listed by: REMAX EXECUTIVE - New
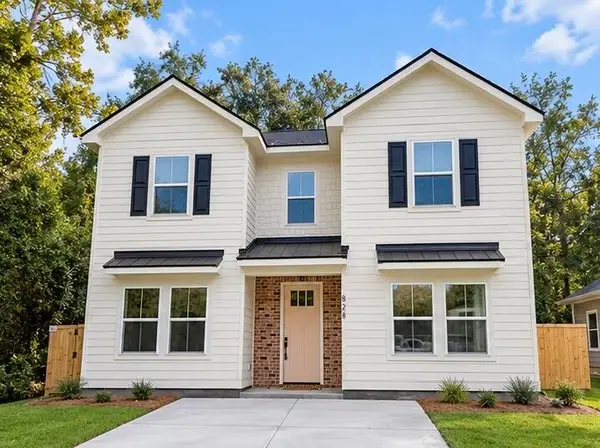 $619,000Active3 beds 3 baths1,701 sq. ft.
828 5th Avenue, Charleston, SC 29407
MLS# 26026576Listed by: CAROLINA ONE REAL ESTATE - New
 $750,000Active5 beds 3 baths2,678 sq. ft.
1471 Brockenfelt Drive, Charleston, SC 29414
MLS# 26026559Listed by: CAROLINA ONE REAL ESTATE - New
 $369,900Active3 beds 1 baths1,293 sq. ft.
1932 Sunnyvale Avenue, Charleston, SC 29414
MLS# 26026567Listed by: EXP REALTY LLC - New
 $4,050,000Active7 beds -- baths4,626 sq. ft.
59 Society Street, Charleston, SC 29401
MLS# 26026551Listed by: CARRIAGE PROPERTIES LLC


Protect your home and budget from life's surprises with an Assurant Home Warranty, backed by a partner that supports you through every step of homeownership. Explore Plans.
© 2026 Better Homes and Gardens Real Estate LLC. An Anywhere Real Estate company. All rights reserved. Better Homes and Gardens® Real Estate is a registered trademark owned by Meredith Operations Corporation, licensed to Better Homes and Gardens Real Estate LLC and used with permission. Better Homes and Gardens Real Estate LLC fully supports the principles of the Fair Housing Act and the Equal Opportunity Act. Listing information is deemed reliable but is not guaranteed accurate.
Each office is independently owned and operated.
Any services or products provided by third parties are not provided by, affiliated with or related to Better Homes and Gardens Real Estate LLC, or its affiliated companies.