
17 Judith Street, Charleston, SC 29403
Local realty services provided by:Better Homes and Gardens Real Estate Medley
Listed by: eric davis
Office: exp realty llc.
MLS#:26027721
Source:SC_CTAR
17 Judith Street,Charleston, SC 29403
$3,499,999
- 4 Beds
- 5 Baths
- 4,769 sq. ft.
- Single family
- Active
Price summary
- Price:$3,499,999
- Price per sq. ft.:$733.91
About this home
A rare opportunity to create a one-of-a-kind Charleston estate while preserving the character and craftsmanship that make historic homes so special. This full studs-out renovation will thoughtfully convert an existing five-unit multifamily property into a grand single-family residence, restoring the home's original scale and charm while introducing entirely new systems and infrastructure for long-term quality and functionality.
The renovation is designed around preservation, retaining the original heart pine floors, historic fireplaces, generous ceiling heights, original trim, and architectural details wherever possible. The original double piazza will be exposed and restored, bringing back one of the home's defining Charleston features. Behind the preserved historic character, the residence will receive all-new plumbing, electrical, HVAC, and updated systems throughout.
The property offers tremendous flexibility for the future owner. Multiple floor plan variations are available, allowing the residence to be tailored around the buyer's lifestyle, with the opportunity for additional entertaining, wellness, lounge, gym, or storage spaces. The site also provides options for a pool and detached ADU/pool house, creating the potential for a true private estate in the heart of Charleston.
The property is being offered "as-is" at its current stage of interior framing. The purchase price reflects the property in its present condition and does not include completion of the remaining construction. Buyers will have the opportunity to work directly with our in-house custom builder, architecture, and design team to complete the renovation entirely to their specifications, selections, and budget. Final construction scope, finishes, floor plan, pool, ADU/pool house, and other upgrades will be priced separately based on the buyer's desired program.
An exceptional opportunity to step into a significant historic renovation already underway and finish a Charleston home that combines preserved history, old-world character, and completely new systems--customized from this stage forward....
Contact an agent
Home facts
- Year built:1880
- Subdivision & Development:Wraggborough
- Listing ID #:26027721
- Added:1 day(s) ago
- Updated:October 07, 2026 at 09:47 PM
Rooms and interior
- Bedrooms:4
- Total bathrooms:5
- Full bathrooms:4
- Half bathrooms:1
- Living area:4,769 sq. ft.
Structure and exterior
- Year built:1880
- Building area:4,769 sq. ft.
- Lot area:0.21 Acres
- Architectural Style:Charleston Single
- Levels:3 Story
Schools
- High school:Burke
- Middle school:Simmons Pinckney
- Elementary school:Memminger
Utilities
- Sewer:Private Sewer, Public Sewer
Finances and disclosures
- Price:$3,499,999
- Price per sq. ft.:$733.91
New listings near 17 Judith Street
- Coming SoonOpen Sat, 11am to 1pm
 $469,000Coming Soon3 beds 3 baths1,553 sq. ft.
1952 Walkers Ferry Place, Johns Island, SC 29455
MLS# 26027727Listed by: RE/MAX SOUTHERN SHORES - Coming Soon
 $529,900Coming Soon3 beds 3 baths1,817 sq. ft.
3116 Timberline Drive, Johns Island, SC 29455
MLS# 26027734Listed by: BRAND NAME REAL ESTATE - Coming Soon
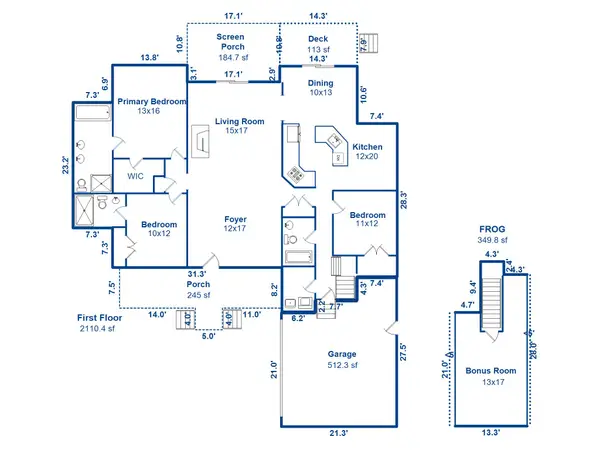 $2,199,900Coming Soon3 beds 3 baths2,460 sq. ft.
823 Colony Drive, Charleston, SC 29407
MLS# 26027736Listed by: BRAND NAME REAL ESTATE - Coming SoonOpen Fri, 12 to 2pm
 $3,995,000Coming Soon6 beds 7 baths4,708 sq. ft.
66 Warren Street, Charleston, SC 29403
MLS# 26027716Listed by: COMPASS CAROLINAS, LLC - Coming SoonOpen Sat, 11am to 1pm
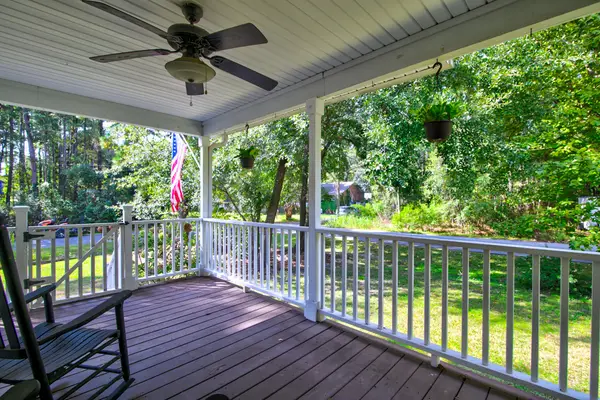 $545,000Coming Soon3 beds 3 baths1,355 sq. ft.
3658 Barton Street, Johns Island, SC 29455
MLS# 26027698Listed by: THE BOULEVARD COMPANY - Coming Soon
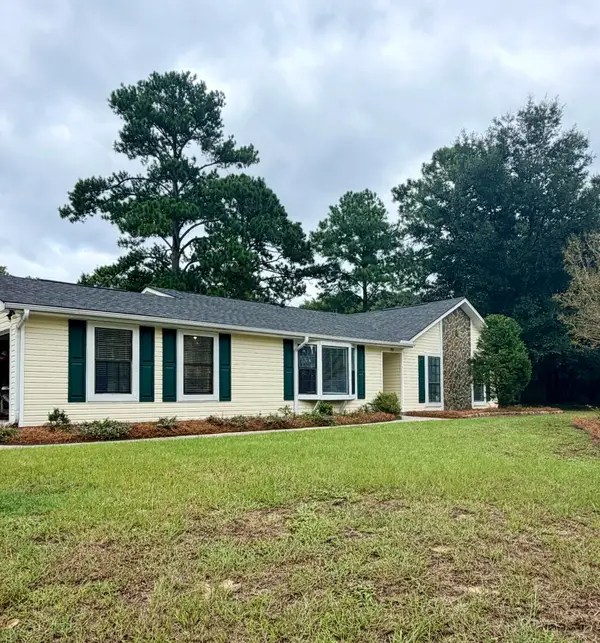 $695,000Coming Soon3 beds 2 baths1,762 sq. ft.
55 Held Circle, Charleston, SC 29412
MLS# 26027702Listed by: THE PULSE CHARLESTON - Coming SoonOpen Sat, 11am to 1pm
 $499,000Coming Soon3 beds 2 baths1,514 sq. ft.
2344 S England Street, Charleston, SC 29414
MLS# 26027669Listed by: REDFIN CORPORATION - New
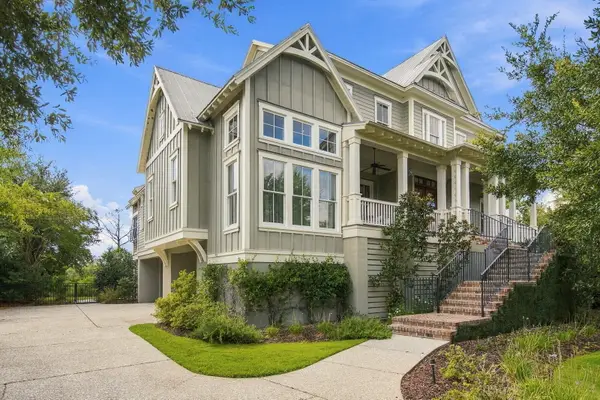 $4,175,000Active4 beds 5 baths4,419 sq. ft.
117 River Green Place, Charleston, SC 29492
MLS# 26027762Listed by: CAROLINA ONE REAL ESTATE - New
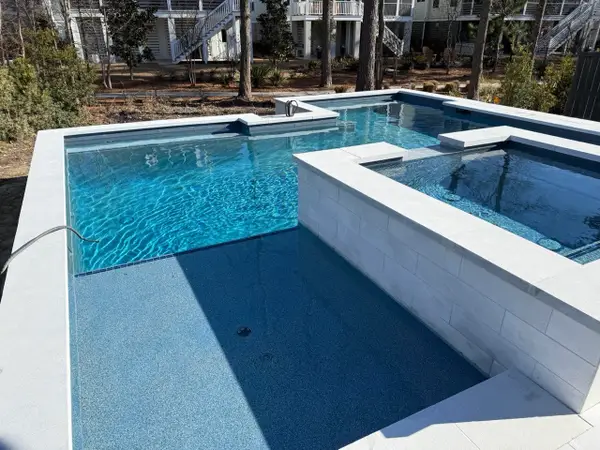 $999,000Active-- beds 4 baths2,678 sq. ft.
100 Low Tide Court, Charleston, SC 29492
MLS# 26027764Listed by: HOMECOIN.COM - New
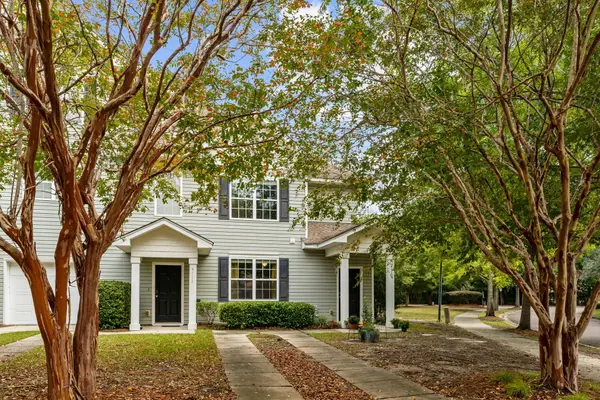 $350,000Active3 beds 3 baths1,532 sq. ft.
4116 Veritas Street, Charleston, SC 29414
MLS# 26027767Listed by: CAROLINA ONE REAL ESTATE


Protect your home and budget from life's surprises with an Assurant Home Warranty, backed by a partner that supports you through every step of homeownership. Explore Plans.
© 2026 Better Homes and Gardens Real Estate LLC. An Anywhere Real Estate company. All rights reserved. Better Homes and Gardens® Real Estate is a registered trademark owned by Meredith Operations Corporation, licensed to Better Homes and Gardens Real Estate LLC and used with permission. Better Homes and Gardens Real Estate LLC fully supports the principles of the Fair Housing Act and the Equal Opportunity Act. Listing information is deemed reliable but is not guaranteed accurate.
Each office is independently owned and operated.
Any services or products provided by third parties are not provided by, affiliated with or related to Better Homes and Gardens Real Estate LLC, or its affiliated companies.