
173 Tradd Street, Charleston, SC 29401
Local realty services provided by:Better Homes and Gardens Real Estate Palmetto
Listed by: karena sturgis843-779-8660
Office: carolina one real estate
MLS#:26020547
Source:SC_CTAR
Price summary
- Price:$5,750,000
- Price per sq. ft.:$1,812.74
About this home
Contemporary luxury meets Charleston history in the distinguished Wilson-Cochran House, originally built in 1915 and thoughtfully renovated for modern living. Rich architectural character blends seamlessly with today's conveniences, creating a home that is as functional as it is beautiful.At the heart of the home is a chef's kitchen designed for both everyday living and effortless entertaining. Custom cabinetry, expansive workspace, and an innovative invisible induction cooktop installed beneath the marble countertop create a clean, elegant aesthetic while maximizing functionality. The adjoining butler's pantry provides exceptional storage, a secondary refrigerator, a 60-bottle wine refrigerator, and a convenient first-floor laundry area.The main level offers gracious living spaces, including a welcoming foyer, inviting living room, formal dining room, spacious kitchen, butler's pantry, and powder room. Every space has been carefully designed to balance historic character with modern comfort.
Upstairs, the home features multiple well-appointed bedrooms, including a spacious primary suite with an ensuite bath. An additional full bath and second laundry room provide convenience for everyday living. A second expansive primary suite serves as a true private retreat, complete with an adjoining sitting room that offers flexibility as a reading room, fitness space, office, or lounge. Just beyond, a rooftop terrace provides a peaceful setting to enjoy views of the Charleston skyline throughout the day.
Outdoor living is equally inviting. Behind a private gated entrance, the professionally designed courtyard features slate hardscaping, a fire pit gathering area, and beautifully landscaped spaces ideal for entertaining or quiet evenings outdoors. A bench crafted from the original Copper River Bridge adds a distinctive historic element, while the classic front porch offers the perfect place to relax and enjoy the neighborhood.
Located in Charleston's Historic District, the home is moments from White Point Garden, The Battery, renowned restaurants, boutique shopping, galleries, and entertainment.
Featured on Magnolia Network's Anything But Gray, where designer Gray Benko showcased the home's remarkable transformation, the residence celebrates both preservation and innovation. Original oak floors, the boxed newel staircase, paneled wainscoting, coffered dining room ceiling, and intricate millwork have been carefully preserved, honoring the home's architectural heritage while complementing its contemporary updates.
The Wilson-Cochran House offers a rare opportunity to own a residence where historic craftsmanship, modern technology, and exceptional design come together in one of Charleston's most sought-after locations....
Contact an agent
Home facts
- Year built:1915
- Subdivision & Development:South of Broad
- Listing ID #:26020547
- Added:64 day(s) ago
- Updated:September 20, 2026 at 02:26 PM
Rooms and interior
- Bedrooms:3
- Total bathrooms:4
- Full bathrooms:3
- Half bathrooms:1
- Flooring:Ceramic Tile, Slate, Stone, Wood
- Kitchen Description:Eat-in Kitchen, Kitchen Island
- Living area:3,172 sq. ft.
Heating and cooling
- Cooling:Central Air
- Heating:Forced Air, Heat Pump
- Central air:Yes
Structure and exterior
- Year built:1915
- Building area:3,172 sq. ft.
- Lot area:0.11 Acres
- Lot Features:Level
- Architectural Style:Craftsman, Victorian
- Foundation Description:Basement, Crawl Space
- Levels:2 Story
Schools
- High school:Burke
- Middle school:Simmons Pinckney
- Elementary school:Memminger
Utilities
- Water:Public
- Sewer:Public Sewer
Finances and disclosures
- Price:$5,750,000
- Price per sq. ft.:$1,812.74
Features and amenities
- Laundry features:Laundry Room
- Amenities:Beamed Ceilings, Ceiling Fan(s), Ceiling Smooth, High Ceilings, Tray Ceiling(s)
Parking
- Total parking spaces:1
- Parking description:1 Car Carport, Off Street
- Carport spaces:1
New listings near 173 Tradd Street
- Coming Soon
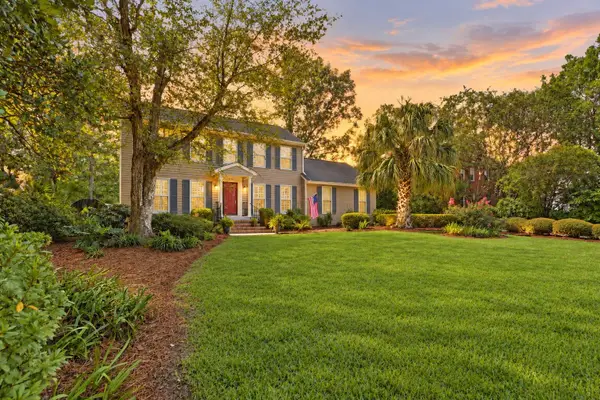 $689,000Coming Soon4 beds 4 baths2,616 sq. ft.
1894 Ashley Hall Road, Charleston, SC 29407
MLS# 26026248Listed by: THE BOULEVARD COMPANY - Coming Soon
 $2,175,000Coming Soon5 beds 4 baths3,124 sq. ft.
506 Indian Corn Street, Charleston, SC 29492
MLS# 26026182Listed by: COLDWELL BANKER REALTY - Coming Soon
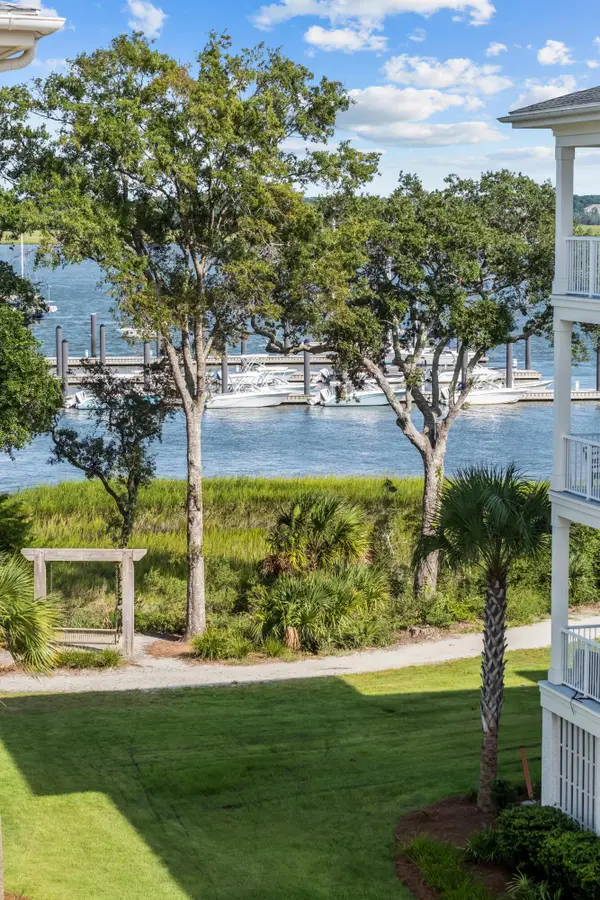 $2,150,000Coming Soon3 beds 3 baths2,454 sq. ft.
310 Longshore Street #648, Charleston, SC 29492
MLS# 26026154Listed by: CAROLINA ONE REAL ESTATE - Coming SoonOpen Sat, 10am to 12pm
 $1,049,000Coming Soon3 beds 3 baths1,915 sq. ft.
2127 Medway Road, Charleston, SC 29412
MLS# 26026119Listed by: THE BOULEVARD COMPANY - Coming Soon
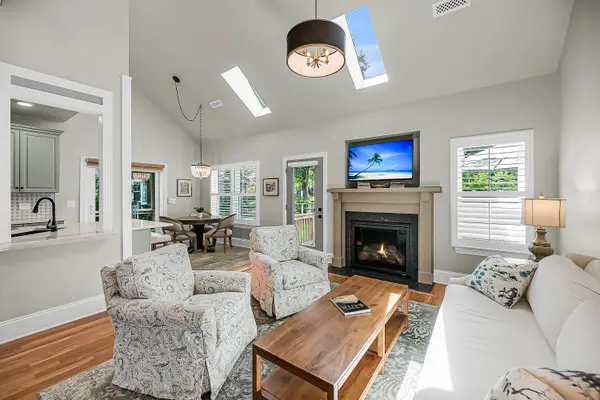 $888,000Coming Soon4 beds 3 baths2,222 sq. ft.
1229 Chuka Court, Charleston, SC 29412
MLS# 26026099Listed by: EXP REALTY LLC - New
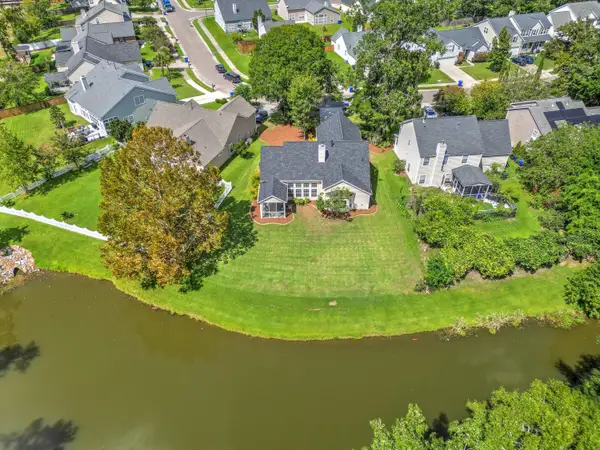 $550,000Active4 beds 2 baths2,048 sq. ft.
457 Blue Dragonfly Drive, Charleston, SC 29414
MLS# 26026259Listed by: CAROLINA ONE REAL ESTATE - New
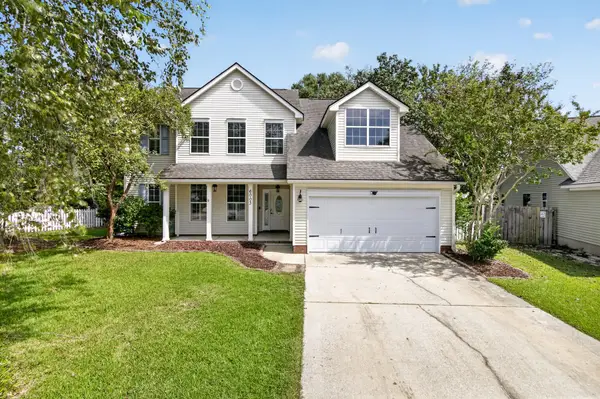 $488,000Active4 beds 3 baths2,000 sq. ft.
6003 Sandlewood Court, Charleston, SC 29414
MLS# 26026254Listed by: JPAR MAGNOLIA GROUP - New
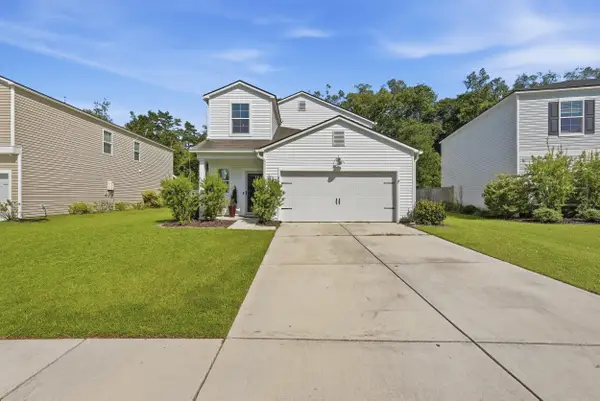 $485,000Active5 beds 3 baths2,355 sq. ft.
360 Matuskovic Drive, Charleston, SC 29414
MLS# 26026239Listed by: MAVEN REALTY  $419,000Active0.12 Acres
2124 Golfview Drive, Charleston, SC 29412
MLS# 26022275Listed by: MAVEN REALTY- New
 $509,000Active4 beds 3 baths2,202 sq. ft.
44 Jawol Drive, Charleston, SC 29414
MLS# 26026224Listed by: REALTY ONE GROUP COASTAL


Protect your home and budget from life's surprises with an Assurant Home Warranty, backed by a partner that supports you through every step of homeownership. Explore Plans.
© 2026 Better Homes and Gardens Real Estate LLC. An Anywhere Real Estate company. All rights reserved. Better Homes and Gardens® Real Estate is a registered trademark owned by Meredith Operations Corporation, licensed to Better Homes and Gardens Real Estate LLC and used with permission. Better Homes and Gardens Real Estate LLC fully supports the principles of the Fair Housing Act and the Equal Opportunity Act. Listing information is deemed reliable but is not guaranteed accurate.
Each office is independently owned and operated.
Any services or products provided by third parties are not provided by, affiliated with or related to Better Homes and Gardens Real Estate LLC, or its affiliated companies.