
175 1/2 Wentworth Street, Charleston, SC 29401
Local realty services provided by:Better Homes and Gardens Real Estate Medley
Listed by: jennifer snowden, eric davis843-628-0008
Office: the cassina group
MLS#:26019552
Source:SC_CTAR
175 1/2 Wentworth Street,Charleston, SC 29401
$5,349,000
- 4 Beds
- 5 Baths
- 4,781 sq. ft.
- Single family
- Active
Price summary
- Price:$5,349,000
- Price per sq. ft.:$1,118.8
About this home
Reimagined in the heart of Harleston Village, this restored residence blends Charleston architecture with an elevated floor plan designed for today's lifestyle. The home was raised, allowing for additional ground floor square footage & creating flexibility for a private gym, theatre, wine room, office, game room, &/or additional entertaining space.BAR Approved Pool & ADU - Seller willing to complete for additional cost. The residence features an expansive chef's kitchen with oversized island, premium Thermador appliances & scullery. Elegant wall paneling, refined architectural details & beautifully restored historic elements can be found throughout the home. The luxurious primary suite offers a spa like bath with an oversized double shower &large private porch overlooking the gated backyard.
Standout exterior features include double piazzas, two additional porches in the rear, a large backyard with room for a pool & driveway parking for multiple vehicles.
***BAR Approved Pool & Permit. BAR Approved ADU (180sqft, detached). Seller willing to complete either or both of the above projects for an additional cost. Seller is also willing to further customize & build out the extensive ground floor flex space for an additional cost.***
May 2026 Appraisal lists valuation of $5.9m.
Ideally located just moments from Charleston's many restaurants, shops, Colonial Lake & King Street, this is a rare opportunity to own a like new, fully restored historic home with modern functionality in one of downtown Charleston's most desirable neighborhoods....
Contact an agent
Home facts
- Year built:1858
- Subdivision & Development:Harleston Village
- Listing ID #:26019552
- Added:90 day(s) ago
- Updated:October 07, 2026 at 02:34 PM
Rooms and interior
- Bedrooms:4
- Total bathrooms:5
- Full bathrooms:4
- Half bathrooms:1
- Flooring:Marble, Stone, Wood
- Bathrooms Description:Garden Tub/Shower
- Kitchen Description:Eat-in Kitchen, Kitchen Island
- Living area:4,781 sq. ft.
Heating and cooling
- Cooling:Central Air
- Central air:Yes
Structure and exterior
- Year built:1858
- Building area:4,781 sq. ft.
- Lot area:0.11 Acres
- Lot Features:0 - .5 Acre
- Architectural Style:Charleston Single
- Levels:3 Story
Schools
- High school:Burke
- Middle school:Courtenay
- Elementary school:Memminger
Utilities
- Water:Public
- Sewer:Public Sewer
Finances and disclosures
- Price:$5,349,000
- Price per sq. ft.:$1,118.8
Features and amenities
- Amenities:Ceiling Smooth
Parking
- Parking description:Off Street
New listings near 175 1/2 Wentworth Street
- Coming Soon
 $3,995,000Coming Soon6 beds 7 baths4,708 sq. ft.
66 Warren Street, Charleston, SC 29403
MLS# 26027716Listed by: COMPASS CAROLINAS, LLC - Coming SoonOpen Sat, 11am to 1pm
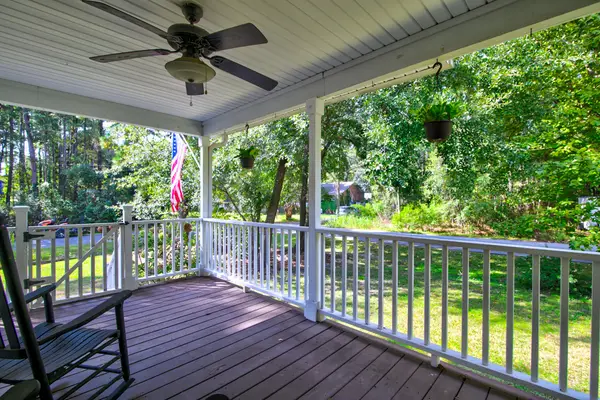 $545,000Coming Soon3 beds 3 baths1,355 sq. ft.
3658 Barton Street, Johns Island, SC 29455
MLS# 26027698Listed by: THE BOULEVARD COMPANY - Coming Soon
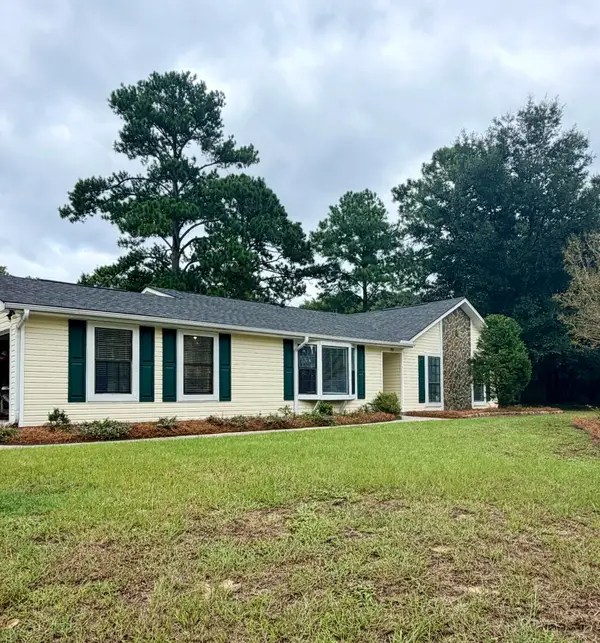 $695,000Coming Soon3 beds 2 baths1,762 sq. ft.
55 Held Circle, Charleston, SC 29412
MLS# 26027702Listed by: THE PULSE CHARLESTON - Coming SoonOpen Sat, 11am to 1pm
 $499,000Coming Soon3 beds 2 baths1,514 sq. ft.
2344 S England Street, Charleston, SC 29414
MLS# 26027669Listed by: REDFIN CORPORATION - New
 $769,900Active3 beds 2 baths1,104 sq. ft.
700 Meeting Street, Charleston, SC 29403
MLS# 26027723Listed by: LIREA - Open Sat, 11am to 2pmNew
 $540,000Active3 beds 3 baths2,016 sq. ft.
3322 Tabard Road, Johns Island, SC 29455
MLS# 26027707Listed by: CAROLINA ONE REAL ESTATE - New
 $240,000Active2 beds 2 baths1,008 sq. ft.
1713 Boone Hall Drive #Unit 1079, Charleston, SC 29407
MLS# 26027711Listed by: EXP REALTY LLC - New
 $585,000Active3 beds 3 baths2,240 sq. ft.
1171 Updyke Drive, Johns Island, SC 29455
MLS# 26027719Listed by: THE CASSINA GROUP - New
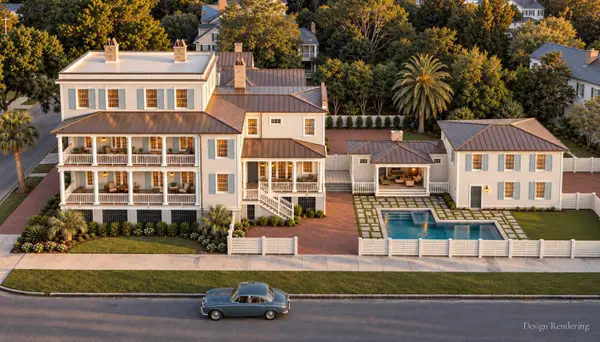 $3,499,999Active4 beds 5 baths4,769 sq. ft.
17 Judith Street, Charleston, SC 29403
MLS# 26027721Listed by: EXP REALTY LLC - Open Sat, 11am to 2pmNew
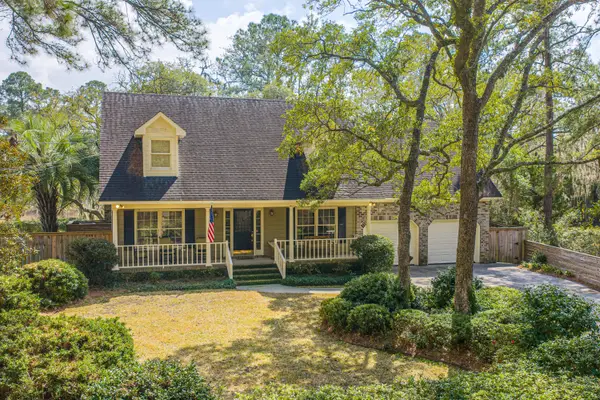 $850,000Active3 beds 3 baths2,565 sq. ft.
1527 Saint Helenas Point, Charleston, SC 29407
MLS# 26027699Listed by: CAROLINA ONE REAL ESTATE


Protect your home and budget from life's surprises with an Assurant Home Warranty, backed by a partner that supports you through every step of homeownership. Explore Plans.
© 2026 Better Homes and Gardens Real Estate LLC. An Anywhere Real Estate company. All rights reserved. Better Homes and Gardens® Real Estate is a registered trademark owned by Meredith Operations Corporation, licensed to Better Homes and Gardens Real Estate LLC and used with permission. Better Homes and Gardens Real Estate LLC fully supports the principles of the Fair Housing Act and the Equal Opportunity Act. Listing information is deemed reliable but is not guaranteed accurate.
Each office is independently owned and operated.
Any services or products provided by third parties are not provided by, affiliated with or related to Better Homes and Gardens Real Estate LLC, or its affiliated companies.