
175 Concord Street #Unit 304, Charleston, SC 29401
Local realty services provided by:Better Homes and Gardens Real Estate Palmetto
Listed by: luis bordon
Office: chucktown homes powered by lpt realty
MLS#:26025260
Source:SC_CTAR
Price summary
- Price:$1,150,000
- Price per sq. ft.:$1,027.7
About this home
Ideally positioned in Charleston's historic French Quarter, Residence 304 at 175 Concord Street presents an exceptional opportunity to enjoy sophisticated downtown living in a highly walkable waterfront setting.The light-filled interior features high ceilings, custom architectural details, and an inviting open floor plan designed for comfortable living and entertaining. Tall windows frame the spacious living and dining areas, while the adjoining private covered balcony offers a captivating backdrop with views toward Charleston Harbor and the Cooper River Bridge.Open to the main living area, the kitchen features warm wood cabinetry, granite countertops, stainless steel appliances, and a center island with additional seating.The comfortable primary suite provides a private retreat, while the versatile study or guest room offers flexibility as a second bedroom, home office, or den. Two full bathrooms complete the thoughtfully arranged interior.
Beautifully maintained and ready to enjoy, the residence also provides an opportunity for future personalization. Secured garage parking adds everyday convenience with 1 and 1/2 parking spaces, while Charleston's celebrated restaurants, galleries, waterfront parks, and historic landmarks are just moments away. Residence 304 offers an elegant blend of comfort, location, and the distinctive lifestyle of downtown Charleston....
Contact an agent
Home facts
- Year built:2007
- Subdivision & Development:French Quarter
- Listing ID #:26025260
- Added:5 day(s) ago
- Updated:September 13, 2026 at 09:25 PM
Rooms and interior
- Bedrooms:2
- Total bathrooms:2
- Full bathrooms:2
- Flooring:Ceramic Tile, Wood
- Bathrooms Description:Garden Tub/Shower
- Kitchen Description:Eat-in Kitchen, Kitchen Island
- Living area:1,119 sq. ft.
Heating and cooling
- Cooling:Central Air
- Heating:Heat Pump
- Central air:Yes
Structure and exterior
- Year built:2007
- Building area:1,119 sq. ft.
- Lot Features:0 - .5 Acre
- Foundation Description:Raised
- Levels:1 Story
Schools
- High school:Burke
- Middle school:Simmons Pinckney
- Elementary school:Memminger
Utilities
- Water:Public
- Sewer:Public Sewer
Finances and disclosures
- Price:$1,150,000
- Price per sq. ft.:$1,027.7
Features and amenities
- Laundry features:Laundry Room
- Amenities:Ceiling Fan(s), Ceiling Smooth, High Ceilings
Parking
- Total parking spaces:1
- Parking description:1.5 Car Garage
- Garage:Yes
- Garage spaces:2
New listings near 175 Concord Street #Unit 304
- Coming Soon
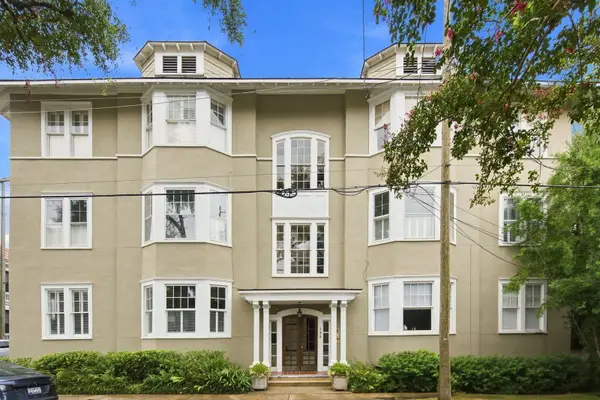 $1,425,000Coming Soon2 beds 2 baths1,188 sq. ft.
139 Tradd Street #Apt 1, Charleston, SC 29401
MLS# 26025679Listed by: THE CASSINA GROUP - Coming Soon
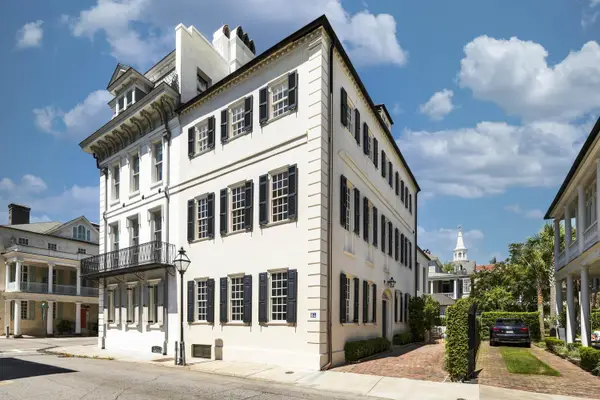 $8,595,000Coming Soon4 beds 5 baths4,028 sq. ft.
64 Tradd Street, Charleston, SC 29401
MLS# 26025532Listed by: WILLIAM MEANS REAL ESTATE, LLC - Coming Soon
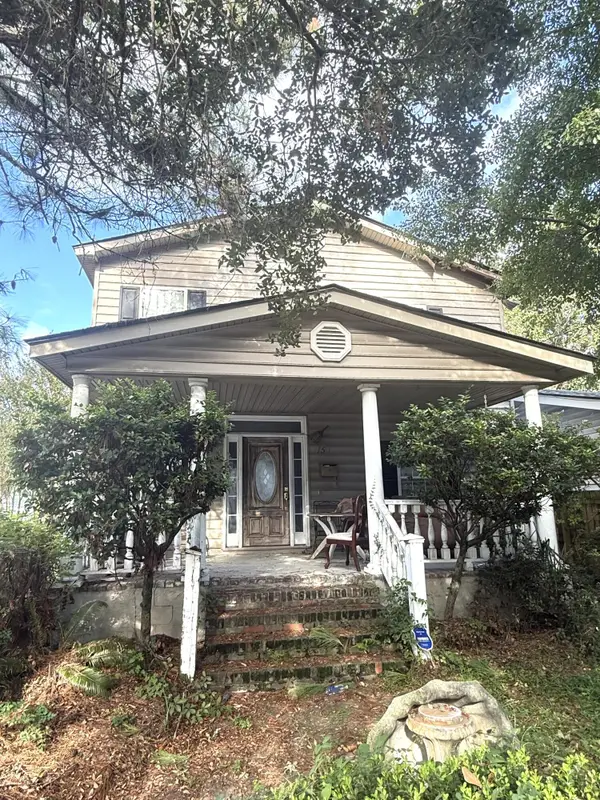 $895,000Coming Soon7 beds 3 baths3,362 sq. ft.
1150 King Street, Charleston, SC 29403
MLS# 26025347Listed by: SOUTHEASTERN PROPERTY GROUP - New
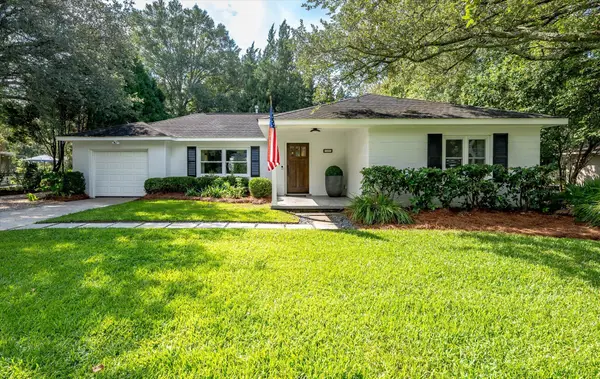 $670,000Active3 beds 2 baths1,408 sq. ft.
1325 Saint Clair Drive, Charleston, SC 29407
MLS# 26025721Listed by: CHARLESTON FLAT FEE REAL ESTATE - New
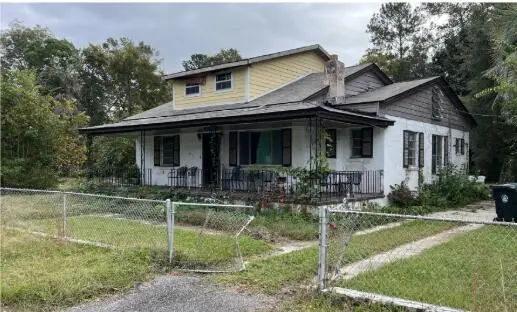 $425,000Active4 beds 3 baths1,851 sq. ft.
1349 Wallerton Avenue, Charleston, SC 29407
MLS# 26025668Listed by: KELLER WILLIAMS KEY - Open Sun, 12 to 2pmNew
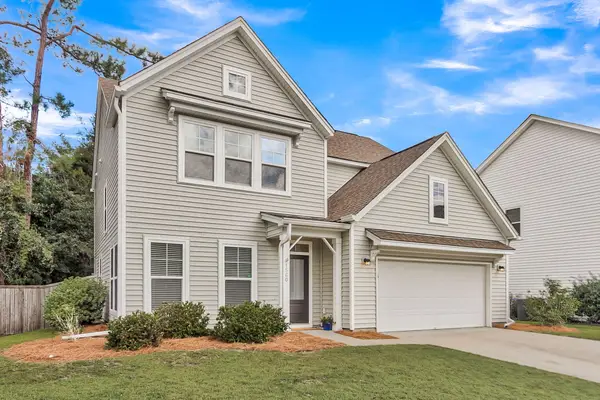 $599,000Active4 beds 3 baths2,347 sq. ft.
1560 Thoroughbred Boulevard, Johns Island, SC 29455
MLS# 26025672Listed by: COLDWELL BANKER REALTY - New
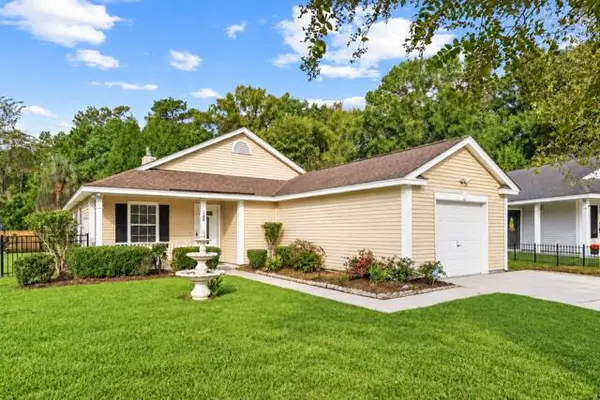 $350,000Active3 beds 2 baths1,430 sq. ft.
240 Lytham Court, Charleston, SC 29414
MLS# 26025665Listed by: EXP REALTY LLC - New
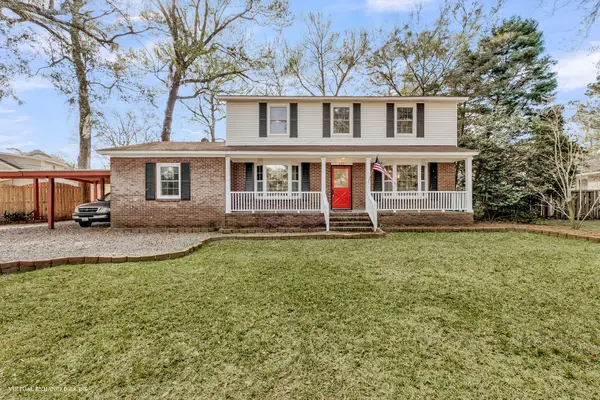 $650,000Active4 beds 3 baths2,453 sq. ft.
621 Fort Johnson Road, Charleston, SC 29412
MLS# 26025659Listed by: MATT O'NEILL REAL ESTATE - Open Sun, 1 to 3pmNew
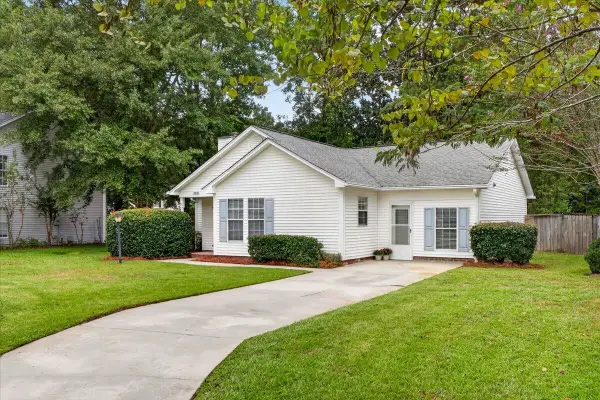 $420,000Active4 beds 2 baths1,590 sq. ft.
2876 N Moss Oak Lane, Charleston, SC 29414
MLS# 26025653Listed by: CAROLINA ONE REAL ESTATE - New
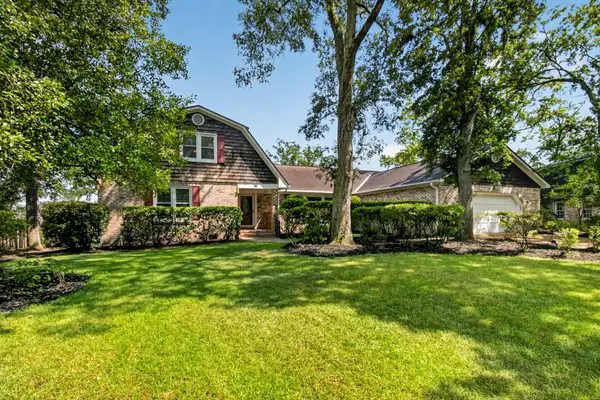 $1,025,000Active4 beds 3 baths3,312 sq. ft.
36 Brisbane Drive, Charleston, SC 29407
MLS# 26025648Listed by: REALTY ONE GROUP COASTAL


Protect your home and budget from life's surprises with an Assurant Home Warranty, backed by a partner that supports you through every step of homeownership. Explore Plans.
© 2026 Better Homes and Gardens Real Estate LLC. An Anywhere Real Estate company. All rights reserved. Better Homes and Gardens® Real Estate is a registered trademark owned by Meredith Operations Corporation, licensed to Better Homes and Gardens Real Estate LLC and used with permission. Better Homes and Gardens Real Estate LLC fully supports the principles of the Fair Housing Act and the Equal Opportunity Act. Listing information is deemed reliable but is not guaranteed accurate.
Each office is independently owned and operated.
Any services or products provided by third parties are not provided by, affiliated with or related to Better Homes and Gardens Real Estate LLC, or its affiliated companies.