
1756 W Sandcroft Drive, Charleston, SC 29407
Local realty services provided by:Better Homes and Gardens Real Estate Medley
Listed by: scott baskin
Office: keller williams realty charleston west ashley
MLS#:26025573
Source:SC_CTAR
1756 W Sandcroft Drive,Charleston, SC 29407
$585,000
- 3 Beds
- 2 Baths
- 2,023 sq. ft.
- Single family
- Active
Upcoming open houses
- Sat, Sep 1212:00 pm - 02:00 pm
Price summary
- Price:$585,000
- Price per sq. ft.:$289.17
About this home
Beautifully updated, thoughtfully laid out, and truly move-in ready, 1756 W Sandcroft Drive offers comfortable one-story living, over 2,000 SF, 3 bedrooms, and 2 baths in the heart of West Ashley. The bright, open floor plan flows seamlessly from the spacious den and dining area into the renovated kitchen and sunroom, creating an inviting space for everyday living and entertaining. Over the past three years, the owners have made extensive upgrades including new flooring, windows, HVAC and ductwork, garage doors and openers, lighting, fresh paint, a renovated hall bath, and a beautiful new kitchen with new cabinetry, countertops, and appliances. A full-wall built-in bookcase adds character and a custom touch. Outside, enjoy a nicely landscaped, fenced corner lot with patio, pergola, anddouble-gate backyard access. With an HOA of only $65/year and a location in the Orange Grove Charter School preferred lottery zone, this is an easy, low-maintenance home with exceptional versatility and value--offered at just $585,000 in 29407....
Contact an agent
Home facts
- Year built:1986
- Subdivision & Development:Rice Hollow
- Listing ID #:26025573
- Added:1 day(s) ago
- Updated:September 11, 2026 at 08:32 PM
Rooms and interior
- Bedrooms:3
- Total bathrooms:2
- Full bathrooms:2
- Flooring:Ceramic Tile, Laminate
- Living area:2,023 sq. ft.
Heating and cooling
- Cooling:Central Air
- Heating:Electric
- Central air:Yes
Structure and exterior
- Year built:1986
- Building area:2,023 sq. ft.
- Lot area:0.19 Acres
- Architectural Style:Ranch
- Foundation Description:Slab
- Levels:1 Story
Schools
- High school:West Ashley
- Middle school:C E Williams
- Elementary school:Springfield
Utilities
- Water:Public
- Sewer:Public Sewer
Finances and disclosures
- Price:$585,000
- Price per sq. ft.:$289.17
Features and amenities
- Laundry features:Laundry Room
- Amenities:Ceiling Blown, Ceiling Fan(s), Ceiling Smooth
Parking
- Total parking spaces:2
- Parking description:2 Car Garage
- Garage:Yes
- Garage spaces:2
New listings near 1756 W Sandcroft Drive
- Coming Soon
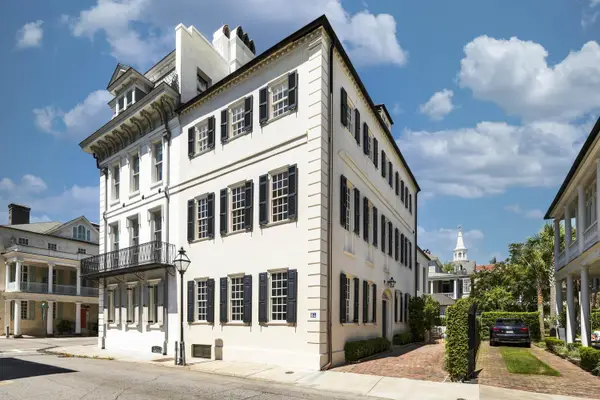 $8,595,000Coming Soon4 beds 5 baths4,028 sq. ft.
64 Tradd Street, Charleston, SC 29401
MLS# 26025532Listed by: WILLIAM MEANS REAL ESTATE, LLC - Coming Soon
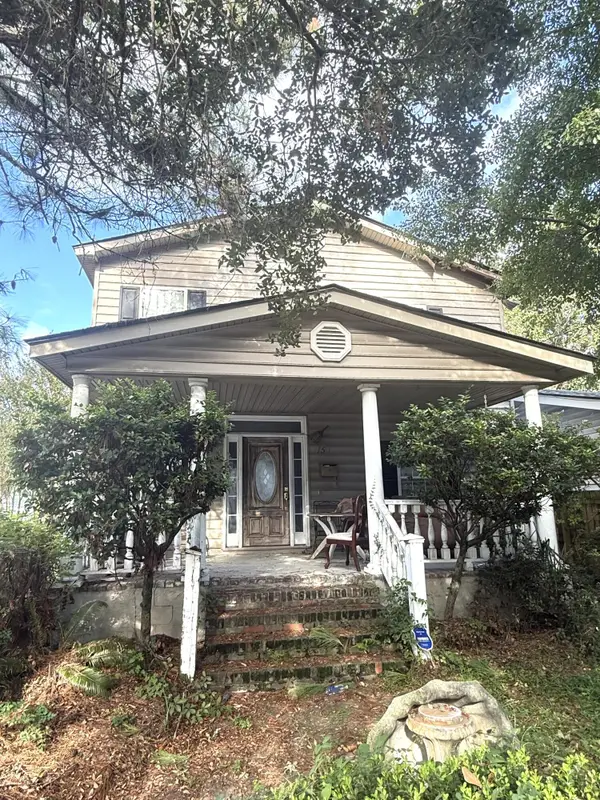 $895,000Coming Soon7 beds 3 baths3,362 sq. ft.
1150 King Street, Charleston, SC 29403
MLS# 26025347Listed by: SOUTHEASTERN PROPERTY GROUP - New
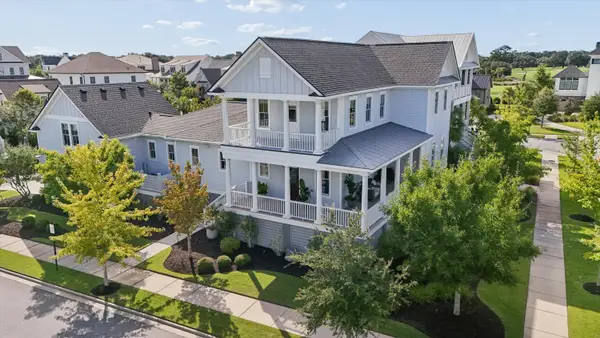 $2,995,000Active5 beds 5 baths3,750 sq. ft.
305 Apprentice Street, Charleston, SC 29492
MLS# 26025619Listed by: SYNERGY GROUP PROPERTIES - New
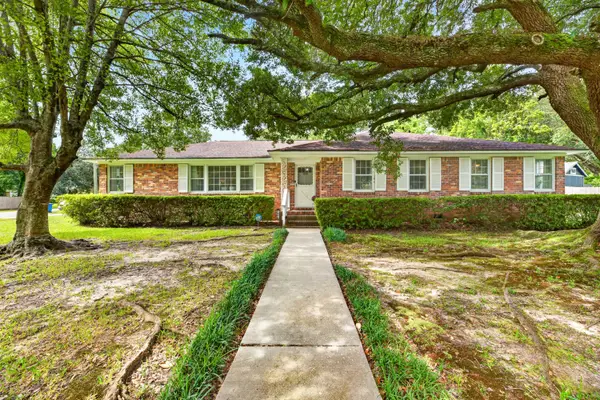 $725,000Active4 beds 2 baths2,125 sq. ft.
1884 Saint Julian Drive, Charleston, SC 29407
MLS# 26025620Listed by: NEXT LEVEL REAL ESTATE - New
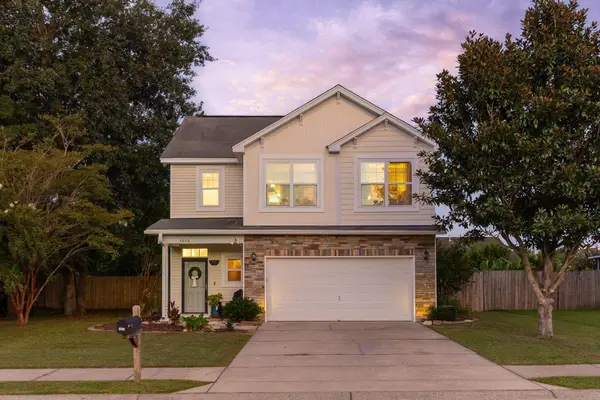 $584,900Active3 beds 3 baths1,961 sq. ft.
2023 Chilhowee Drive, Johns Island, SC 29455
MLS# 26025623Listed by: BRAND NAME REAL ESTATE - Open Sun, 12 to 2pmNew
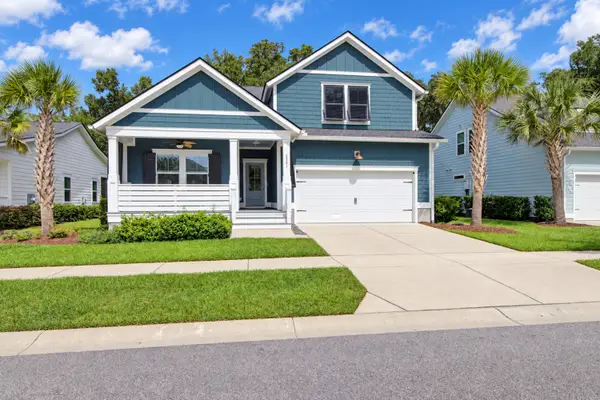 $815,000Active4 beds 3 baths2,143 sq. ft.
2581 Hatch Drive, Johns Island, SC 29455
MLS# 26025604Listed by: CAROLINA ONE REAL ESTATE - New
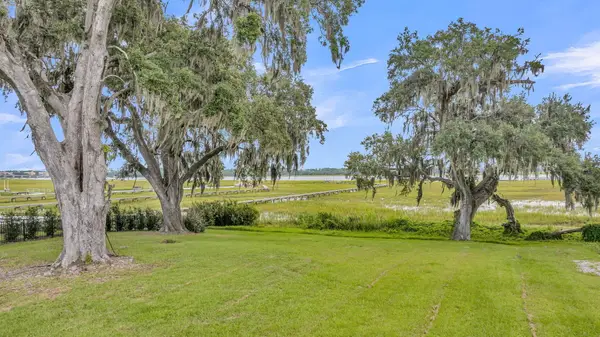 $1,350,000Active0.44 Acres
4033 Kaolin Street, Charleston, SC 29407
MLS# 26025613Listed by: THE BOULEVARD COMPANY - New
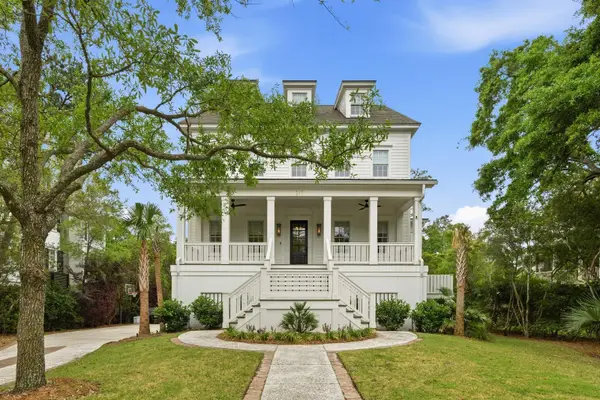 $4,595,000Active6 beds 6 baths4,826 sq. ft.
217 King George Street, Charleston, SC 29492
MLS# 26025562Listed by: CAROLINA ONE REAL ESTATE - New
 $1,150,000Active2 beds 3 baths1,775 sq. ft.
3013 Old Bridgeview Lane, Charleston, SC 29403
MLS# 26025569Listed by: THE EXCHANGE COMPANY, LLC


Protect your home and budget from life's surprises with an Assurant Home Warranty, backed by a partner that supports you through every step of homeownership. Explore Plans.
© 2026 Better Homes and Gardens Real Estate LLC. An Anywhere Real Estate company. All rights reserved. Better Homes and Gardens® Real Estate is a registered trademark owned by Meredith Operations Corporation, licensed to Better Homes and Gardens Real Estate LLC and used with permission. Better Homes and Gardens Real Estate LLC fully supports the principles of the Fair Housing Act and the Equal Opportunity Act. Listing information is deemed reliable but is not guaranteed accurate.
Each office is independently owned and operated.
Any services or products provided by third parties are not provided by, affiliated with or related to Better Homes and Gardens Real Estate LLC, or its affiliated companies.