
1759 Crystal Lake Drive, Charleston, SC 29412
Local realty services provided by:Better Homes and Gardens Real Estate Medley
Listed by: lindsey johnson, mark gorham
Office: real broker, llc.
MLS#:26014414
Source:SC_CTAR
1759 Crystal Lake Drive,Charleston, SC 29412
$588,000
- 3 Beds
- 4 Baths
- 1,784 sq. ft.
- Single family
- Active
Price summary
- Price:$588,000
- Price per sq. ft.:$329.6
About this home
1759 Crystal Lake Dr. | James Island Retreat | Tidal Creek Access | Minutes to Folly Beach & Downtown CharlestonKayak from your backyard, enjoy marsh views, and live just minutes from Folly Beach and downtown Charleston.Welcome to 1759 Crystal Lake Dr., a 3-bedroom, 3.5-bath home in Wexford Sound on James Island, situated along a tidal creek with live oaks, mature landscaping, and privacy.Inside, hardwood floors, natural light, and an open layout create a warm atmosphere. The kitchen features Quartz countertops, stainless steel appliances, a custom sink, and ample cabinetry, flowing into the dining and living areas with a wood-burning fireplace and screened porch overlooking the marsh.The primary suite offers creek views and an ensuite bath with Quartz counters, a walk-in sa walk-in shower, and a jetted tub. Two additional bedrooms and a full bath provide space for guests.
Outside, enjoy a fenced yard all the way to the marsh where you can directly launch a kayak, fish, or crab from home. Relax under the oaks on a hammock and watch abundant wildlife and seasonal birds.
A partially converted two-car garage adds flexible space with a private entrance and full bath--ideal for a studio, office, gym, or guest area.
Just minutes from Folly Beach, downtown Charleston, MUSC, and the College of Charleston.
A rare blend of privacy, waterfront living, and a prime location--this is true Lowcountry lifestyle.The floor plan flows seamlessly from the eat-in kitchen to the dining area, through the inviting living room with a wood-burning fireplace, and outward to the screened porch overlooking the marsh. The primary suite offers generous proportions and tranquil views across the tidal creek. The en suite bath includes Quartz countertops, a walk-in shower, and a jetted soaking tub framed by the surrounding oaks and wetlands. Two additional upstairs bedrooms provide ample space along with another full bath.
The screened porch and fenced backyard create a quiet retreat surrounded by nature, where changing tides and coastal breezes shape the landscape daily. The front yard has been curated with mature flowering plants that attract butterflies and birds throughout the seasons.
A partially converted two-car garage expands the flexibility of the property with multiple bonus-use spaces and an additional full bath, offering excellent potential for a workshop, studio, home gym, recreation space, guest overflow, or rental income.
Wexford Sound remains one of James Island's most desirable neighborhoods, known for its walkability, community lake, and prime location only minutes from Folly Beach and historic downtown Charleston.
Turn key today with room to make it your own, exceptional privacy, and timeless Lowcountry scenery make 1759 Crystal Lake a solid investment today with tremendous upside. Schedule your showing today....
Contact an agent
Home facts
- Year built:1997
- Subdivision & Development:Wexford Sound
- Listing ID #:26014414
- Added:95 day(s) ago
- Updated:August 22, 2026 at 02:26 PM
Rooms and interior
- Bedrooms:3
- Total bathrooms:4
- Full bathrooms:3
- Half bathrooms:1
- Flooring:Wood
- Bathrooms Description:Garden Tub/Shower
- Kitchen Description:Eat-in Kitchen
- Living area:1,784 sq. ft.
Heating and cooling
- Cooling:Central Air
- Heating:Heat Pump
- Central air:Yes
Structure and exterior
- Year built:1997
- Building area:1,784 sq. ft.
- Lot area:0.17 Acres
- Lot Features:Marshview
- Architectural Style:Traditional
- Foundation Description:Crawl Space
- Levels:2 Story
Schools
- High school:James Island Charter
- Middle school:Camp Road
- Elementary school:James Island
Utilities
- Water:Private
- Sewer:Public Sewer
Finances and disclosures
- Price:$588,000
- Price per sq. ft.:$329.6
Features and amenities
- Amenities:Ceiling Cathedral/Vaulted, Ceiling Fan(s), Tray Ceiling(s)
Parking
- Total parking spaces:1
- Parking description:1 Car Garage, Converted Garage
- Garage:Yes
- Garage spaces:1
New listings near 1759 Crystal Lake Drive
- Coming Soon
 $725,000Coming Soon4 beds 3 baths2,130 sq. ft.
1438 Joy Avenue, Charleston, SC 29407
MLS# 26023545Listed by: EXP REALTY LLC - Coming Soon
 $649,000Coming Soon4 beds 3 baths2,288 sq. ft.
3001 Grand Bay Lane, Johns Island, SC 29455
MLS# 26023854Listed by: SEABROOK ISLAND REAL ESTATE - Coming Soon
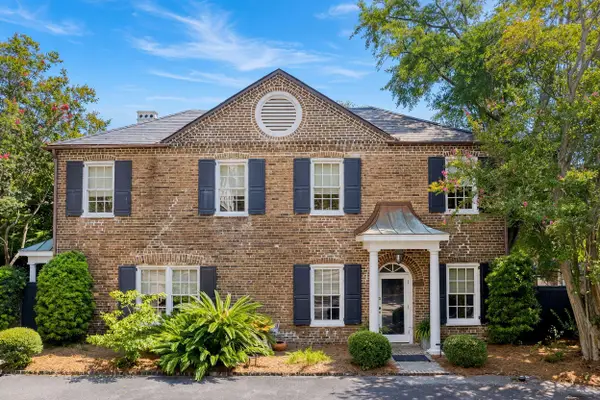 $1,495,000Coming Soon3 beds 3 baths1,956 sq. ft.
192 Ashley Avenue #G, Charleston, SC 29403
MLS# 26023765Listed by: KING AND SOCIETY REAL ESTATE - New
 $465,000Active3 beds 2 baths1,200 sq. ft.
12 Palmetto Park Road, Charleston, SC 29407
MLS# 26023893Listed by: SMITH SPENCER REAL ESTATE - New
 $140,000Active1 beds 1 baths663 sq. ft.
516 Arlington Drive #Apt B2, Charleston, SC 29414
MLS# 26023865Listed by: THE AMERICAN REALTY - New
 $700,000Active2 beds 2 baths853 sq. ft.
4 Boyer Court, Charleston, SC 29403
MLS# 26023875Listed by: EXP REALTY LLC - New
 $824,900Active3 beds 2 baths1,104 sq. ft.
700 Meeting Street, Charleston, SC 29403
MLS# 26023879Listed by: LIREA - Open Sat, 3 to 5pmNew
 $1,400,000Active4 beds 4 baths3,217 sq. ft.
1817 Rushland Grove Lane, Johns Island, SC 29455
MLS# 26023855Listed by: MAISON REAL ESTATE - New
 $774,000Active3 beds 2 baths1,496 sq. ft.
41 Ashton Street, Charleston, SC 29403
MLS# 26023861Listed by: COPPER ROOF PROPERTIES, LLC - New
 $439,900Active3 beds 3 baths1,805 sq. ft.
205 Knightsbridge Drive, Charleston, SC 29418
MLS# 26023842Listed by: J HANCOCK REAL ESTATE


Protect your home and budget from life's surprises with an Assurant Home Warranty, backed by a partner that supports you through every step of homeownership. Explore Plans.
© 2026 Better Homes and Gardens Real Estate LLC. An Anywhere Real Estate company. All rights reserved. Better Homes and Gardens® Real Estate is a registered trademark owned by Meredith Operations Corporation, licensed to Better Homes and Gardens Real Estate LLC and used with permission. Better Homes and Gardens Real Estate LLC fully supports the principles of the Fair Housing Act and the Equal Opportunity Act. Listing information is deemed reliable but is not guaranteed accurate.
Each office is independently owned and operated.
Any services or products provided by third parties are not provided by, affiliated with or related to Better Homes and Gardens Real Estate LLC, or its affiliated companies.