
18 Corinne Street, Charleston, SC 29403
Local realty services provided by:Better Homes and Gardens Real Estate Palmetto
Listed by: scott cheney, debbie peretsman
Office: the boulevard company
MLS#:26026759
Source:SC_CTAR
18 Corinne Street,Charleston, SC 29403
$1,025,000
- 3 Beds
- 3 Baths
- 1,299 sq. ft.
- Single family
- Active
Price summary
- Price:$1,025,000
- Price per sq. ft.:$789.07
About this home
Outstanding opportunity to own a young home in the heart of Downtown Charleston! Three blocks from King St! Elevated construction that's filled with light all day. Kitchen / living / dining on main level (and 1/2 bath). Brand new SS appliances and new quartz countertops. Freshly painted white throughout! Real wood floors. Two bedrooms with shared bath on the second floor with laundry and charming porch. Third floor bedroom with ensuite bathroom and large roof deck! TWO parking spaces!
Contact an agent
Home facts
- Year built:2005
- Subdivision & Development:Radcliffeborough
- Listing ID #:26026759
- Added:1 day(s) ago
- Updated:September 25, 2026 at 11:25 PM
Rooms and interior
- Bedrooms:3
- Total bathrooms:3
- Full bathrooms:2
- Half bathrooms:1
- Flooring:Wood
- Kitchen Description:Kitchen Island
- Living area:1,299 sq. ft.
Heating and cooling
- Cooling:Central Air
- Heating:Heat Pump
- Central air:Yes
Structure and exterior
- Year built:2005
- Building area:1,299 sq. ft.
- Architectural Style:Contemporary
- Foundation Description:Raised
- Levels:3 Story
Schools
- High school:Burke
- Middle school:Courtenay
- Elementary school:Memminger
Utilities
- Water:Public
- Sewer:Public Sewer
Finances and disclosures
- Price:$1,025,000
- Price per sq. ft.:$789.07
Features and amenities
- Amenities:High Ceilings
Parking
- Parking description:Off Street
New listings near 18 Corinne Street
- Coming Soon
 $389,900Coming Soon3 beds 3 baths1,984 sq. ft.
544 Mclernon Trace, Johns Island, SC 29455
MLS# 26026530Listed by: COLDWELL BANKER REALTY - New
 $1,377,000Active6 beds 4 baths1,964 sq. ft.
77 Smith Street, Charleston, SC 29401
MLS# 26026756Listed by: COLDWELL BANKER REALTY - New
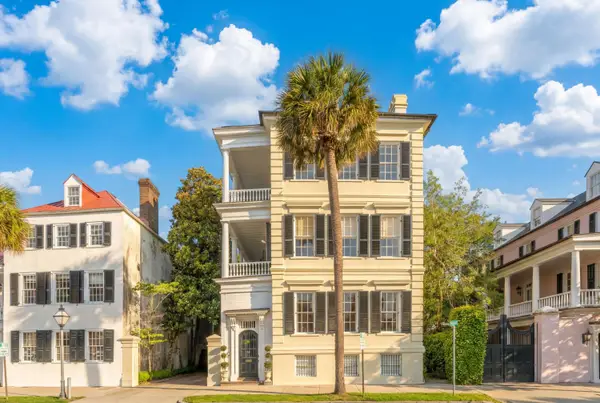 $2,850,000Active2 beds 2 baths1,722 sq. ft.
45 East Bay Street #A, Charleston, SC 29401
MLS# 26026766Listed by: WILLIAM MEANS REAL ESTATE, LLC - New
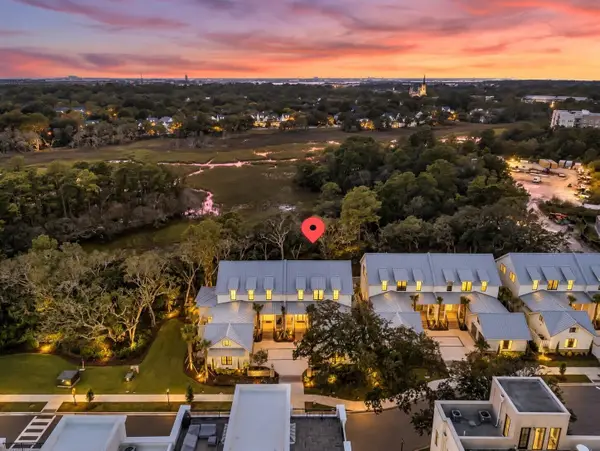 $3,425,000Active3 beds 4 baths2,890 sq. ft.
531 Helmsman Street, Charleston, SC 29492
MLS# 26026746Listed by: CAROLINA ONE REAL ESTATE - New
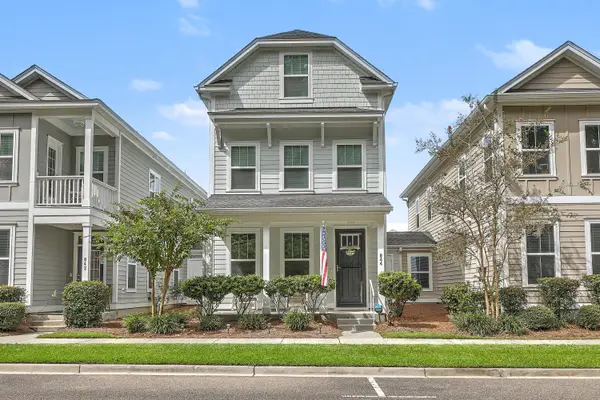 $450,000Active3 beds 4 baths1,896 sq. ft.
844 Rue Drive, Charleston, SC 29414
MLS# 26026748Listed by: KELLER WILLIAMS CHARLESTON ISLANDS - New
 $5,600,000Active13 beds -- baths5,883 sq. ft.
162 Spring Street #A,B,C,D,E, Charleston, SC 29403
MLS# 26026753Listed by: REMAX EXECUTIVE - New
 $309,000Active3 beds 1 baths1,075 sq. ft.
728 Melrose Drive, Charleston, SC 29414
MLS# 26026731Listed by: MICKEY D DURHAM REALTY - Open Sat, 2 to 4pmNew
 $1,399,000Active6 beds 5 baths5,124 sq. ft.
18 Old English Drive, Charleston, SC 29407
MLS# 26026733Listed by: RE/MAX SEASIDE - New
 $725,000Active3 beds 3 baths2,059 sq. ft.
839 White Oak Drive, Charleston, SC 29407
MLS# 26026713Listed by: CAROLINA ONE REAL ESTATE


Protect your home and budget from life's surprises with an Assurant Home Warranty, backed by a partner that supports you through every step of homeownership. Explore Plans.
© 2026 Better Homes and Gardens Real Estate LLC. An Anywhere Real Estate company. All rights reserved. Better Homes and Gardens® Real Estate is a registered trademark owned by Meredith Operations Corporation, licensed to Better Homes and Gardens Real Estate LLC and used with permission. Better Homes and Gardens Real Estate LLC fully supports the principles of the Fair Housing Act and the Equal Opportunity Act. Listing information is deemed reliable but is not guaranteed accurate.
Each office is independently owned and operated.
Any services or products provided by third parties are not provided by, affiliated with or related to Better Homes and Gardens Real Estate LLC, or its affiliated companies.