
1835 Gammon Street, Charleston, SC 29414
Local realty services provided by:Better Homes and Gardens Real Estate Medley
Listed by: steve kaul, toby spahr843-779-8660
Office: carolina one real estate
MLS#:26015624
Source:SC_CTAR
Price summary
- Price:$715,000
- Price per sq. ft.:$252.65
About this home
This home is move-in ready with extensive upgrades. The large primary bedroom is on FIRST LEVEL along with a separate dining area. The large Family Room with fireplace is open to a Dream Kitchen that features a large center island, a gas cooktop with an exhaust hood and new Bosch dishwasher, KitchenAid built-in Microwave and Oven combination, refrigerator and food waste disposal. The second level includes another large living area and 3 ''good sized'' bedrooms with one having its own full bathroom. Covered porches are on both levels and a screened porch overlooks the fenced backyard. Interior Window Casing, Tray Ceilings, Wainscotting/Crown/Chair trim, an upgraded wind protection panel system, 2-car garage, and an X flood zone all provide additional flair and function to this lovely home.IMPROVEMENTS:
- Exterior Paint 2023
- New KitchenAid Wall Oven and Microwave
- New Bosch Stainless Dishwasher and Frigidaire Refrigerator
- New Food Waste Disposal
- Ceiling Fan/Light Kits in Bedrooms and Living Areas
- Fenced Back Yard
SPECIAL FEATURES:
- First Level Primary Bedroom with Tub, Shower and Two Walk-In Closets
- Second Primary Bedroom Upstairs
- Large Upstairs Game Room/Living Area
- Large Kitchen Island, Abundant Cabinetry with Under-Cabinet Lighting
- Tile Kitchen Backsplash
- Gas Cooktop with Exhaust Hood
- Washer and Dryer Convey
- Natural Gas Porch Lantern
- Interior Window Casing, Wainscoting and Crown Moulding
- Upgraded Window Wind Protection Track System
- Ceramic Tile Bathroom Flooring
- 10ft x 15ft Screened Porch
- 2-Car Garage
- Termite Bond
- X Flood Zone, flood insurance not required by lender
NEIGHBORHOOD and Area AMENITIES
- Pools, Parks, and extensive Walk/Run/Bike Trails
- Excellent Location - Convenient to schools, Medical, Lowe's Hardware, Harris Teeter, Publix, Walmart and numerous dining and other shopping establishments
DESTINATIONS NEAR 1835 Gammon Street
(estimated distance and drive time)
Carolina Bay Community Park; .1 mile, 3 minute walk
Fire and Police; .4 mile, 3 minute drive
Costco; 4.4 miles, 11 minute drive
Roper St Francis Hospital; 2.5 miles, 8 minute drive
Upcoming MUSC Complex; 4.2 miles, 11 minute drive
Harris Teeter; 2.3 miles, 8 minute drive
Publix; 3.3 miles, 9 minute drive
Walmart; 2.5 miles, 8 minute drive
Lowe's and Home Depot; 2.7 miles, 6 minuet drive
Charleston Intl Airport; 9.5 miles, 17 minute drive
Oakland Elementary; 4.5 miles, 10 minute drive
C.E. Williams Middle School; 1.7 miles, 5 minute drive
West Ashley High School; 1.4 miles, 5 minute drive...
Contact an agent
Home facts
- Year built:2016
- Listing ID #:26015624
- Added:43 day(s) ago
- Updated:July 09, 2026 at 02:41 PM
Rooms and interior
- Bedrooms:4
- Total bathrooms:4
- Full bathrooms:3
- Half bathrooms:1
- Flooring:Ceramic Tile
- Kitchen Description:Eat-in Kitchen, Kitchen Island, Pantry
- Living area:2,830 sq. ft.
Heating and cooling
- Cooling:Central Air
- Heating:Forced Air
- Central air:Yes
Structure and exterior
- Year built:2016
- Building area:2,830 sq. ft.
- Lot area:0.14 Acres
- Lot Features:High, Level
- Architectural Style:Traditional
- Foundation Description:Raised Slab
- Levels:2 Story
Schools
- High school:West Ashley
- Middle school:C E Williams
- Elementary school:Oakland
Utilities
- Water:Public
- Sewer:Public Sewer
Finances and disclosures
- Price:$715,000
- Price per sq. ft.:$252.65
Features and amenities
- Laundry features:Laundry Room
- Amenities:Ceiling Fan(s), Ceiling Smooth, High Ceilings, Tray Ceiling(s)
Parking
- Total parking spaces:2
- Parking description:2 Car Garage, Detached, Garage Door Opener
- Garage:Yes
- Garage spaces:2
New listings near 1835 Gammon Street
- New
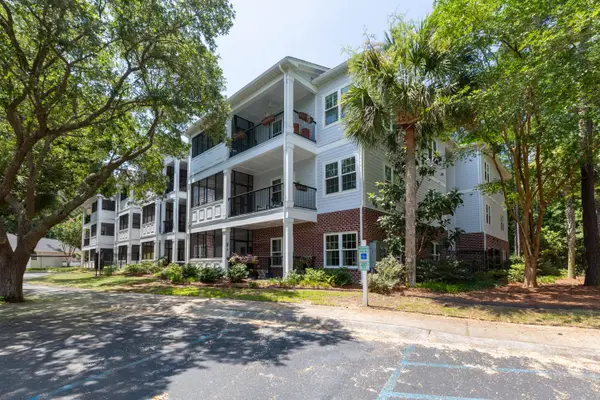 $395,000Active2 beds 2 baths1,290 sq. ft.
1025 Riverland Woods Place #Apt 710, Charleston, SC 29412
MLS# 26019946Listed by: AGENTOWNED REALTY CHARLESTON GROUP - New
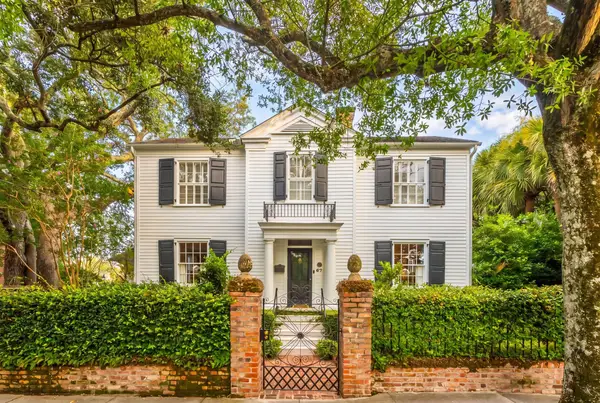 $4,295,000Active3 beds 3 baths3,050 sq. ft.
67 S Battery Street, Charleston, SC 29401
MLS# 26019785Listed by: CARRIAGE PROPERTIES LLC - New
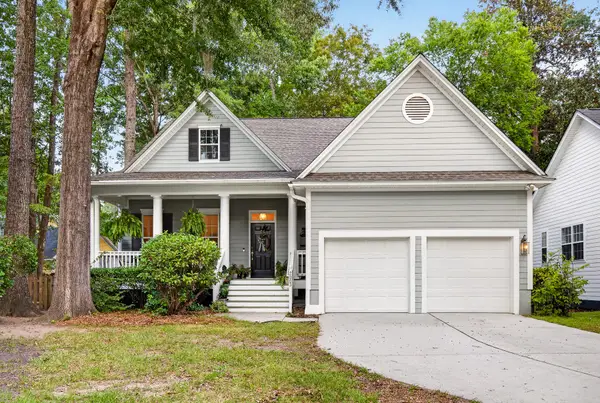 $825,000Active4 beds 3 baths3,218 sq. ft.
2003 Izard Court, Charleston, SC 29414
MLS# 26019937Listed by: CAROLINA ONE REAL ESTATE - New
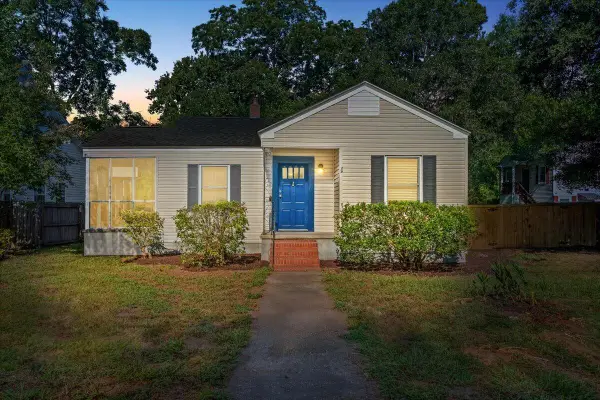 $900,000Active3 beds 2 baths1,524 sq. ft.
329 Riverland Drive, Charleston, SC 29412
MLS# 26019933Listed by: THE CHARLESTON REAL ESTATE CAFE - New
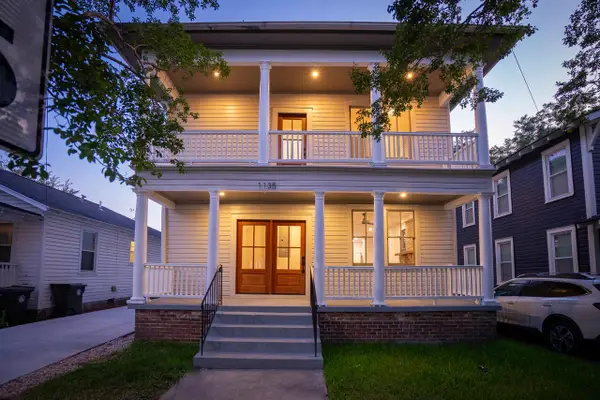 $1,575,000Active4 beds 4 baths2,236 sq. ft.
1135 King Street, Charleston, SC 29403
MLS# 26019823Listed by: MARSHALL WALKER REAL ESTATE - New
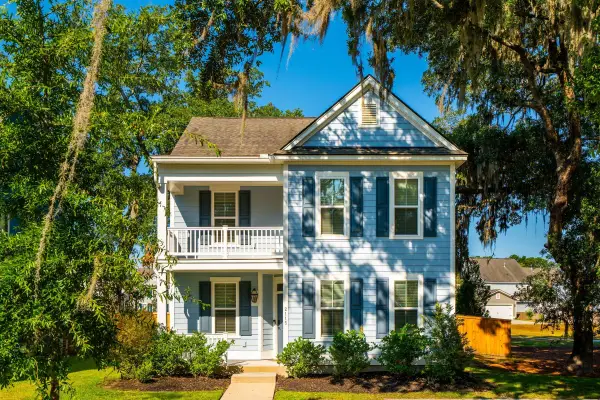 $675,000Active4 beds 3 baths2,427 sq. ft.
2115 Kemmerlin Street, Johns Island, SC 29455
MLS# 26019905Listed by: EXP REALTY LLC - Open Sat, 11am to 1pmNew
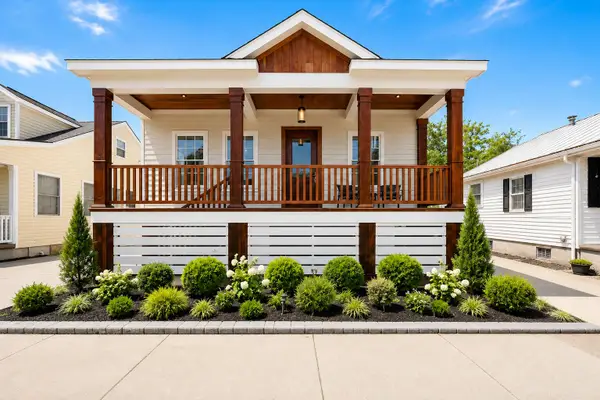 $1,995,000Active3 beds 4 baths2,685 sq. ft.
28 Gordon Street, Charleston, SC 29403
MLS# 26019889Listed by: MAVEN REALTY - Open Sun, 11am to 1pmNew
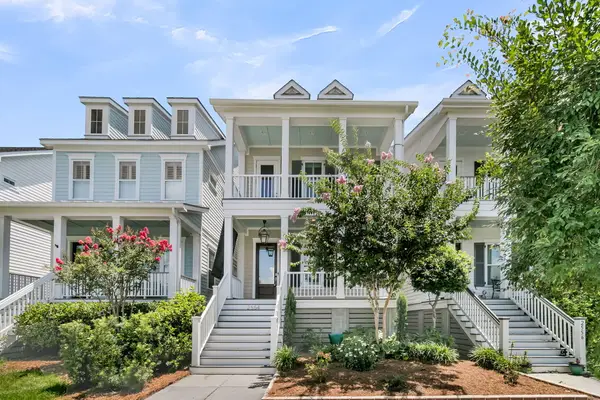 $1,200,000Active4 beds 4 baths2,651 sq. ft.
2554 Josiah Street, Charleston, SC 29492
MLS# 26019888Listed by: CAROLINA ONE REAL ESTATE - New
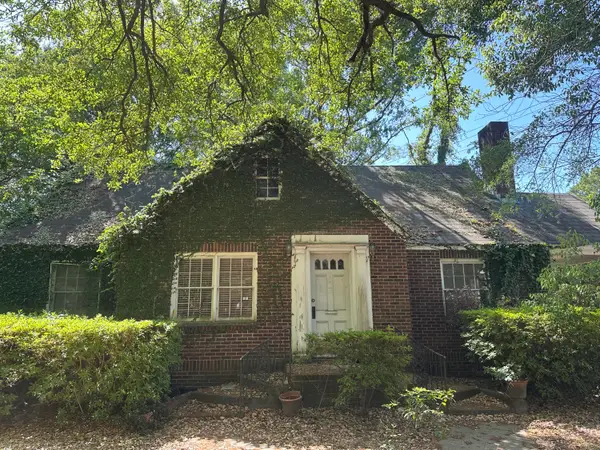 $500,000Active4 beds 2 baths1,908 sq. ft.
11 Oakdale Place, Charleston, SC 29407
MLS# 26019384Listed by: CAROLINA ONE REAL ESTATE - New
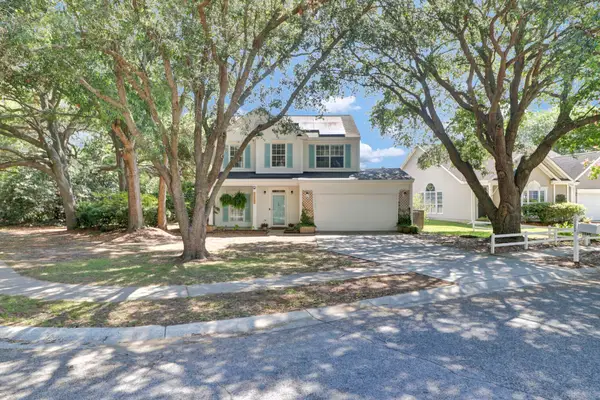 $684,900Active3 beds 3 baths1,858 sq. ft.
1569 Harborsun Drive, Charleston, SC 29412
MLS# 26019793Listed by: REALTY ONE GROUP COASTAL


Protect your home and budget from life's surprises with an Assurant Home Warranty, backed by a partner that supports you through every step of homeownership. Explore Plans.
© 2026 Better Homes and Gardens Real Estate LLC. An Anywhere Real Estate company. All rights reserved. Better Homes and Gardens® Real Estate is a registered trademark owned by Meredith Operations Corporation, licensed to Better Homes and Gardens Real Estate LLC and used with permission. Better Homes and Gardens Real Estate LLC fully supports the principles of the Fair Housing Act and the Equal Opportunity Act. Listing information is deemed reliable but is not guaranteed accurate.
Each office is independently owned and operated.
Any services or products provided by third parties are not provided by, affiliated with or related to Better Homes and Gardens Real Estate LLC, or its affiliated companies.