
1865 Rugby Lane, Charleston, SC 29407
Local realty services provided by:Better Homes and Gardens Real Estate Medley
Listed by: jennifer mallard843-779-8660
Office: carolina one real estate
MLS#:26021099
Source:SC_CTAR
Price summary
- Price:$685,000
- Price per sq. ft.:$274
About this home
Welcome to 1865 Rugby Lane, a Beautiful Charleston Brick home full of Southern Charm, located in one of West Ashley's most sought-after neighborhood. This prime location is just minutes from historic Downtown Charleston, interstates, Folly Beach, Charlestowne Landing, Newly opened Old Towne Creek County Park and up & coming Ashley Landing redevelopment. As you step inside the beautiful stone floor foyer greets you with an inviting Open floor plan featuring Cathedral ceilings and a stunning double-sided gas fireplace that creates a warm, fall welcoming atmosphere in both den and sunroom. This one story home with finished room over the garage (FROG) serves as a versatile 4th bedroom or flex room with half bath, walk in closet, and built in cabinets. FROG and Sunroom has Beadboard ceilings.The primary suite is super large with tiled shower, original built in laundry hamper, dressing table and pocket door.
A very cute and spacious kitchen with plenty of room to make it your own! Featuring a gas stove and built-in china cabinets, this kitchen offers both charm and functionality. Oversized 2 car garage and separate laundry/mud room with space for an office, has central heat & air, much more storage options with access to the backyard. Outside, you will find a private backyard with a new wood patio/deck, creating the perfect extension of living space for relaxing, grilling, entertaining family and friends. Central vac and new hvac. Don't miss this exceptional opportunity to own a charming, well-maintained and loved home. This is where convenience, comfort and classic Charleston style come together....
Contact an agent
Home facts
- Year built:1968
- Subdivision & Development:Sandhurst
- Listing ID #:26021099
- Added:59 day(s) ago
- Updated:September 21, 2026 at 06:27 PM
Rooms and interior
- Bedrooms:4
- Total bathrooms:3
- Full bathrooms:2
- Half bathrooms:1
- Flooring:Ceramic Tile, Stone, Wood
- Kitchen Description:Eat-in Kitchen, Pantry
- Living area:2,500 sq. ft.
Heating and cooling
- Cooling:Attic Fan, Central Air
- Central air:Yes
Structure and exterior
- Year built:1968
- Building area:2,500 sq. ft.
- Lot area:0.23 Acres
- Lot Features:0 - .5 Acre, Interior Lot
- Architectural Style:Ranch
- Foundation Description:Crawl Space
- Levels:1 Story
Schools
- High school:West Ashley
- Middle school:C E Williams
- Elementary school:Orange Grove
Utilities
- Water:Public
- Sewer:Public Sewer
Finances and disclosures
- Price:$685,000
- Price per sq. ft.:$274
Features and amenities
- Laundry features:Laundry Room
- Amenities:Beamed Ceilings, Ceiling Blown, Ceiling Cathedral/Vaulted, Ceiling Fan(s), High Ceilings
Parking
- Total parking spaces:2
- Parking description:2 Car Garage, Attached
- Garage:Yes
- Garage spaces:2
New listings near 1865 Rugby Lane
- Coming Soon
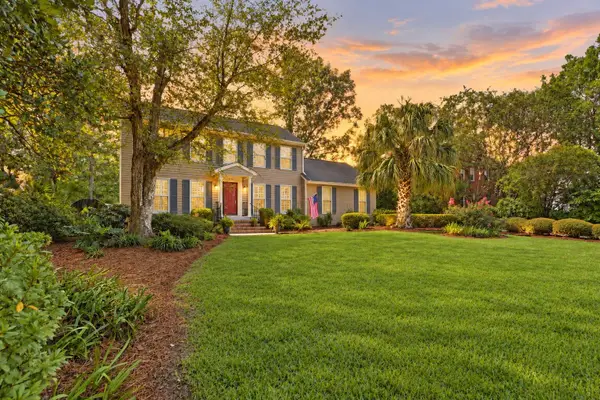 $689,000Coming Soon4 beds 4 baths2,616 sq. ft.
1894 Ashley Hall Road, Charleston, SC 29407
MLS# 26026248Listed by: THE BOULEVARD COMPANY - Coming Soon
 $2,175,000Coming Soon5 beds 4 baths3,124 sq. ft.
506 Indian Corn Street, Charleston, SC 29492
MLS# 26026182Listed by: COLDWELL BANKER REALTY - Coming Soon
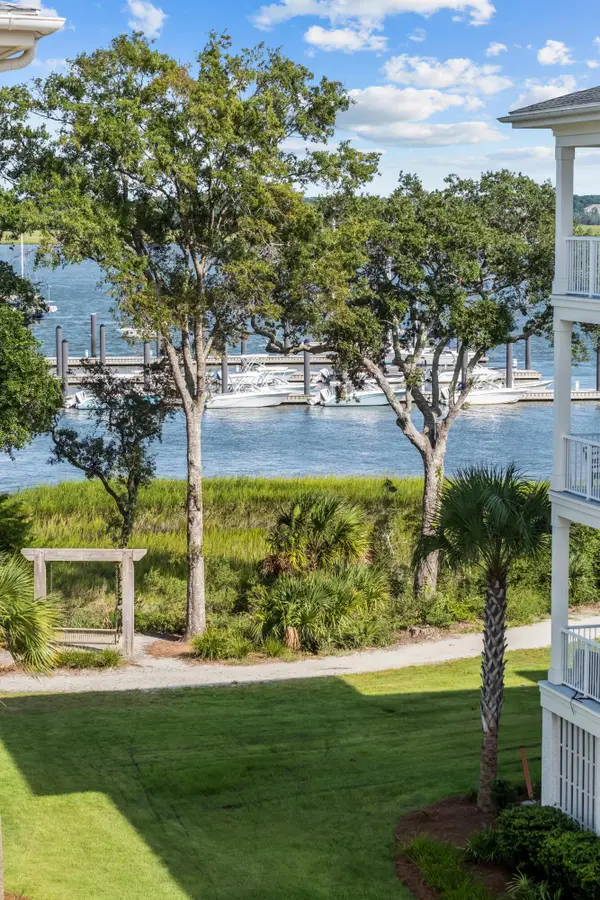 $2,150,000Coming Soon3 beds 3 baths2,454 sq. ft.
310 Longshore Street #648, Charleston, SC 29492
MLS# 26026154Listed by: CAROLINA ONE REAL ESTATE - Coming SoonOpen Sat, 10am to 12pm
 $1,049,000Coming Soon3 beds 3 baths1,915 sq. ft.
2127 Medway Road, Charleston, SC 29412
MLS# 26026119Listed by: THE BOULEVARD COMPANY - Coming SoonOpen Sat, 12 to 4pm
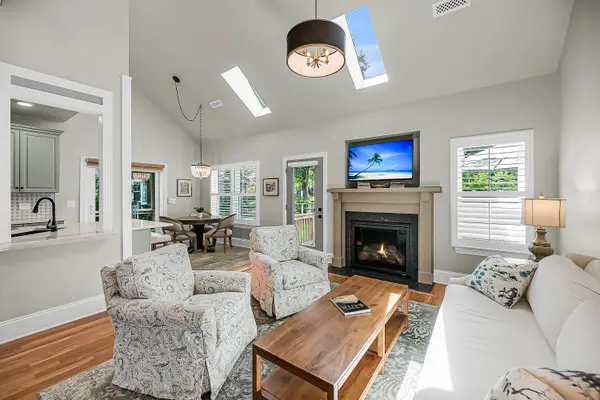 $888,000Coming Soon4 beds 3 baths2,222 sq. ft.
1229 Chuka Court, Charleston, SC 29412
MLS# 26026099Listed by: EXP REALTY LLC - New
 $1,195,000Active3 beds 3 baths2,414 sq. ft.
170 Etta Way, Charleston, SC 29492
MLS# 26026329Listed by: ATLANTIC PROPERTIES OF THE LOWCOUNTRY  $565,900Pending2 beds 3 baths1,378 sq. ft.
308 Livewell Court, Johns Island, SC 29455
MLS# 26026307Listed by: CAROLINA ONE REAL ESTATE- New
 $2,495,000Active3 beds 2 baths2,786 sq. ft.
28 1/2 Hasell Street, Charleston, SC 29401
MLS# 26026297Listed by: CARRIAGE PROPERTIES LLC - New
 $665,000Active4 beds 4 baths2,030 sq. ft.
2917 Swamp Sparrow Circle, Johns Island, SC 29455
MLS# 26026304Listed by: MATT O'NEILL REAL ESTATE - New
 $6,950,000Active5 beds 7 baths5,872 sq. ft.
424 Wayfaring Point, Daniel Island, SC 29492
MLS# 26026306Listed by: ATLANTIC PROPERTIES OF THE LOWCOUNTRY


Protect your home and budget from life's surprises with an Assurant Home Warranty, backed by a partner that supports you through every step of homeownership. Explore Plans.
© 2026 Better Homes and Gardens Real Estate LLC. An Anywhere Real Estate company. All rights reserved. Better Homes and Gardens® Real Estate is a registered trademark owned by Meredith Operations Corporation, licensed to Better Homes and Gardens Real Estate LLC and used with permission. Better Homes and Gardens Real Estate LLC fully supports the principles of the Fair Housing Act and the Equal Opportunity Act. Listing information is deemed reliable but is not guaranteed accurate.
Each office is independently owned and operated.
Any services or products provided by third parties are not provided by, affiliated with or related to Better Homes and Gardens Real Estate LLC, or its affiliated companies.