
1894 Houghton Drive, Charleston, SC 29412
Local realty services provided by:Better Homes and Gardens Real Estate Palmetto
Listed by: jason brown
Office: the boulevard company
MLS#:26030192
Source:SC_CTAR
1894 Houghton Drive,Charleston, SC 29412
$1,350,000
- 4 Beds
- 4 Baths
- 3,228 sq. ft.
- Single family
- Active
Price summary
- Price:$1,350,000
- Price per sq. ft.:$418.22
About this home
Classic brick elegance meets relaxed Lowcountry living in the established Marlborough neighborhood of James Island. Offering 3,228 square feet, this beautifully designed 4 bedroom, 3.5 bath home combines timeless architecture, thoughtfully curated interiors, and a private backyard retreat complete with an inground saltwater swimming pool.Inside, engineered white oak flooring, abundant natural light, and a warm, cohesive palette create an inviting atmosphere throughout. The kitchen serves as the heart of the home, featuring quartz countertops, shaker cabinetry, a custom vent hood, 36 inch range, farmhouse sink, and stainless steel appliances. A charming dining area overlooks the front yard, while a separate butler's pantry with a beverage refrigerator and sink adds convenience for entertaining. The living room offers a welcoming gathering space centered around a natural gas fireplace with remote control.
Upstairs, the exceptionally spacious primary suite offers a true private retreat with a beautifully appointed bathroom featuring a freestanding soaking tub, walk in shower, 72 inch double vanity, and an expansive walk in closet with custom shelving and storage. A generously sized bedroom suite over the garage provides additional privacy with its own full bathroom and two closets, making it ideal for guests or extended stays. The finished third floor bonus room, complete with full height ceilings, skylights, and heating and cooling, offers a wonderful space for a media room, playroom, home office, or casual hangout.
Outside, the fully fenced backyard is designed for enjoying Charleston's outdoor lifestyle. The inground saltwater swimming pool is surrounded by generous patio space, with an elevated deck overlooking the pool and mature landscaping creating a beautiful setting for relaxing or entertaining. The home's painted brick exterior, distinctive bay windows, and established landscaping create memorable curb appeal. An expansive driveway provides ample parking for multiple vehicles with additional room for a boat.
Conveniently located in Marlborough on James Island, with easy access to downtown Charleston, Folly Beach, local restaurants, shopping, and recreation. A wonderful combination of classic architecture, generous living spaces, and the kind of backyard that makes every day feel like a getaway....
Contact an agent
Home facts
- Year built:1989
- Subdivision & Development:Marlborough
- Listing ID #:26030192
- Added:2 day(s) ago
- Updated:November 09, 2026 at 11:30 PM
Rooms and interior
- Bedrooms:4
- Total bathrooms:4
- Full bathrooms:3
- Half bathrooms:1
- Flooring:Ceramic Tile, Wood
- Bathrooms Description:Garden Tub/Shower
- Kitchen Description:Eat-in Kitchen, Kitchen Island, Wet Bar
- Living area:3,228 sq. ft.
Heating and cooling
- Cooling:Central Air
- Heating:Forced Air
- Central air:Yes
Structure and exterior
- Year built:1989
- Building area:3,228 sq. ft.
- Lot area:0.29 Acres
- Lot Features:0 - .5 Acre, Level, On Tennis Court
- Architectural Style:Colonial
- Foundation Description:Crawl Space
- Levels:3 Story
Schools
- High school:James Island Charter
- Middle school:Camp Road
- Elementary school:Harbor View
Utilities
- Water:Public
- Sewer:Public Sewer
Finances and disclosures
- Price:$1,350,000
- Price per sq. ft.:$418.22
Features and amenities
- Laundry features:Laundry Room
- Amenities:Ceiling Fan(s), Ceiling Smooth, High Ceilings
Parking
- Total parking spaces:2
- Parking description:2 Car Garage, Attached, Garage Door Opener, Off Street
- Garage:Yes
- Garage spaces:2
New listings near 1894 Houghton Drive
- New
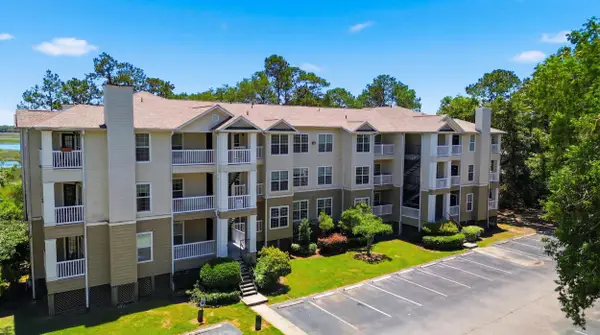 $214,900Active1 beds 1 baths691 sq. ft.
700 Daniel Ellis Drive #Apt 11306, Charleston, SC 29412
MLS# 26030290Listed by: CHUCKTOWN HOMES POWERED BY LPT REALTY - New
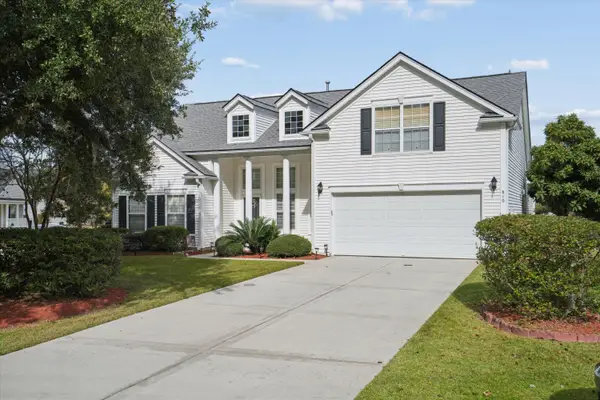 $725,000Active4 beds 3 baths2,280 sq. ft.
610 Summerfield Court, Charleston, SC 29414
MLS# 26030300Listed by: KELLER WILLIAMS REALTY CHARLESTON - New
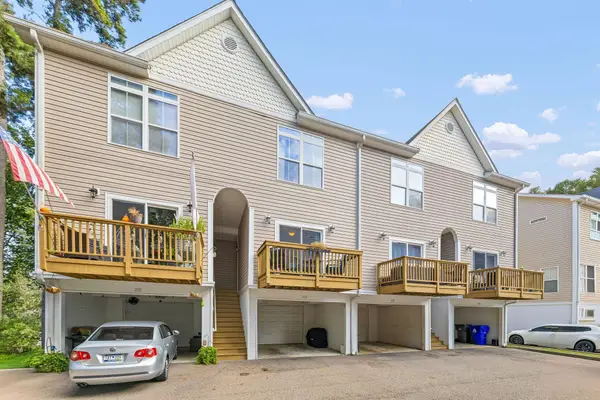 $310,000Active3 beds 3 baths1,467 sq. ft.
1829 Dogwood Road #202, Charleston, SC 29414
MLS# 26030270Listed by: COLDWELL BANKER REALTY - New
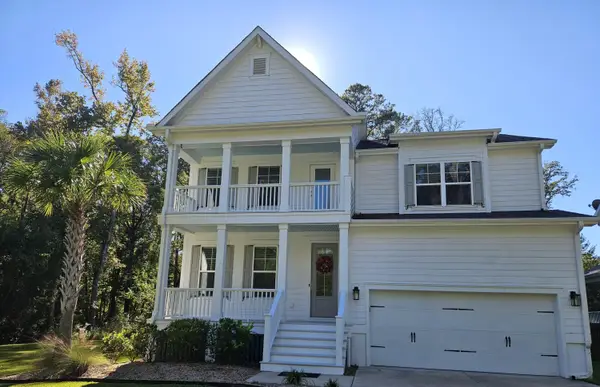 $725,000Active4 beds 3 baths3,197 sq. ft.
1029 Hunt Club Run, Charleston, SC 29414
MLS# 26030274Listed by: BEYCOME BROKERAGE REALTY LLC - New
 $239,000Active3 beds 1 baths888 sq. ft.
3554 Dunmovin Drive, Johns Island, SC 29455
MLS# 26030280Listed by: FLAT RATE REAL ESTATE - New
 $5,250,000Active5 beds 4 baths3,809 sq. ft.
103 E Bay Street, Charleston, SC 29401
MLS# 26030254Listed by: THE BOULEVARD COMPANY - New
 $419,900Active3 beds 2 baths1,356 sq. ft.
35 Wolk Drive, Charleston, SC 29414
MLS# 26030244Listed by: J. HASSELL & ASSOC - New
 $400,000Active3 beds 1 baths1,300 sq. ft.
885 W Madison Avenue, Charleston, SC 29412
MLS# 26030236Listed by: CAROLINA ONE REAL ESTATE - New
 $750,000Active4 beds 3 baths2,356 sq. ft.
1119 Oak Bluff Avenue, Charleston, SC 29492
MLS# 26030234Listed by: REACH THE REEDS REAL ESTATE - New
 Listed by BHGRE$359,900Active2 beds 3 baths1,590 sq. ft.
123 Dorothy Drive, Charleston, SC 29414
MLS# 26030232Listed by: BETTER HOMES AND GARDENS REAL ESTATE PALMETTO


Protect your home and budget from life's surprises with an Assurant Home Warranty, backed by a partner that supports you through every step of homeownership. Explore Plans.
© 2026 Better Homes and Gardens Real Estate LLC. An Anywhere Real Estate company. All rights reserved. Better Homes and Gardens® Real Estate is a registered trademark owned by Meredith Operations Corporation, licensed to Better Homes and Gardens Real Estate LLC and used with permission. Better Homes and Gardens Real Estate LLC fully supports the principles of the Fair Housing Act and the Equal Opportunity Act. Listing information is deemed reliable but is not guaranteed accurate.
Each office is independently owned and operated.
Any services or products provided by third parties are not provided by, affiliated with or related to Better Homes and Gardens Real Estate LLC, or its affiliated companies.