
19 Gadsden Street, Charleston, SC 29401
Local realty services provided by:Better Homes and Gardens Real Estate Palmetto
Listed by: carter rowson
Office: the exchange company, llc.
MLS#:26025802
Source:SC_CTAR
Upcoming open houses
- Thu, Sep 1711:30 am - 01:00 pm
Price summary
- Price:$5,850,000
- Price per sq. ft.:$1,334.4
About this home
Considered Notable to the City and classified as a Category 2 property, the Thomas Hamlin House, circa 1828, is an Antebellum home built in the Greek Revival style. This unique 3 story home, according to John Poston's The Buildings of Charleston, holds the distinction of being the first house built on Gadsden Street above Wentworth. It is believed to have served as a summer residence for the Hamlin family. When built, the home enjoyed unobstructed views of the Ashley River, a vantage that likely inspired its Lowcountry plantation-influenced details, including the grand front piazza which is ideal for Charleston entertaining and a gable roof with three dormers. The home has been lovingly restored, with interiors done by former owners of the property, designers Athalie Derse and AmeliaHandegan, and gardens by landscape architect Glen Gardner.
The stunning main entrance hall separates a formal living room and library on one side from a dining room and guest bedroom/second master with bath on the other. All four rooms feature wood-burning fireplaces with prominent high ceilings. The sleek, high-end kitchen sits off the dining room with a large floor to ceiling window overlooking the expansive backyard and a door that opens to the grand piazza. Upstairs, the primary suite includes substantial closet space wrapped around a fireplace and a large bathroom with a double vanity, separate shower, and clawfoot tub. A second cozy guest bedroom sits across the hall with lots of windows and natural light. The raised brick ground floor has been elegantly converted into a one-bedroom, one bath in-law suite with exposed-brick fireplaces in the sitting room and bedroom, heart pine floors, and a full kitchen.
Recent upgrades include a Rinnai tankless water heater, new electrical, three heating and cooling zones including a new high efficiency Daikin unit, and refinished floors throughout. The third floor was fully renovated, with spray-foam insulation added beneath the metal standing-seam roof, a custom dressing room area, and a double master bath finished entirely in Waterworks fixtures. The charming ground floor has interior brick that was re-pointed in all five rooms, a new kitchen and bathroom, along with a second washer and dryer for added ease of use. There is also a full house generator on the property.
The unusually large downtown backyard has a grand garden with beautiful plantings and outdoor lighting that make for truly special Charleston evenings. There is a tandem driveway that holds three cars along with plenty of off-street parking. This exceptional property offers a rare combination of documented history, architectural integrity, and move-in-ready craftsmanship in the heart of downtown Charleston....
Contact an agent
Home facts
- Year built:1828
- Subdivision & Development:Harleston Village
- Listing ID #:26025802
- Added:1 day(s) ago
- Updated:September 15, 2026 at 02:27 AM
Rooms and interior
- Bedrooms:4
- Total bathrooms:3
- Full bathrooms:3
- Flooring:Ceramic Tile, Wood
- Kitchen Description:Eat-in Kitchen
- Living area:4,384 sq. ft.
Heating and cooling
- Cooling:Central Air
- Heating:Heat Pump
- Central air:Yes
Structure and exterior
- Year built:1828
- Building area:4,384 sq. ft.
- Lot area:0.22 Acres
- Lot Features:0 - .5 Acre
- Architectural Style:Traditional
- Foundation Description:Raised
- Levels:3 Story
Schools
- High school:Burke
- Middle school:Simmons Pinckney
- Elementary school:Memminger
Utilities
- Water:Public
- Sewer:Public Sewer
Finances and disclosures
- Price:$5,850,000
- Price per sq. ft.:$1,334.4
Features and amenities
- Amenities:High Ceilings
Parking
- Parking description:Off Street
New listings near 19 Gadsden Street
- Coming Soon
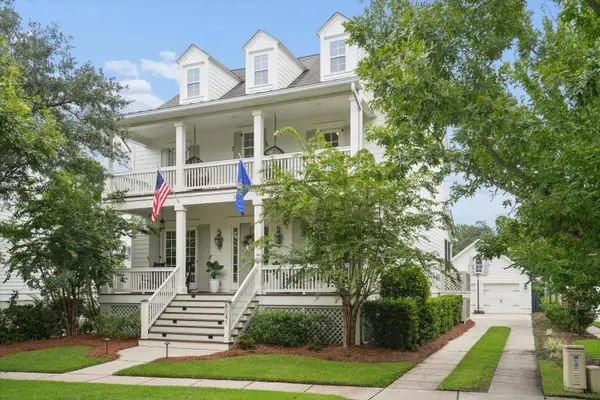 $1,950,000Coming Soon4 beds 4 baths2,983 sq. ft.
8041 Gibbon Street, Charleston, SC 29492
MLS# 26025806Listed by: THE BOULEVARD COMPANY - Coming Soon
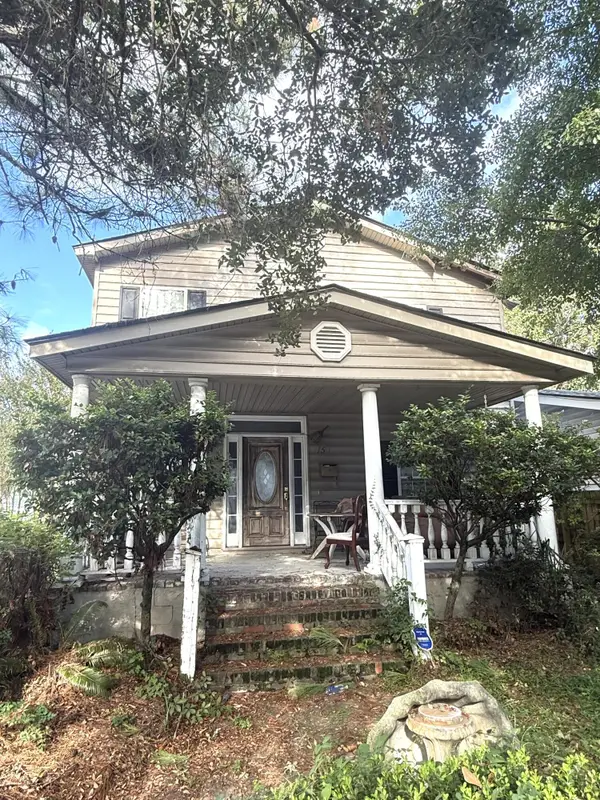 $895,000Coming Soon7 beds 3 baths3,462 sq. ft.
1150 King Street, Charleston, SC 29403
MLS# 26025347Listed by: SOUTHEASTERN PROPERTY GROUP - New
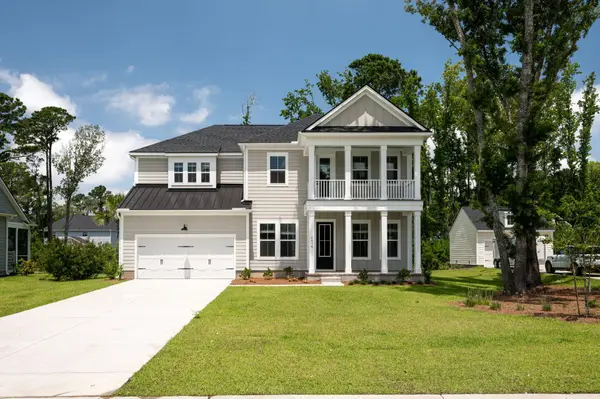 $1,209,990Active5 beds 4 baths3,690 sq. ft.
248 Rebel Kat Court, Charleston, SC 29412
MLS# 26025800Listed by: DRB GROUP SOUTH CAROLINA, LLC - New
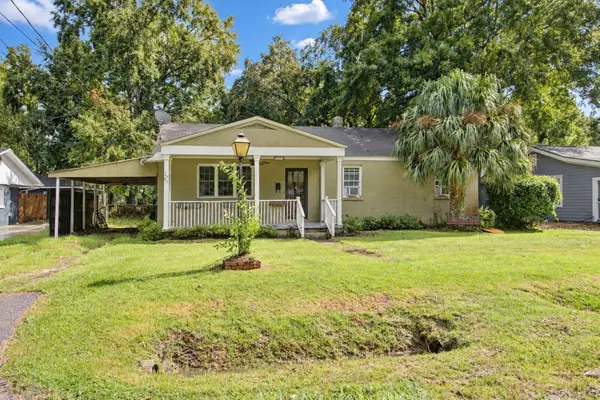 $295,000Active3 beds 1 baths1,330 sq. ft.
1565 Mulberry, Charleston, SC 29407
MLS# 26025797Listed by: KAY REAL ESTATE GROUP, LLC - New
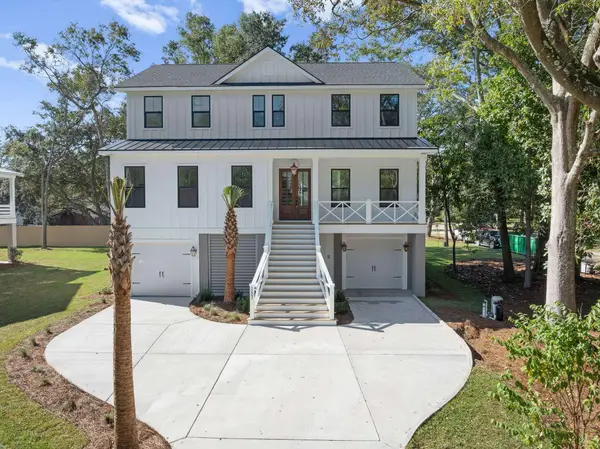 $1,125,000Active4 beds 4 baths3,125 sq. ft.
2286 Woodland Shores Road, Charleston, SC 29412
MLS# 26025767Listed by: THREE REAL ESTATE LLC - New
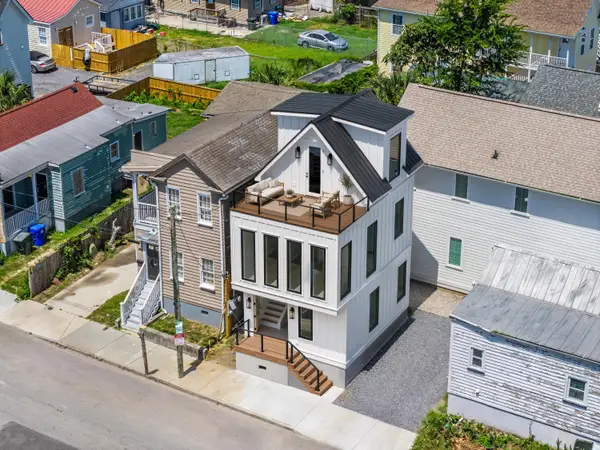 $750,000Active1 beds 2 baths1,068 sq. ft.
64 Lee Street, Charleston, SC 29403
MLS# 26025777Listed by: KELLER WILLIAMS REALTY CHARLESTON - New
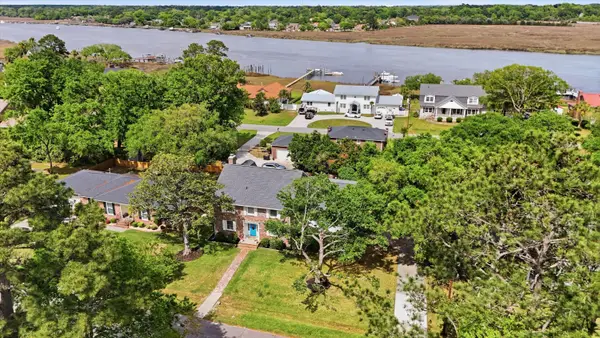 $675,000Active5 beds 3 baths2,984 sq. ft.
2388 Erskine Avenue, Charleston, SC 29414
MLS# 26025786Listed by: VALOR & VINE REALTY - New
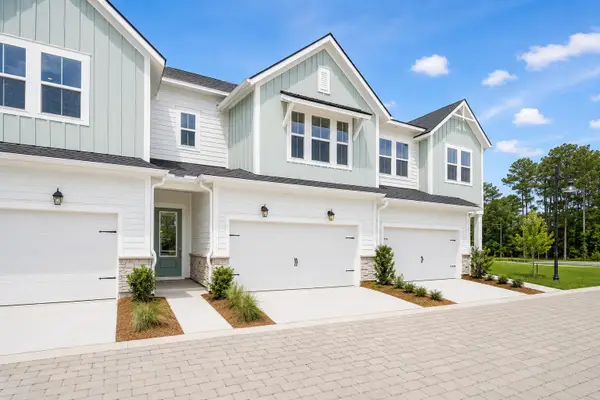 $639,446Active4 beds 4 baths2,195 sq. ft.
266 Newtown Creek Drive, Charleston, SC 29412
MLS# 26025748Listed by: WEEKLEY HOMES L P - New
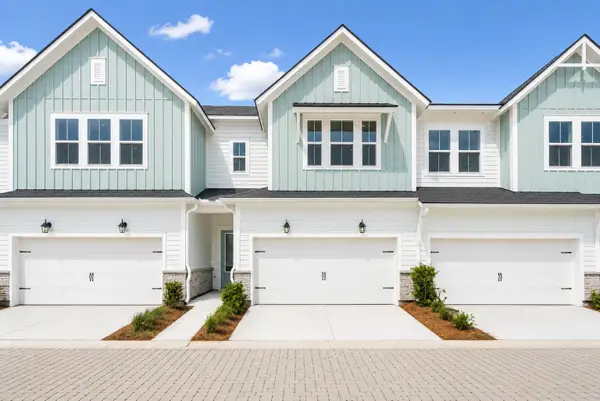 $650,300Active4 beds 4 baths2,222 sq. ft.
262 Newtown Creek Drive, Charleston, SC 29412
MLS# 26025749Listed by: WEEKLEY HOMES L P


Protect your home and budget from life's surprises with an Assurant Home Warranty, backed by a partner that supports you through every step of homeownership. Explore Plans.
© 2026 Better Homes and Gardens Real Estate LLC. An Anywhere Real Estate company. All rights reserved. Better Homes and Gardens® Real Estate is a registered trademark owned by Meredith Operations Corporation, licensed to Better Homes and Gardens Real Estate LLC and used with permission. Better Homes and Gardens Real Estate LLC fully supports the principles of the Fair Housing Act and the Equal Opportunity Act. Listing information is deemed reliable but is not guaranteed accurate.
Each office is independently owned and operated.
Any services or products provided by third parties are not provided by, affiliated with or related to Better Homes and Gardens Real Estate LLC, or its affiliated companies.