
19 Guerard Road, Charleston, SC 29407
Local realty services provided by:Better Homes and Gardens Real Estate Medley
Listed by: gentry radwanski
Office: compass carolinas, llc.
MLS#:26020053
Source:SC_CTAR
19 Guerard Road,Charleston, SC 29407
$2,395,000
- 5 Beds
- 4 Baths
- 3,715 sq. ft.
- Single family
- Active
Price summary
- Price:$2,395,000
- Price per sq. ft.:$644.68
About this home
Set on nearly half an acre beneath a canopy of protected Grand Live Oaks, this 1961 mid-century estate in The Crescent offers a rare combination of established Lowcountry character and genuine renovation opportunity. Five bedrooms and three full and one half baths are arranged across two stories and roughly 3700 square feet, with an in-ground pool, an attached two-car garage, and a private, lake-adjacent lot that has been in the same family since the home was built.Original mid-century bones -- cedar exterior, slate and hardwood flooring, a wood-burning family room fireplace, and classic room-by-room formality (separate living and dining, sunroom, breakfast room, foyer) -- are ready for a buyer's vision, whether that's a sensitive renovation that honors the era or new construction that makes the most of this exceptional lot. Public water and sewer, central HVAC, and a whole-home natural gas generator are already in place.
The Crescent is one of West Ashley's most established addresses, wrapped around Wappoo Cut and two neighborhood lakes, with the West Ashley Greenway, South Windermere shops and restaurants, and the Ashley River bridge into downtown Charleston all just minutes away. Charleston International Airport and area beaches are both an easy drive.
Being sold as-is. This is a foundation-up opportunity in one of West Ashley's most desirable, tree-canopied settings -- bring your vision....
Contact an agent
Home facts
- Year built:1967
- Subdivision & Development:The Crescent
- Listing ID #:26020053
- Added:43 day(s) ago
- Updated:August 27, 2026 at 02:38 PM
Rooms and interior
- Bedrooms:5
- Total bathrooms:4
- Full bathrooms:3
- Half bathrooms:1
- Flooring:Slate, Vinyl, Wood
- Living area:3,715 sq. ft.
Heating and cooling
- Cooling:Central Air
- Central air:Yes
Structure and exterior
- Year built:1967
- Building area:3,715 sq. ft.
- Lot area:0.57 Acres
- Lot Features:.5 - 1 Acre, Interior Lot
- Architectural Style:Contemporary, Traditional
- Foundation Description:Crawl Space
- Levels:2 Story
Schools
- High school:St. Andrews
- Middle school:C E Williams
- Elementary school:St. Andrews
Utilities
- Water:Public
- Sewer:Public Sewer
Finances and disclosures
- Price:$2,395,000
- Price per sq. ft.:$644.68
Features and amenities
- Amenities:Beamed Ceilings
Parking
- Total parking spaces:2
- Parking description:2 Car Garage, Attached, Off Street
- Garage:Yes
- Garage spaces:2
New listings near 19 Guerard Road
- Coming Soon
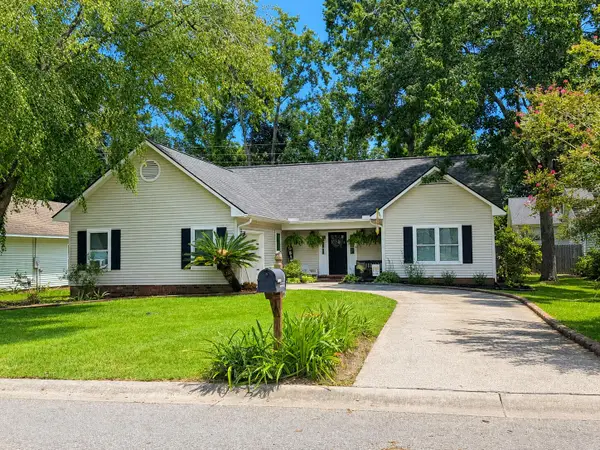 $439,000Coming Soon3 beds 2 baths1,495 sq. ft.
9 Fieldfare Way, Charleston, SC 29414
MLS# 26024144Listed by: REALTY ONE GROUP COASTAL - Coming Soon
 $649,000Coming Soon4 beds 3 baths2,288 sq. ft.
3001 Grand Bay Lane, Johns Island, SC 29455
MLS# 26023854Listed by: SEABROOK ISLAND REAL ESTATE - New
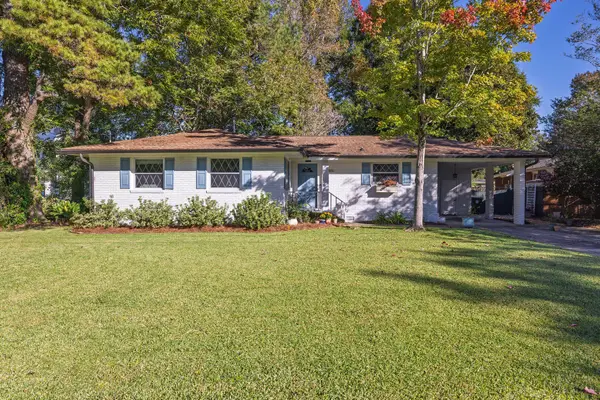 $590,000Active3 beds 2 baths1,510 sq. ft.
1306 Gilmore Road, Charleston, SC 29407
MLS# 26024271Listed by: DUNES PROPERTIES OF CHAS INC - New
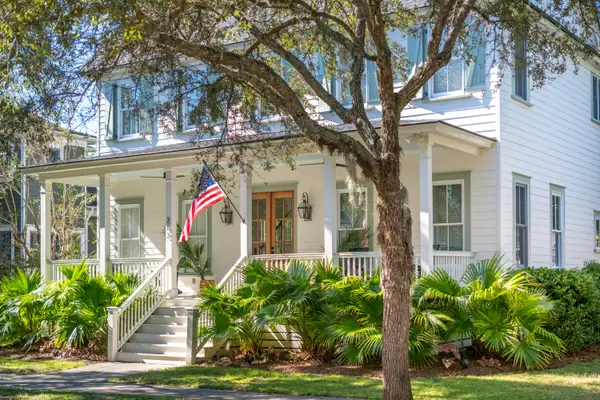 $1,800,000Active4 beds 4 baths3,191 sq. ft.
283 Beresford Creek Street, Charleston, SC 29492
MLS# 26024264Listed by: CAROLINA ONE REAL ESTATE - New
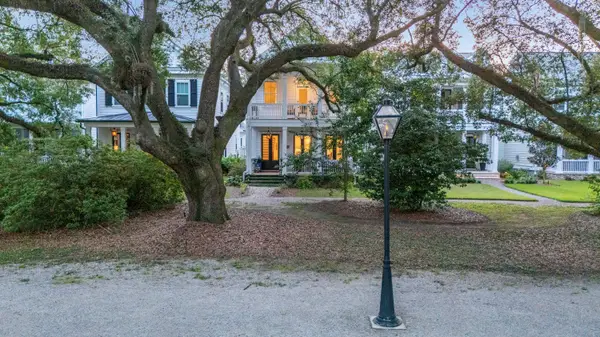 $1,450,000Active5 beds 6 baths3,638 sq. ft.
1056 Avenue Of Oaks, Charleston, SC 29407
MLS# 26024268Listed by: CAROLINA ONE REAL ESTATE - New
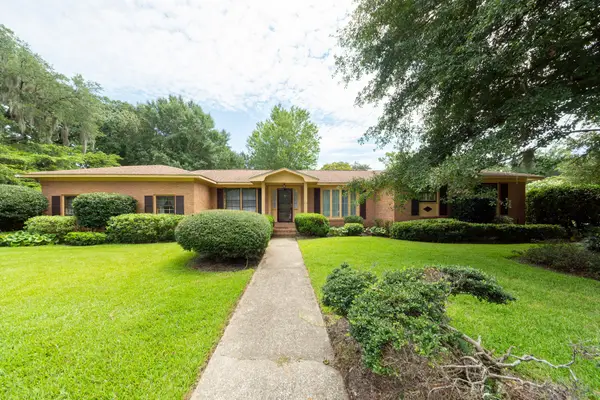 $675,000Active3 beds 2 baths2,038 sq. ft.
64 Shrewsbury Road, Charleston, SC 29407
MLS# 26024262Listed by: CAROLINA ONE REAL ESTATE - New
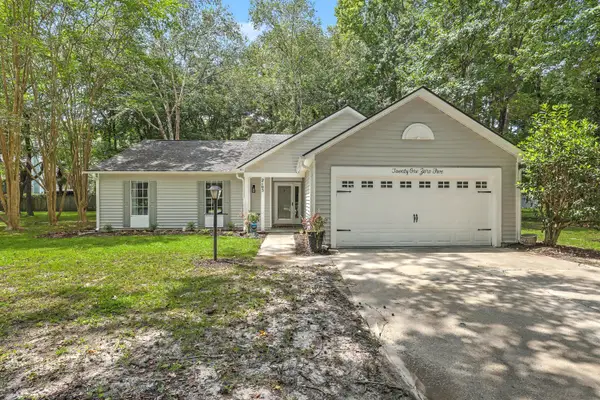 $449,900Active3 beds 2 baths1,592 sq. ft.
2105 Pinehurst Avenue, Charleston, SC 29414
MLS# 26024221Listed by: KELLER WILLIAMS REALTY CHARLESTON - New
 $715,000Active4 beds 2 baths1,810 sq. ft.
1228 Oakcrest Drive, Charleston, SC 29412
MLS# 26024246Listed by: REAL BROKER, LLC - New
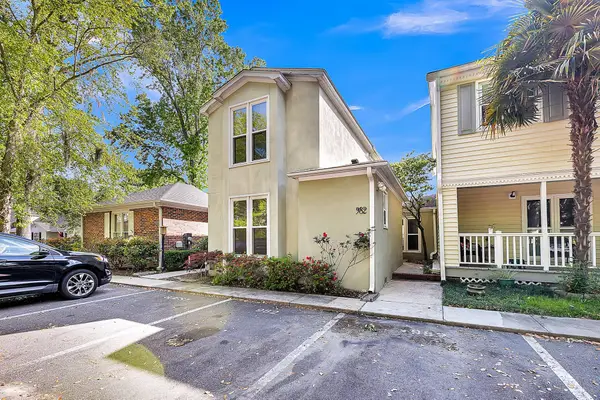 $470,000Active3 beds 3 baths1,622 sq. ft.
982 Harbor Oaks Drive, Charleston, SC 29412
MLS# 26024215Listed by: FLOWERTOWN REALTY, LLC - Open Wed, 11:30am to 1pmNew
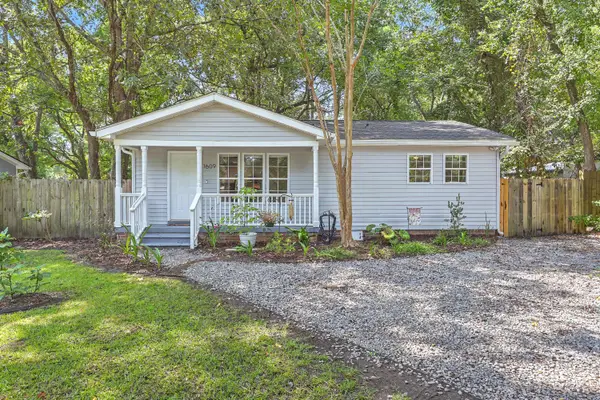 $449,000Active3 beds 2 baths1,207 sq. ft.
1609 Pineview Road, Charleston, SC 29407
MLS# 26024205Listed by: REMAX EXECUTIVE


Protect your home and budget from life's surprises with an Assurant Home Warranty, backed by a partner that supports you through every step of homeownership. Explore Plans.
© 2026 Better Homes and Gardens Real Estate LLC. An Anywhere Real Estate company. All rights reserved. Better Homes and Gardens® Real Estate is a registered trademark owned by Meredith Operations Corporation, licensed to Better Homes and Gardens Real Estate LLC and used with permission. Better Homes and Gardens Real Estate LLC fully supports the principles of the Fair Housing Act and the Equal Opportunity Act. Listing information is deemed reliable but is not guaranteed accurate.
Each office is independently owned and operated.
Any services or products provided by third parties are not provided by, affiliated with or related to Better Homes and Gardens Real Estate LLC, or its affiliated companies.